Experience rare privacy and bonus greenery in the heart of Green Hills/12 South. With no neighbor on one side and direct views of the state park, this home offers peaceful greenspace views from the main living room and from both upper and lower decks. Enjoy true indoor-outdoor living with a heated, gunite, saltwater pool, stacked covered decks, each with a masonry fireplace, accessed through retractable doors from the living room, bonus room, and the primary suite.
Designed by noted architect Jason Feller, this home balances luxury and functionality. The kitchen features a scullery plus a separate food pantry, maximizing prep and storage space while keeping the main kitchen pristine. A stylish dining room with built‑in bar overlooks the park, creating a beautiful backdrop for entertaining. Soaring vaulted ceilings extend throughout the home, including in the secondary bedrooms, adding volume and light to every level.
Thoughtful flex spaces and abundant storage set this home apart from typical new construction. An upstairs flex room works perfectly as a playroom, game room, office, or gym. The lower‑level flex room is ideal for a private gym, studio, or music room. Three generous walk‑in storage areas throughout the home provide the kind of everyday livability and organization that is hard to find in newer builds.
Under contract - showing
$1,925,000
1200 Clifton Ln, Nashville, TN 37215
4beds
4,090sqft
Horizontal Property Regime - Detached, Residential
Built in 2026
-- sqft lot
$-- Zestimate®
$471/sqft
$-- HOA
What's special
- 93 days |
- 61 |
- 1 |
Zillow last checked:
Listing updated:
Listed by:
Beth Dodd 615-579-4846,
Benchmark Realty, LLC 615-432-2919
Source: RealTracs MLS as distributed by MLS GRID,MLS#: 3214779
Facts & features
Interior
Bedrooms & bathrooms
- Bedrooms: 4
- Bathrooms: 6
- Full bathrooms: 4
- 1/2 bathrooms: 2
- Main level bedrooms: 1
Heating
- Central, Natural Gas
Cooling
- Central Air
Appliances
- Included: Gas Range, Dishwasher, Disposal, Microwave, Refrigerator
Features
- Flooring: Wood
- Basement: Exterior Entry,Finished,Full
Interior area
- Total structure area: 4,090
- Total interior livable area: 4,090 sqft
- Finished area above ground: 3,177
- Finished area below ground: 913
Property
Parking
- Total spaces: 2
- Parking features: Garage Faces Front
- Attached garage spaces: 2
Features
- Levels: Three Or More
- Stories: 3
- Has private pool: Yes
- Pool features: In Ground
Details
- Special conditions: Standard
Construction
Type & style
- Home type: SingleFamily
- Property subtype: Horizontal Property Regime - Detached, Residential
Materials
- Hardboard Siding, Brick
Condition
- New construction: Yes
- Year built: 2026
Utilities & green energy
- Sewer: Public Sewer
- Water: Public
- Utilities for property: Natural Gas Available, Water Available
Community & HOA
Community
- Subdivision: Green Hills/12 South
HOA
- Has HOA: No
Location
- Region: Nashville
Financial & listing details
- Price per square foot: $471/sqft
- Annual tax amount: $4,061
- Date on market: 5/17/2026
- Date available: 07/31/2026
Estimated market value
Not available
Estimated sales range
Not available
Not available
Price history
| Date | Event | Price |
|---|---|---|
| 6/1/2026 | Contingent | $1,925,000$471/sqft |
Source:  RealTracs MLS as distributed by MLS GRID #3214779 Report a problem RealTracs MLS as distributed by MLS GRID #3214779 Report a problem | ||
| 6/1/2026 | Listed for sale | $1,925,000$471/sqft |
Source: RealTracs MLS as distributed by MLS GRID #3214779 Report a problem | ||
Public tax history
Tax history is unavailable.
Monthly payment
Est. payment
Payment breakdown
Explore the cost of this home by adjusting the details. Changes won't be saved.Climate risks
Neighborhood: Battlemont
Nearby schools
GreatSchools rating
- 7/10Waverly-Belmont Elementary SchoolGrades: K-5Distance: 0.9 mi
- 8/10John T. Moore Middle SchoolGrades: 6-8Distance: 1.4 mi
- 6/10Hillsboro High SchoolGrades: 9-12Distance: 1.1 mi
Schools provided by the listing agent
- Elementary: Waverly-Belmont Elementary School
- Middle: John Trotwood Moore Middle
- High: Hillsboro Comp High School
Source: RealTracs MLS as distributed by MLS GRID. This data may not be complete. We recommend contacting the local school district to confirm school assignments for this home.
- $850,0002 bd1 ba1.6k sqft1202 Clifton Ln, Nashville, TN 37215Sold
- $807,7006 bd4 ba3.4k sqft1204 Clifton Ln, Nashville, TN 37215Off Market
- $40,000-- bd-- ba-- sqft1204C Clifton Ln, Nashville, TN 37215Off Market
- $332,1003 bd1 ba1k sqft1206 Clifton Ln, Nashville, TN 37215Off Market
- $509,1003 bd2 ba1.4k sqft1207 Battlefield Dr, Nashville, TN 37215Off Market
- $40,000-- bd-- ba-- sqft1206 Clifton Ln #C, Nashville, TN 37215Off Market
- $1,600,0004 bd4 ba3.4k sqft1207B Battlefield Dr, Nashville, TN 37215Sold
- $712,2003 bd2 ba1.6k sqft1209 Battlefield Dr, Nashville, TN 37215Off Market
A local agent can set up tours, give advice and negotiate with sellers.
A local lender can help you make sure your offer is ready when you are.
Similar homes
- $1,899,9005 bd7 ba4.8k sqft3804 Harding Pl, Nashville, TN 37215New Construction
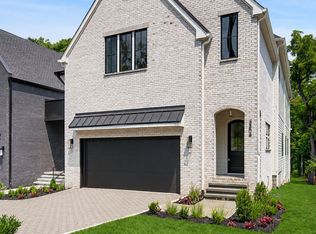
 MLS ID #3250653, Tice Feldman. RealTracs MLS as distributed by MLS GRID
 - $1,739,9995 bd5 ba3.8k sqft1915A Overhill Dr, Nashville, TN 37215For Sale
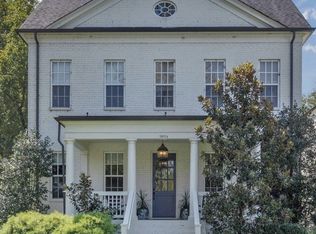 MLS ID #3208061, Tyler Faulkner. RealTracs MLS as distributed by MLS GRID
 - $1,950,0005 bd4 ba3.6k sqft4211 Utah Ave, Nashville, TN 37209For Sale
 MLS ID #3512379, Adam Burke. RealTracs MLS as distributed by MLS GRID
 - $2,199,9005 bd5 ba4.2k sqft1715 Hillmont Dr, Nashville, TN 37215For Sale
 MLS ID #3306183, Brandon Bubis. RealTracs MLS as distributed by MLS GRID
 - $1,599,0004 bd5 ba4.2k sqft2206 Grantland Ave, Nashville, TN 37204New ConstructionMLS ID #3243380, Ron Jones. RealTracs MLS as distributed by MLS GRID
- $1,390,0004 bd4 ba3.1k sqft1605 Ardenwood Ct, Nashville, TN 37215For SaleMLS ID #3256515, Nona W. Fox. RealTracs MLS as distributed by MLS GRID
- $2,675,0004 bd6 ba5.4k sqft2313 Warfield Ln, Nashville, TN 37215For SaleMLS ID #3251808, Michelle Glass. RealTracs MLS as distributed by MLS GRID
- $1,695,0004 bd3 ba3.1k sqft1012 Acklen Ave, Nashville, TN 37203For SaleMLS ID #3217757, Chip Wilkison. RealTracs MLS as distributed by MLS GRID
- $1,349,5004 bd5 ba3.6k sqft4124 Granny White Pike, Nashville, TN 37204For SaleMLS ID #3315915, Bill Bainbridge. RealTracs MLS as distributed by MLS GRID
- $2,150,0005 bd6 ba4.2k sqft1110 Caldwell Ln, Nashville, TN 37204For SaleMLS ID #3177903, Gary Ashton. RealTracs MLS as distributed by MLS GRID
- $1,099,0004 bd4 ba3.4k sqft4114 Legend Hall Dr, Nashville, TN 37215For SaleMLS ID #3255088, Christian DeStefanis. RealTracs MLS as distributed by MLS GRID
- $1,999,9994 bd5 ba4.3k sqft9403 Arthur Ct, Brentwood, TN 37027For SaleMLS ID #3221639, Tiffany Paige Harwell. RealTracs MLS as distributed by MLS GRID
- $2,495,0004 bd6 ba5.5k sqft57 Annandale, Nashville, TN 37215For SaleMLS ID #3223002, Donnie Stanley. RealTracs MLS as distributed by MLS GRID
- $2,150,0005 bd6 ba4.2k sqft1112 Caldwell Ln, Nashville, TN 37204For SaleMLS ID #3177900, Gary Ashton. RealTracs MLS as distributed by MLS GRID
- $1,899,0004 bd3 ba3.5k sqft732 Sneed Rd W, Franklin, TN 37069For SaleMLS ID #3190326, Michelle Marshall. RealTracs MLS as distributed by MLS GRID
- $1,000,0004 bd4 ba2.9k sqft1518 Kirkwood Ave, Nashville, TN 37212For SaleMLS ID #3336083, Gary Ashton. RealTracs MLS as distributed by MLS GRID
- $999,0004 bd3 ba2.8k sqft72 Ravenwood Hills Cir, Nashville, TN 37215For SaleMLS ID #3239903, Robert Young. RealTracs MLS as distributed by MLS GRID
- $2,699,0004 bd5 ba4.1k sqft2007 20th Ave S, Nashville, TN 37212For SaleMLS ID #3206923, Jacob Armbrester. RealTracs MLS as distributed by MLS GRID
- $1,799,0005 bd6 ba4.6k sqft508 Stonewall Way, Brentwood, TN 37027New ConstructionMLS ID #3132277, Deborah Vahle. RealTracs MLS as distributed by MLS GRID
- $1,799,0004 bd6 ba4.6k sqft510 Stonewall Way, Brentwood, TN 37027New ConstructionMLS ID #3246631, Deborah Vahle. RealTracs MLS as distributed by MLS GRID
