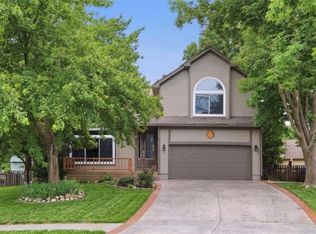
Welcome to this beautifully maintained, one-owner home that has been lovingly cared for since it was custom built. As one of the original homes in the neighborhood, this property reflects true pride of ownership with thoughtful updates and quality improvements throughout.
The completely remodeled kitchen is the heart of the home, featuring custom cabinetry with built-ins, updated appliances, abundant storage, and a functional layout that's perfect for everyday living and entertaining. The impressive vaulted living room is filled with natural light from multiple skylights and showcases a stunning floor-to-ceiling brick fireplace complemented by a stylish shiplap accent wall, creating a warm and inviting gathering space.
Natural light pours throughout the home thanks to multiple skylights, several equipped with shades for added comfort and convenience. The updated bathrooms offer modern finishes, while the finished lower level provides exceptional flexibility with a spacious family room, a fourth non-conforming bedroom, and a versatile bonus space ideal for a home office, playroom, hobby room, or workout area.
Recent exterior paint and completed exterior repairs provide added peace of mind, allowing you to simply move in and enjoy.
Step outside to your own private backyard retreat featuring an oversized patio, a beautiful covered pergola, mature landscaping, and an adorable greenhouse—perfect for gardening enthusiasts, outdoor entertaining, or relaxing with family and friends.
Ideally located just a short walk from neighborhood parks and schools, with convenient access to shopping, dining, and the vibrant downtown Olathe district, this home offers both comfort and convenience.
If you've been searching for a home with character, quality updates, and outdoor spaces you'll truly enjoy, this one stands apart from the ordinary. This isn't your typical Olathe split level—it's a rare opportunity you won't want to miss!
Show for backups
$360,000
1200 E Layton Dr, Olathe, KS 66061
3beds
1,816sqft
:
Get pre-qualified$2,367/mo
Single Family Residence
Built in 1977
9,001 Square Feet Lot
$-- Zestimate®
$198/sqft
$-- HOA
What's special
- 9 days |
- 1,266 |
- 213 |
Likely to sell faster than
Zillow last checked:
Listing updated:
Listed by:
Jackie Stahl 913-707-7241,
KW Diamond Partners
Source: Heartland MLS as distributed by MLS GRID,MLS#: 2630019
Facts & features
Interior
Bedrooms & bathrooms
- Bedrooms: 3
- Bathrooms: 3
- Full bathrooms: 2
- 1/2 bathrooms: 1
Primary bedroom
- Level: Second
- Area: 224 Square Feet
- Dimensions: 14 x 16
Bedroom 2
- Level: Second
- Area: 133.4 Square Feet
- Dimensions: 11.5 x 11.6
Bedroom 3
- Level: Second
- Area: 140.22 Square Feet
- Dimensions: 11.4 x 12.3
Primary bathroom
- Level: Second
- Area: 60.2 Square Feet
- Dimensions: 7 x 8.6
Bathroom 2
- Level: Second
- Area: 59.5 Square Feet
- Dimensions: 7 x 8.5
Other
- Level: Main
- Area: 35 Square Feet
- Dimensions: 5 x 7
Bonus room
- Level: Basement
- Area: 163.68 Square Feet
- Dimensions: 13.2 x 12.4
Breakfast room
- Level: Lower
- Area: 154 Square Feet
- Dimensions: 14 x 11
Family room
- Level: Main
- Area: 456 Square Feet
- Dimensions: 24 x 19
Half bath
- Level: Lower
- Area: 28 Square Feet
- Dimensions: 5 x 5.6
Kitchen
- Level: Lower
- Area: 124.8 Square Feet
- Dimensions: 12 x 10.4
Laundry
- Level: Lower
- Area: 34.8 Square Feet
- Dimensions: 6 x 5.8
Recreation room
- Level: Basement
- Area: 170 Square Feet
- Dimensions: 10 x 17
Heating
- Forced Air
Cooling
- Electric
Appliances
- Included: Dishwasher, Disposal, Microwave, Built-In Oven
Features
- Ceiling Fan(s)
- Flooring: Carpet
- Basement: Basement BR,Finished
- Number of fireplaces: 1
- Fireplace features: Great Room
Interior area
- Total structure area: 1,816
- Total interior livable area: 1,816 sqft
- Finished area above ground: 1,400
- Finished area below ground: 416
Video & virtual tour
Property
Parking
- Total spaces: 2
- Parking features: Attached, Garage Faces Front
- Attached garage spaces: 2
Features
- Fencing: Wood
Lot
- Size: 9,001 Square Feet
Details
- Additional structures: Greenhouse, Outbuilding
- Parcel number: DP755000000039
Construction
Type & style
- Home type: SingleFamily
- Architectural style: Traditional
- Property subtype: Single Family Residence
Materials
- Frame
- Roof: Composition
Condition
- Year built: 1977
Utilities & green energy
- Sewer: Public Sewer
- Water: Public
Community & HOA
Community
- Subdivision: Two Trails
HOA
- Has HOA: No
Location
- Region: Olathe
Financial & listing details
- Price per square foot: $198/sqft
- Tax assessed value: $318,600
- Annual tax amount: $4,040
- Date on market: 7/17/2026
- Listing terms: Cash,Conventional,FHA,VA Loan
- Ownership: Private
- Road surface type: Paved
Estimated market value
Not available
Estimated sales range
Not available
Not available
Price history
| Date | Event | Price |
|---|---|---|
| 7/19/2026 | Contingent | $360,000$198/sqft |
Source:  Heartland MLS as distributed by MLS GRID #2630019 Report a problem Heartland MLS as distributed by MLS GRID #2630019 Report a problem | ||
| 7/17/2026 | Listed for sale | $360,000$198/sqft |
Source: Heartland MLS as distributed by MLS GRID #2630019 Report a problem | ||
Public tax history
| Year | Property taxes | Tax assessment |
|---|---|---|
| 2025 | $4,040 +6.4% | $36,639 +7.5% |
| 2024 | $3,798 +4% | $34,098 +6.4% |
| 2023 | $3,652 +13.1% | $32,039 +16.1% |
| 2022 | $3,229 | $27,600 +6% |
| 2021 | -- | $26,048 +6.5% |
| 2020 | $3,040 | $24,460 +5.3% |
| 2019 | -- | $23,230 +9.8% |
| 2018 | -- | $21,160 +2.9% |
| 2017 | $2,613 +11.1% | $20,563 +8.2% |
| 2016 | $2,352 +4.8% | $19,010 +4.7% |
| 2015 | $2,244 +10.2% | $18,159 +11.4% |
| 2013 | $2,036 -0.5% | $16,296 -1.5% |
| 2012 | $2,046 -7.3% | $16,537 -6% |
| 2010 | $2,207 +0.3% | $17,584 -4.5% |
| 2009 | $2,202 -5.2% | $18,412 -5% |
| 2008 | $2,323 +1.4% | $19,386 -0.5% |
| 2007 | $2,290 +4% | $19,482 +4.6% |
| 2006 | $2,202 | $18,631 +7% |
| 2005 | -- | $17,411 |
Find assessor info on the county website
Monthly payment
Est. payment
Payment breakdown
Explore the cost of this home by adjusting the details. Changes won't be saved.Climate risks
Neighborhood: Mahaffie-Westerfield
Nearby schools
GreatSchools rating
- 7/10Mahaffie Elementary SchoolGrades: PK-5Distance: 0.6 mi
- 6/10Santa Fe Trail Middle SchoolGrades: 6-8Distance: 0.3 mi
- 8/10Olathe North Sr High SchoolGrades: 9-12Distance: 0.7 mi
Schools provided by the listing agent
- Elementary: Mahaffie
- Middle: Santa Fe Trail
- High: Olathe North
Source: Heartland MLS as distributed by MLS GRID. This data may not be complete. We recommend contacting the local school district to confirm school assignments for this home.
- $348,0003 bd3 ba1.7k sqft1204 E Layton Dr, Olathe, KS 66061Off Market

- $355,1004 bd2 ba1.6k sqft1116 E Layton Dr, Olathe, KS 66061Off Market
- $344,2003 bd2 ba1.6k sqft1201 E Piatt Ln, Olathe, KS 66061Off Market
- $356,4004 bd3 ba1.9k sqft1205 E Piatt Ln, Olathe, KS 66061Off Market
- $333,6003 bd3 ba1.3k sqft1117 E Piatt Ln, Olathe, KS 66061Off Market
- $358,5004 bd2 ba1.6k sqft1112 E Layton Dr, Olathe, KS 66061Off Market
- $329,6004 bd2 ba1.8k sqft1208 E Layton Dr, Olathe, KS 66061Off Market
- $367,1003 bd3 ba2.3k sqft1201 E Layton Dr, Olathe, KS 66061Off Market
A local agent can set up tours, give advice and negotiate with sellers.
A local lender can help you make sure your offer is ready when you are.
Similar homes
- $335,0003 bd1 ba1.4k sqft336 E Park St, Olathe, KS 66061For Sale
 MLS ID #2616662, Ashley Traughber, Real Broker, LLC-MO. Heartland MLS as distributed by MLS GRID
 - $407,0003 bd4 ba2k sqft12264 S Crest Dr, Olathe, KS 66061For Sale
 MLS ID #2628443, Peter Garabedian, Real Broker, LLC. Heartland MLS as distributed by MLS GRID
 - $370,0003 bd2 ba1.5k sqft17360 W 156th St, Olathe, KS 66062For Sale
 MLS ID #2627477, David Barraza, Real Broker, LLC. Heartland MLS as distributed by MLS GRID
 - $409,9004 bd3 ba2k sqft15306 W 121st Ter, Olathe, KS 66062For Sale
 MLS ID #2629562, Cyndee Sole, ReeceNichols - Lees Summit. Heartland MLS as distributed by MLS GRID
 - $325,0003 bd4 ba1.7k sqft10569 Century Ln, Overland Park, KS 66215For SaleMLS ID #2626679, Taylor Made Team, KW KANSAS CITY METRO. Heartland MLS as distributed by MLS GRID
- $484,9004 bd3 ba2.1k sqft19505 W 110th St, Olathe, KS 66061For SaleMLS ID #2624052, Katie Quigley, EXP Realty LLC. Heartland MLS as distributed by MLS GRID
- $360,0003 bd3 ba1.8k sqft10112 W 65th St, Merriam, KS 66203For SaleMLS ID #2631096, SuzAnne Starkey, Kedish Realty, Inc.. Heartland MLS as distributed by MLS GRID
- $355,0003 bd2 ba1.3k sqft105 E Cedar St, Spring Hill, KS 66083For SaleMLS ID #2631122, Guide Group, Compass Realty Group. Heartland MLS as distributed by MLS GRID
- $369,9503 bd2 ba1.5k sqft15015 Broadmoor St, Overland Park, KS 66223For SaleMLS ID #2624821, Michelle Saporito, Keller Williams Realty Partners Inc.. Heartland MLS as distributed by MLS GRID
- $375,0004 bd3 ba2.4k sqft10404 Wyandotte St, Kansas City, MO 64114For SaleMLS ID #2632359, James Stewart, ReeceNichols - Lees Summit. Heartland MLS as distributed by MLS GRID
- $340,0003 bd3 ba1.5k sqft12357 W 107th Ter, Overland Park, KS 66210For SaleMLS ID #2626783, Lisa Smith, Keller Williams KC North. Heartland MLS as distributed by MLS GRID
- $385,0003 bd2 ba1.9k sqft5808 Mackey St, Merriam, KS 66202For SaleMLS ID #2631162, Thrive RealEstate KC Team, KW KANSAS CITY METRO. Heartland MLS as distributed by MLS GRID
- $410,0003 bd3 ba2.2k sqft20907 W 52nd St, Shawnee, KS 66218For SaleMLS ID #2628980, Casey Carley, ReeceNichols - Overland Park. Heartland MLS as distributed by MLS GRID
- $399,9993 bd3 ba2k sqft6015 Hauser Dr, Shawnee, KS 66216For SaleMLS ID #2628814, Cjco Team, ReeceNichols - Leawood. Heartland MLS as distributed by MLS GRID
- $310,0004 bd3 ba2.6k sqft7421 Forest Ave, Kansas City, MO 64131For SaleMLS ID #2628634, Jessica Thomas, Realty ONE Group Esteem. Heartland MLS as distributed by MLS GRID
- $445,0004 bd3 ba2.1k sqft12606 W 69th St, Shawnee, KS 66216For SaleMLS ID #2633230, Micah Roos, Keller Williams Realty Partners Inc.. Heartland MLS as distributed by MLS GRID
- $390,0004 bd3 ba2.1k sqft12836 Saint Andrews Dr, Kansas City, MO 64145For SaleMLS ID #2618731, Charles Wilson, ReeceNichols - Country Club Plaza. Heartland MLS as distributed by MLS GRID
- $345,0003 bd3 ba2.1k sqft11001 Independence Blvd, Kansas City, KS 66109For SaleMLS ID #2626701, James Landrum, ReeceNichols - Country Club Plaza. Heartland MLS as distributed by MLS GRID
- $465,0004 bd3 ba2.6k sqft13709 W 70th St, Shawnee, KS 66216For SaleMLS ID #2632863, Lisa Y Moore, Compass Realty Group. Heartland MLS as distributed by MLS GRID
- $329,0003 bd3 ba2k sqft221 Woodbridge Ln, Kansas City, MO 64145For SaleMLS ID #2632622, Mark Brewer, Real Broker, LLC. Heartland MLS as distributed by MLS GRID
