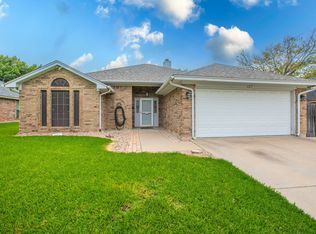
This is a 3 bedroom 2 bathroom single story home with a two car garage. This property has just had some upgrades, including: Fresh exterior paint, fresh interior paint, new appliances, new kitchen sink, new bathroom sink and new flooring in both bathrooms.
Foreclosed
Est. $264,400
1200 Foxglove Ln, Burleson, TX 76028
3beds
1,471sqft
Single Family Residence
Built in 2013
7,013 Square Feet Lot
$264,400 Zestimate®
$180/sqft
$28/mo HOA
What's special
New appliancesFresh interior paintNew kitchen sinkFresh exterior paintNew bathroom sink
- 602 days |
- 8 |
- 0 |
Zillow last checked:
Listing updated:
Listed by:
Brian Mattingly 0478451 817-354-7653,
Century 21 Mike Bowman, Inc. 817-354-7653
Source: NTREIS,MLS#: 20900547
Facts & features
Interior
Bedrooms & bathrooms
- Bedrooms: 3
- Bathrooms: 2
- Full bathrooms: 2
Primary bedroom
- Features: Walk-In Closet(s)
- Level: First
- Dimensions: 14 x 14
Bedroom
- Level: First
- Dimensions: 11 x 11
Basement
- Level: First
- Dimensions: 11 x 11
Kitchen
- Features: Butler's Pantry, Eat-in Kitchen, Kitchen Island
- Level: First
- Dimensions: 13 x 11
Living room
- Level: First
- Dimensions: 19 x 14
Utility room
- Features: Utility Room
- Level: First
- Dimensions: 6 x 6
Heating
- Central, Electric
Cooling
- Central Air, Ceiling Fan(s), Electric
Appliances
- Included: Dishwasher, Electric Range, Electric Water Heater, Disposal, Microwave
- Laundry: Washer Hookup, Electric Dryer Hookup, Laundry in Utility Room
Features
- Eat-in Kitchen, High Speed Internet, Kitchen Island, Open Floorplan, Walk-In Closet(s)
- Flooring: Luxury Vinyl Plank
- Has basement: No
- Has fireplace: No
Interior area
- Total interior livable area: 1,471 sqft
Property
Parking
- Total spaces: 2
- Parking features: Door-Multi, Garage Faces Front, Garage, Garage Door Opener
- Attached garage spaces: 2
Features
- Levels: One
- Stories: 1
- Pool features: None
- Fencing: Privacy,Wood
Lot
- Size: 7,013 Square Feet
- Features: Back Yard, Interior Lot, Lawn, Level, Subdivision
Details
- Parcel number: 41552415
- Other equipment: None
Construction
Type & style
- Home type: SingleFamily
- Architectural style: Traditional,Detached
- Property subtype: Single Family Residence
Materials
- Brick
- Foundation: Slab
- Roof: Composition
Condition
- Year built: 2013
Utilities & green energy
- Sewer: Public Sewer
- Water: Public
- Utilities for property: Electricity Connected, Sewer Available, Underground Utilities, Water Available
Community & HOA
Community
- Features: Curbs, Sidewalks
- Security: Smoke Detector(s)
- Subdivision: Mistletoe Hill Ph V
HOA
- Has HOA: Yes
- Services included: All Facilities, Association Management
- HOA fee: $330 annually
- HOA name: Allied Property Management
- HOA phone: 817-200-7606
Location
- Region: Burleson
Financial & listing details
- Price per square foot: $180/sqft
- Tax assessed value: $288,333
- Annual tax amount: $7,724
- Date on market: 4/11/2025
- Cumulative days on market: 92 days
- Electric utility on property: Yes
Visit our professional directory to find a foreclosure specialist in your area that can help with your home search.
Find a foreclosure agentForeclosure details
Estimated market value
$264,400
$243,000 - $286,000
$2,016/mo
Price history
| Date | Event | Price |
|---|---|---|
| 8/18/2025 | Sold | -- |
Source: NTREIS #20900547 Report a problem | ||
| 7/11/2025 | Pending sale | $269,900$183/sqft |
Source: NTREIS #20900547 Report a problem | ||
| 6/27/2025 | Price change | $269,900-3.6%$183/sqft |
Source: Century 21 Mike Bowman Inc. #20900547 Report a problem | ||
| 5/27/2025 | Price change | $279,900-3.4%$190/sqft |
Source: NTREIS #20900547 Report a problem | ||
| 4/11/2025 | Listed for sale | $289,900+189.9%$197/sqft |
Source: NTREIS #20900547 Report a problem | ||
| 12/12/2024 | Sold | -- |
Source: Public Record Report a problem | ||
| 11/13/2024 | Listed for sale | $100,000-64.9%$68/sqft |
Source: Century 21 Mike Bowman Inc. #20776846 Report a problem | ||
| 6/25/2024 | Listing removed | $285,000$194/sqft |
Source: NTREIS #20585259 Report a problem | ||
| 5/10/2024 | Price change | $285,000-4.5%$194/sqft |
Source: NTREIS #20585259 Report a problem | ||
| 4/7/2024 | Price change | $298,400-0.5%$203/sqft |
Source: NTREIS #20486727 Report a problem | ||
| 3/27/2024 | Price change | $299,900-0.5%$204/sqft |
Source: NTREIS #20486727 Report a problem | ||
| 3/15/2024 | Price change | $301,500-0.5%$205/sqft |
Source: NTREIS #20486727 Report a problem | ||
| 3/1/2024 | Price change | $303,000-0.5%$206/sqft |
Source: NTREIS #20486727 Report a problem | ||
| 2/24/2024 | Price change | $304,500-0.5%$207/sqft |
Source: NTREIS #20486727 Report a problem | ||
| 2/14/2024 | Price change | $306,000-0.5%$208/sqft |
Source: NTREIS #20486727 Report a problem | ||
| 2/7/2024 | Price change | $307,500-0.5%$209/sqft |
Source: NTREIS #20486727 Report a problem | ||
| 1/31/2024 | Price change | $309,000-0.5%$210/sqft |
Source: NTREIS #20486727 Report a problem | ||
| 1/23/2024 | Price change | $310,500-0.5%$211/sqft |
Source: NTREIS #20486727 Report a problem | ||
| 1/16/2024 | Price change | $312,000-0.5%$212/sqft |
Source: NTREIS #20486727 Report a problem | ||
| 1/8/2024 | Price change | $313,500-0.5%$213/sqft |
Source: NTREIS #20486727 Report a problem | ||
| 12/1/2023 | Listed for sale | $315,000+5%$214/sqft |
Source: NTREIS #20486727 Report a problem | ||
| 7/11/2023 | Sold | -- |
Source: NTREIS #20342344 Report a problem | ||
| 6/2/2023 | Pending sale | $300,000$204/sqft |
Source: NTREIS #20342344 Report a problem | ||
| 5/31/2023 | Contingent | $300,000$204/sqft |
Source: NTREIS #20342344 Report a problem | ||
| 5/31/2023 | Listed for sale | $300,000$204/sqft |
Source: NTREIS #20342344 Report a problem | ||
| 12/11/2020 | Sold | -- |
Source: Agent Provided Report a problem | ||
Public tax history
| Year | Property taxes | Tax assessment |
|---|---|---|
| 2025 | $1,336 -3.9% | $288,333 |
| 2024 | $1,391 -0.9% | $288,333 +3% |
| 2023 | $1,404 +5.5% | $280,061 +21.8% |
| 2022 | $1,330 +10.3% | $229,886 +11.3% |
| 2021 | $1,205 +6.1% | $206,559 +7% |
| 2020 | $1,136 +5.3% | $193,073 -0.2% |
| 2019 | $1,080 +8.9% | $193,436 +16% |
| 2018 | $991 -76.1% | $166,734 -0.7% |
| 2017 | $4,150 +14.9% | $167,981 +15% |
| 2016 | $3,613 +231.1% | $146,012 +16.6% |
| 2015 | $1,091 | $125,269 +168.2% |
| 2014 | $1,091 | $46,700 +233.6% |
| 2013 | -- | $14,000 |
| 2012 | -- | $14,000 |
Find assessor info on the county website
Monthly payment
Climate risks
Neighborhood: Mistletoe Hill
Nearby schools
GreatSchools rating
- 7/10Judy Hajek Elementary SchoolGrades: PK-5Distance: 0.2 mi
- 5/10Hughes Middle SchoolGrades: 6-8Distance: 1.5 mi
- 6/10Burleson High SchoolGrades: 9-12Distance: 2.6 mi
Schools provided by the listing agent
- Elementary: Judy Hajek
- Middle: Hughes
- High: Burleson
- District: Burleson ISD
Source: NTREIS. This data may not be complete. We recommend contacting the local school district to confirm school assignments for this home.
- $332,7003 bd2 ba2k sqft1148 Foxglove Ln, Burleson, TX 76028Off Market
- $284,6003 bd2 ba1.6k sqft1204 Foxglove Ln, Burleson, TX 76028Off Market

- $562,8004 bd5 ba3.4k sqft401 Blue Star Ct, Burleson, TX 76028Off Market

- $294,2003 bd2 ba1.9k sqft1208 Foxglove Ln, Burleson, TX 76028Off Market
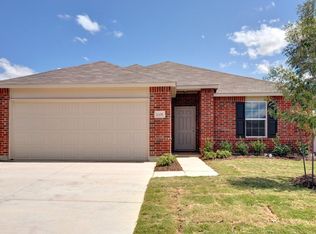
- $290,5003 bd2 ba1.6k sqft1144 Foxglove Ln, Burleson, TX 76028Off Market
- $526,2005 bd5 ba3.7k sqft405 Blue Star Ct, Burleson, TX 76028Off Market
- $273,8003 bd2 ba1.6k sqft395 Meadow Ridge Dr, Burleson, TX 76028Off Market
- $281,2003 bd2 ba1.7k sqft1212 Foxglove Ln, Burleson, TX 76028Off Market
Similar homes
- $274,9003 bd2 ba2k sqft731 NW Wood St, Burleson, TX 76028For Sale
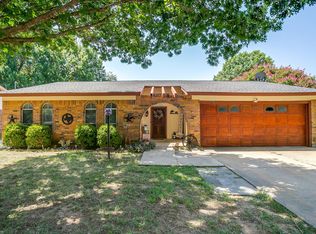 MLS ID #21350851, Sandra Mercer. NTREIS
 - $279,9003 bd2 ba1.3k sqft629 NW Newton Dr, Burleson, TX 76028For Sale
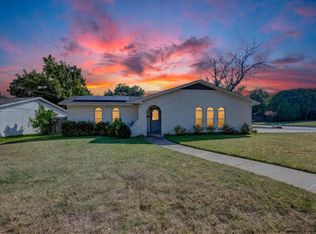 MLS ID #21342421, Karan Wethington. NTREIS
 - $250,0003 bd2 ba1.4k sqft1434 Paint Brush Ct, Burleson, TX 76028For Sale
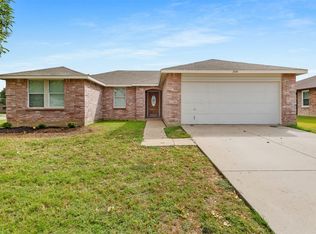 MLS ID #21330064, Tamera Saling. NTREIS
 - $275,0003 bd2 ba1.6k sqft127 NE McAlister Rd, Burleson, TX 76028For Sale
 MLS ID #21345155, Chase Hall. NTREIS
 - $257,0003 bd2 ba1.3k sqft1233 Windy Meadows Dr, Burleson, TX 76028For SaleMLS ID #21266551, Amber Broadway. NTREIS
- $295,0004 bd2 ba1.9k sqft1412 Sunflower Ct, Burleson, TX 76028For SaleMLS ID #21346651, Mike Ray. NTREIS
- $--2 bd2 ba1k sqft331 Springwillow Rd, Burleson, TX 76028AuctionXome
- $290,0003 bd2 ba1.7k sqft804 Tyler Ct, Burleson, TX 76028For SaleMLS ID #21309839, Amy Miller. NTREIS
- $285,0004 bd2 ba1.4k sqft804 Bur Oak Dr, Burleson, TX 76028For SaleMLS ID #21336025, Jeff Perkins II. NTREIS
- $280,0003 bd2 ba1.2k sqft548 NW Newton Dr, Burleson, TX 76028For SaleMLS ID #21334777, Lindi Hamm. NTREIS
- $312,5003 bd2 ba1.8k sqft320 Shane Ln, Burleson, TX 76028For SaleMLS ID #21274046, Deborah Morales. NTREIS
- $--4 bd2 ba2.1k sqft224 NE Murphy Rd, Burleson, TX 76028AuctionAuction.com 1
- $274,9994 bd3 ba1.6k sqft318 NE Michael Dr, Burleson, TX 76028For SaleMLS ID #21320670, Paige Villalobos. NTREIS
- $290,0003 bd2 ba1.4k sqft424 Murphy Rd, Burleson, TX 76028For SaleMLS ID #21313818, Gabbie George. NTREIS
- $259,0003 bd2 ba1.5k sqft1001 Rock Springs Dr, Burleson, TX 76028For SaleMLS ID #21217287, Andrew Stanfield. NTREIS
- $270,0003 bd2 ba1.6k sqft1209 Spanish Moss Dr, Burleson, TX 76028For SaleMLS ID #21221057, Shelley Green. NTREIS
- $324,9003 bd2 ba1.6k sqft304 Mary Kay Ct, Burleson, TX 76028For SaleMLS ID #21324116, Dennys Gonzalez. NTREIS
- $325,0004 bd2 ba2k sqft333 Pin Cushion Trl, Burleson, TX 76028For SaleMLS ID #21323674, Lisa Hager. NTREIS
- $277,0003 bd2 ba1.3k sqft529 NW Ann Lois Ln, Burleson, TX 76028For SaleMLS ID #21182470, Suzie Rojas Orozco. NTREIS
- $269,0003 bd2 ba1.5k sqft104 Adams Dr, Crowley, TX 76036For SaleMLS ID #21336948, JASON Koford. NTREIS
