Discover exceptional living in Fairfax's Penderbrook community, where golf course views meet resort-style amenities. This vibrant neighborhood offers a pool, fitness center, and sports courts, ensuring an active and engaging lifestyle. This meticulously updated corner unit boasts fresh paint, new carpet, modern LED lighting, and a recently refreshed private deck. Enjoy peace of mind with significant recent upgrades: a new HVAC system (2024), roof (2022), windows (2021), and a brand-new stove. This home is move-in ready! The sun-drenched main level features a large kitchen with granite countertops and stainless steel appliances, flowing seamlessly into the family room. A cozy living room with a gas fireplace opens directly to your private deck. Engineered wood flooring spans both the main and basement levels, complemented by an updated powder room on the main level . High quality wood trim accent the main level Upstairs, you will find three comfortable bedrooms and a versatile loft, perfect for an office or lounge, complete with built-in storage. The large master suite is a true retreat with a cathedral ceiling and a spacious walk-in closet. The Master bedroom has a ensuite bathroom, complimented by an additional full bath in the hallway. The two bedrooms have ample closets and ceiling lighting. The walk-out basement is an entertainer's dream, offering a full bath, a large family room which can serve as a guest room with a wet bar, and a convenient laundry room with included washer/dryer. A one-car garage provides both parking and ample storage. Commuting is effortless with quick access to Route 50, I-66, and West Ox Road. Bus stops are just a short walk away, connecting you to the Vienna Metro and destinations across Fairfax County.. Supermarkets, shopping malls, hospital and other amenities all within 5 minutes drive or pedestrian accessible. This home is in the Oakton High School pyramid. This exceptional home offers comfort, convenience, and a fantastic community. Schedule your visit today; this opportunity won't last long!
Under contract
$790,000
12000 Lisa Marie Ct, Fairfax, VA 22033
3beds
2,323sqft
:
Get pre-qualified$5,146/mo
Townhouse
Built in 1989
2,400 Square Feet Lot
$-- Zestimate®
$340/sqft
$93/mo HOA
What's special
Family roomModern led lightingGolf course viewsPrivate deckRecently refreshed private deckWalk-out basementSun-drenched main level
- 21 days |
- 1,337 |
- 64 |
Zillow last checked:
Listing updated:
Listed by:
Liz Potemra 703-581-7759,
Long & Foster Real Estate, Inc. 703-938-4200
Source: Bright MLS,MLS#: VAFX2314504
Facts & features
Interior
Bedrooms & bathrooms
- Bedrooms: 3
- Bathrooms: 4
- Full bathrooms: 3
- 1/2 bathrooms: 1
- Main level bathrooms: 1
Rooms
- Room types: Loft
Loft
- Level: Upper
Heating
- Forced Air, Natural Gas
Cooling
- Central Air, Electric
Appliances
- Included: Gas Water Heater
- Laundry: Has Laundry
Features
- Basement: Full
- Number of fireplaces: 1
Interior area
- Total structure area: 2,844
- Total interior livable area: 2,323 sqft
- Finished area above ground: 2,008
- Finished area below ground: 315
Video & virtual tour
Property
Parking
- Total spaces: 1
- Parking features: Basement, Concrete, Attached
- Attached garage spaces: 1
- Has uncovered spaces: Yes
Accessibility
- Accessibility features: None
Features
- Levels: Four
- Stories: 4
- Patio & porch: Deck
- Pool features: Community
Lot
- Size: 2,400 Square Feet
Details
- Additional structures: Above Grade, Below Grade
- Parcel number: 0463 13 0833
- Zoning: PDH-8
- Special conditions: Standard
Construction
Type & style
- Home type: Townhouse
- Architectural style: Traditional
- Property subtype: Townhouse
Materials
- Brick Front
- Foundation: Concrete Perimeter
- Roof: Architectural Shingle
Condition
- New construction: No
- Year built: 1989
Utilities & green energy
- Sewer: Public Sewer
- Water: Public
Community & HOA
Community
- Subdivision: Penderbrook
HOA
- Has HOA: Yes
- Amenities included: Community Center, Fitness Center, Pool
- Services included: Lawn Care Front, Management, Recreation Facility, Road Maintenance, Snow Removal
- HOA fee: $280 quarterly
Location
- Region: Fairfax
Financial & listing details
- Price per square foot: $340/sqft
- Tax assessed value: $775,660
- Annual tax amount: $4,118
- Date on market: 7/9/2026
- Listing agreement: Exclusive Right To Sell
- Listing terms: Conventional
- Ownership: Fee Simple
Estimated market value
Not available
Estimated sales range
Not available
Not available
Price history
| Date | Event | Price |
|---|---|---|
| 7/20/2026 | Contingent | $790,000$340/sqft |
Source:  Bright MLS #VAFX2314504 Report a problem Bright MLS #VAFX2314504 Report a problem | ||
| 7/18/2026 | Listed for sale | $790,000$340/sqft |
Source: Bright MLS #VAFX2314504 Report a problem | ||
| 7/18/2026 | Pending sale | $790,000$340/sqft |
Source: Bright MLS #VAFX2314504 Report a problem | ||
| 7/9/2026 | Listed for sale | $790,000+55.5%$340/sqft |
Source: Bright MLS #VAFX2314504 Report a problem | ||
| 7/4/2013 | Listing removed | $2,400$1/sqft |
Source: Long & Foster Real Estate #FX8123352 Report a problem | ||
| 7/3/2013 | Listed for rent | $2,400$1/sqft |
Source: Long & Foster Real Estate #FX8123352 Report a problem | ||
| 2/19/2009 | Sold | $508,000$219/sqft |
Source: Public Record Report a problem | ||
Public tax history
| Year | Property taxes | Tax assessment |
|---|---|---|
| 2025 | $8,237 +3.2% | $712,550 +3.4% |
| 2024 | $7,985 +5.9% | $689,260 +3.1% |
| 2023 | $7,541 +2.9% | $668,230 +4.2% |
| 2022 | $7,331 | $641,130 +10.7% |
| 2021 | -- | $579,210 +3.6% |
| 2020 | $6,617 +2% | $559,130 +2% |
| 2019 | $6,490 +2.9% | $548,370 +2.9% |
| 2018 | $6,308 +7.7% | $532,980 +5.6% |
| 2017 | $5,858 +0.2% | $504,570 |
| 2016 | $5,845 +8% | $504,570 +4.1% |
| 2015 | $5,411 +2.7% | $484,850 +2.5% |
| 2014 | $5,267 | $473,010 +10% |
| 2013 | -- | $430,030 +5.4% |
| 2012 | -- | $407,910 -4.2% |
| 2011 | -- | $425,910 |
| 2010 | -- | $425,910 -3% |
| 2009 | -- | $438,860 -4.3% |
| 2008 | -- | $458,530 -5.8% |
| 2007 | -- | $486,900 +56% |
| 2003 | -- | $312,185 +15% |
| 2002 | -- | $271,465 +15% |
| 2001 | -- | $236,055 |
Find assessor info on the county website
Monthly payment
Est. payment
Payment breakdown
Explore the cost of this home by adjusting the details. Changes won't be saved.Climate risks
Neighborhood: Fair Oaks
Nearby schools
GreatSchools rating
- 10/10Waples Mill Elementary SchoolGrades: PK-6Distance: 1 mi
- 8/10Franklin Middle SchoolGrades: 7-8Distance: 4.1 mi
- 9/10Oakton High SchoolGrades: 9-12Distance: 4.3 mi
Schools provided by the listing agent
- District: Fairfax County Public Schools
Source: Bright MLS. This data may not be complete. We recommend contacting the local school district to confirm school assignments for this home.
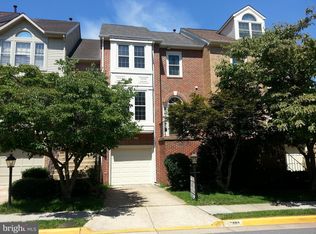
- $731,0003 bd2 ba1.9k sqft12002 Lisa Marie Ct, Fairfax, VA 22033Off Market
- $727,0003 bd4 ba2k sqft12004 Lisa Marie Ct, Fairfax, VA 22033Off Market

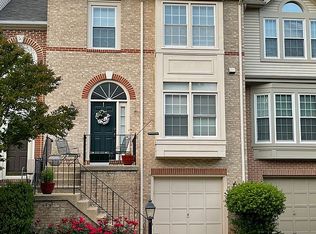
- $770,0003 bd4 ba2.3k sqft12006 Lisa Marie Ct, Fairfax, VA 22033Off Market
- $769,9004 bd4 ba2.2k sqft12001 Johns Pl, Fairfax, VA 22033Off Market

- $662,0003 bd3 ba1.5k sqft12003 Johns Pl, Fairfax, VA 22033Off Market
- $704,0003 bd4 ba1.9k sqft12005 Johns Pl, Fairfax, VA 22033Off Market
- $714,2003 bd3 ba2k sqft12008 Lisa Marie Ct, Fairfax, VA 22033Off Market
- $648,0003 bd2 ba1.4k sqft12007 Johns Pl, Fairfax, VA 22033Off Market
A local agent can set up tours, give advice and negotiate with sellers.
Similar homes
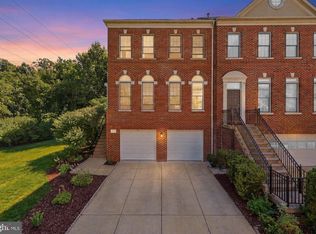
- $799,9004 bd4 ba1.9k sqft4530 Fair Valley Dr, Fairfax, VA 22033For Sale
 MLS ID #VAFX2322820, Sanjit Saha, RE/MAX Galaxy. Bright MLS
 - $850,0003 bd4 ba2.5k sqft13222 Goose Pond Ln, Fairfax, VA 22033For Sale
 MLS ID #VAFX2329376, Judy Gamble, Samson Properties. Bright MLS
 - $779,9993 bd4 ba1.9k sqft12880 Fair Valley Ct, Fairfax, VA 22033For Sale
 MLS ID #VAFX2302056, Joey Ugast, Serhant. Bright MLS
 - $785,0003 bd4 ba2.2k sqft9608 Masterworks Dr, Vienna, VA 22181For Sale
 MLS ID #VAFX2316102, RAJU BHUPATHIRAJU, Alluri Realty, Inc.. Bright MLS
 - $920,0004 bd3 ba2.6k sqft3507 Stringfellow Ct, Fairfax, VA 22033For SaleMLS ID #VAFX2318922, Timothy Hopkins, Keller Williams Realty. Bright MLS
- $780,0003 bd3 ba1.7k sqft3916 Oak St, Fairfax, VA 22030For SaleMLS ID #VAFC2007050, Alexis Cuadros, Pearson Smith Realty, LLC. Bright MLS
- $699,9993 bd4 ba1.8k sqft4620 Luxberry Dr, Fairfax, VA 22032For SaleMLS ID #VAFX2322730, Courtney Hansen, EXP Realty, LLC. Bright MLS
- $729,9503 bd4 ba2.1k sqft2836 Kelly Sq, Vienna, VA 22181For SaleMLS ID #VAFX2326502, Brett Motiff, Weichert, REALTORS. Bright MLS
- $850,0004 bd4 ba1.7k sqft3009 Barden Oaks Ct, Oakton, VA 22124For SaleMLS ID #VAFX2310392, Carol Ellickson, TTR Sothebys International Realty. Bright MLS
- $814,9994 bd4 ba2.8k sqft13976 Tanners House Way, Centreville, VA 20121For SaleMLS ID #VAFX2321324, Anu Vajre, Pearson Smith Realty, LLC. Bright MLS
- $1,099,0005 bd4 ba2.7k sqft3738 Freehill Ln, Fairfax, VA 22033For SaleMLS ID #VAFX2328096, Akshay Bhatnagar, Virginia Select Homes, LLC.. Bright MLS
- $830,0004 bd4 ba2.5k sqft6240 Windham Hill Run, Alexandria, VA 22315For Sale By Owner
- $740,0003 bd3 ba2.7k sqftSouth Riding, Chantilly, VA 20152For SaleMLS ID #VALO2130788, Kiran Morzaria, Samson Properties. Bright MLS
- $715,0003 bd3 ba2.4k sqftSouth Riding Proprietary, Chantilly, VA 20152For SaleMLS ID #VALO2125160, Sarah Moorman, Samson Properties. Bright MLS
- $750,0004 bd4 ba2k sqft5128 Ridgeview Retreat Dr, Chantilly, VA 20151For SaleMLS ID #VAFX2317872, Shelly Porter, Century 21 Redwood Realty. Bright MLS
- $709,9904 bd4 ba2.7k sqft12972 Park Crescent Cir, Herndon, VA 20171For SaleMLS ID #VAFX2321024, Priya Meka, Franklin Realty LLC. Bright MLS
- $799,5003 bd4 ba2.3k sqft6323 Barcroft Mews Dr, Falls Church, VA 22041For SaleMLS ID #VAFX2321042, Mike Ragen, Samson Properties. Bright MLS
- $739,9003 bd4 ba2.6k sqft22540 Airmont Woods Ter, Ashburn, VA 20148For SaleMLS ID #VALO2130708, Raghava Pallapolu, Fairfax Realty 50/66 LLC. Bright MLS
- $750,0003 bd4 ba2.6k sqft7001 Fieldhurst Ct, Alexandria, VA 22315For SaleMLS ID #VAFX2322360, Ray Gernhart, Samson Properties. Bright MLS
- $809,9903 bd4 ba3.1k sqft43283 Mitcham Sq, Ashburn, VA 20148For SaleMLS ID #VALO2130446, Kevin LaRue, Century 21 Redwood Realty. Bright MLS
