Welcome Home! 1201 Denise Circle is a charming end-unit, stucco townhome in the desirable Covered Bridge Crossing community in East Pikeland Township. Offering 1,561 square feet of comfortable living space, this 2-bedroom, 1.5-bath home features a sunken living room with a dramatic, brick fireplace and plenty of natural light giving it a warm glow. The fully-equipped kitchen opens onto a nice-sized dining area with plenty of room for a full-sized table and 6 chairs. Sliding glass doors in the family room open onto a large deck with a retractable awning—perfect for relaxing outdoors. This spacious layout is designed for everyday living, as well as gatherings of friends and family. Turned stairs lead up to the second floor with 2 full-sized bedrooms with plenty of closet space. The full bathroom opens onto the hallway as well as the main bedroom. The full basement includes a finished office, ideal for working from home, plus plenty of sturdy shelving for ample storage. Enjoy community amenities including sports courts and a playground. Conveniently located near public transportation and just minutes from the vibrant shops, restaurants, and entertainment of eclectic downtown Phoenixville, with easy access to major commuter routes. Don't miss this wonderful opportunity to enjoy low-maintenance living in a fantastic location! Call today!
Under contract
$349,900
1201 Denise Cir, Phoenixville, PA 19460
2beds
1,778sqft
:
Get pre-qualified$2,417/mo
Townhouse
Built in 1981
4,309 Square Feet Lot
$359,600 Zestimate®
$197/sqft
$140/mo HOA
What's special
Fully-equipped kitchenTurned stairsPlenty of natural light
- 13 days |
- 967 |
- 47 |
Likely to sell faster than
Zillow last checked:
Listing updated:
Listed by:
Suzanne Norris 610-608-9696,
Century 21 Norris-Valley Forge 6109338600
Source: Bright MLS,MLS#: PACT2130190
Facts & features
Interior
Bedrooms & bathrooms
- Bedrooms: 2
- Bathrooms: 2
- Full bathrooms: 1
- 1/2 bathrooms: 1
- Main level bathrooms: 1
Rooms
- Room types: Living Room, Dining Room, Bedroom 2, Kitchen, Family Room, Bedroom 1, Office, Bathroom 1, Half Bath
Bedroom 1
- Level: Upper
Bedroom 2
- Level: Upper
Bathroom 1
- Level: Upper
Dining room
- Level: Main
Family room
- Level: Main
Half bath
- Level: Main
Kitchen
- Level: Main
Living room
- Level: Main
Office
- Features: Flooring - Luxury Vinyl Plank
- Level: Lower
- Area: 216 Square Feet
- Dimensions: 12 X 18
Heating
- Heat Pump, Electric
Cooling
- Central Air, Electric
Appliances
- Included: Dryer, Oven/Range - Electric, Refrigerator, Washer, Electric Water Heater
- Laundry: Upper Level
Features
- Bathroom - Tub Shower, Family Room Off Kitchen, Ceiling Fan(s), Walk-In Closet(s)
- Flooring: Carpet, Luxury Vinyl, Wood
- Basement: Full,Partially Finished,Shelving,Sump Pump
- Number of fireplaces: 1
- Fireplace features: Glass Doors, Mantel(s), Screen, Wood Burning
Interior area
- Total structure area: 1,778
- Total interior livable area: 1,778 sqft
- Finished area above ground: 1,561
- Finished area below ground: 217
Property
Parking
- Parking features: Assigned, On Street
- Has uncovered spaces: Yes
- Details: Assigned Parking, Assigned Space #: 1201
Accessibility
- Accessibility features: None
Features
- Levels: Two
- Stories: 2
- Patio & porch: Deck
- Exterior features: Awning(s), Tennis Court(s), Play Area, Play Equipment
- Pool features: None
Lot
- Size: 4,309 Square Feet
- Features: Corner Lot
Details
- Additional structures: Above Grade, Below Grade
- Parcel number: 2603J0020
- Zoning: RESIDENTIAL
- Special conditions: Standard
Construction
Type & style
- Home type: Townhouse
- Architectural style: Colonial
- Property subtype: Townhouse
Materials
- Stucco, Vinyl Siding
- Foundation: Block
Condition
- Very Good
- New construction: No
- Year built: 1981
Utilities & green energy
- Electric: 200+ Amp Service
- Sewer: Public Sewer
- Water: Public
- Utilities for property: Cable Available, Electricity Available, Phone Available, Water Available, Sewer Available
Community & HOA
Community
- Subdivision: Covered Bridge Cro
HOA
- Has HOA: Yes
- Services included: Common Area Maintenance, Maintenance Grounds, Snow Removal, Trash
- HOA fee: $140 monthly
- HOA name: PENCO MANAGEMENT
Location
- Region: Phoenixville
- Municipality: EAST PIKELAND TWP
Financial & listing details
- Price per square foot: $197/sqft
- Tax assessed value: $94,220
- Annual tax amount: $3,867
- Date on market: 7/15/2026
- Listing agreement: Exclusive Right To Sell
- Listing terms: Cash,Conventional
- Inclusions: Washer / Dryer / Refrigerator
- Ownership: Fee Simple
Estimated market value
$359,600
$342,000 - $378,000
$2,365/mo
Price history
| Date | Event | Price |
|---|---|---|
| 7/20/2026 | Contingent | $349,900$197/sqft |
Source:  Bright MLS #PACT2130190 Report a problem Bright MLS #PACT2130190 Report a problem | ||
| 7/15/2026 | Listed for sale | $349,900+276.2%$197/sqft |
Source: Bright MLS #PACT2130190 Report a problem | ||
| 4/13/1999 | Sold | $93,000$52/sqft |
Source: Public Record Report a problem | ||
Public tax history
| Year | Property taxes | Tax assessment |
|---|---|---|
| 2025 | $3,723 +2.5% | $94,220 |
| 2024 | $3,633 +2.2% | $94,220 |
| 2023 | $3,556 +0.9% | $94,220 |
| 2022 | $3,525 +0.9% | $94,220 |
| 2021 | $3,495 +153.7% | $94,220 |
| 2020 | $1,377 -58.6% | $94,220 |
| 2019 | $3,329 +2.7% | $94,220 |
| 2018 | $3,240 +9900.4% | $94,220 |
| 2017 | $32 -92.4% | $94,220 |
| 2016 | $428 | $94,220 |
| 2015 | $428 | $94,220 |
| 2014 | $428 | $94,220 |
| 2013 | -- | $94,220 |
| 2012 | -- | $94,220 |
| 2011 | -- | $94,220 |
| 2010 | -- | $94,220 |
| 2009 | -- | $94,220 |
| 2008 | -- | $94,220 |
| 2007 | -- | $94,220 |
| 2006 | -- | $94,220 |
| 2005 | -- | $94,220 |
| 2004 | -- | $94,220 |
| 2003 | -- | $94,220 |
| 2000 | -- | $94,220 |
Find assessor info on the county website
Monthly payment
Est. payment
Payment breakdown
Explore the cost of this home by adjusting the details. Changes won't be saved.Climate risks
Neighborhood: 19460
Nearby schools
GreatSchools rating
- NAPhoenixville Early Learning CenterGrades: K-1Distance: 1.8 mi
- 6/10Phoenixville Area Middle SchoolGrades: 6-8Distance: 1.9 mi
- 8/10Phoenixville Area High SchoolGrades: 9-12Distance: 1.8 mi
Schools provided by the listing agent
- District: Phoenixville Area
Source: Bright MLS. This data may not be complete. We recommend contacting the local school district to confirm school assignments for this home.
- $355,0002 bd1 ba1.4k sqft1202 Denise Cir, Phoenixville, PA 19460Off Market
- $389,4003 bd1 ba1.5k sqft1108 Denise Cir, Phoenixville, PA 19460Off Market
- $343,5002 bd1 ba1.3k sqft1203 Denise Cir, Phoenixville, PA 19460Off Market
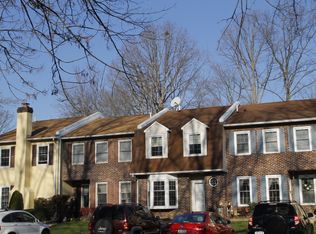
- $323,8002 bd1 ba1.4k sqft1204 Denise Cir, Phoenixville, PA 19460Off Market
- $329,7002 bd1 ba1.4k sqft1107 Denise Cir, Phoenixville, PA 19460Off Market
- $312,9002 bd1 ba1.3k sqft1106 Denise Cir, Phoenixville, PA 19460Off Market
- $399,0003 bd2 ba1.5k sqft1205 Denise Cir, Phoenixville, PA 19460Off Market
- $424,600-- bd-- ba-- sqft1205 Denixe Cir, Phoenixville, PA 19460Off Market
A local agent can set up tours, give advice and negotiate with sellers.
Similar homes
- $374,9002 bd3 ba1.5k sqft9 Wendy Way #42, Phoenixville, PA 19460For Sale
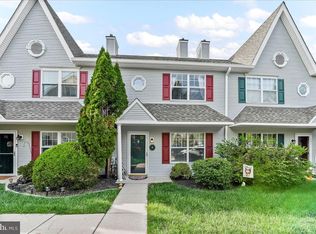
 MLS ID #PACT2129460, Bob Hoopes, Coldwell Banker Realty. Bright MLS
 - $465,0003 bd2 ba1.3k sqft1207 Township Line Rd, Phoenixville, PA 19460For Sale
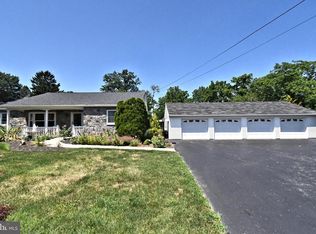 MLS ID #PACT2131484, Jennifer Crawford, Long & Foster Real Estate, Inc.. Bright MLS
 - $349,9003 bd3 ba1.8k sqftProvidence Forge, Royersford, PA 19468For Sale
 MLS ID #PAMC2185956, Stephanie Parker, Keller Williams Real Estate-Blue Bell. Bright MLS
 - $330,0003 bd3 ba1.8k sqftProvidence Forge, Royersford, PA 19468For Sale
 MLS ID #PAMC2180894, Michael Jacobs, KW Empower. Bright MLS
 - $449,9003 bd3 ba1.8k sqft113 Hudson Dr, Phoenixville, PA 19460For SaleMLS ID #PAMC2180930, Kathy Halteman, RE/MAX Legacy. Bright MLS
- $475,0003 bd3 ba2.1k sqft238 Hudson Dr, Phoenixville, PA 19460For SaleMLS ID #PAMC2186690, Alex Ercole, Keller Williams Real Estate -Exton. Bright MLS
- $339,5002 bd2 ba1.2k sqft2116 Yorktown North North W, Norristown, PA 19403For SaleMLS ID #PAMC2186108, Laurie Curran, BHHS Fox & Roach-Collegeville. Bright MLS
- $315,0002 bd3 ba1.7k sqftTrent Manor, Norristown, PA 19403For SaleMLS ID #PAMC2187338, Deanna Albanese, Long & Foster Real Estate, Inc.. Bright MLS
- $385,0002 bd2 ba1.5k sqft36 Witherspoon Ct #133, Wayne, PA 19087For SaleMLS ID #PACT2131662, John Collins, RE/MAX Main Line - Devon. Bright MLS
- $325,0003 bd2 ba1.2k sqftHeather Hill, King Of Prussia, PA 19406For SaleMLS ID #PAMC2188810, Dayna Sterlachini, Compass RE. Bright MLS
- $400,0003 bd3 ba1.5k sqft4169 Rittenhouse Ct, Skippack, PA 19474For SaleMLS ID #PAMC2188782, Amy Fizzano Krauter, Fizzano Family of Associates LLC. Bright MLS
- $315,0002 bd3 ba1.7k sqft333 Norris St, Norristown, PA 19401For SaleMLS ID #PAMC2187338, Deanna Albanese. Long & Foster Broker Feed
- $390,0004 bd2 ba1.9k sqft2021 Clonmel Rd, Harleysville, PA 19438For SaleMLS ID #PAMC2188496, John Cornely, Keller Williams Realty Group. Bright MLS
- $389,9003 bd2 ba1.3k sqft190 Liberty Ave, Norristown, PA 19403For SaleMLS ID #PAMC2188414, Kathryn Puzycki, Redfin Corporation. Bright MLS
- $475,0003 bd3 ba2.2k sqft418 Nottingham Ln, Collegeville, PA 19426For SaleMLS ID #PAMC2185540, Stephanie Newcomb, Morgan Francis Realty. Bright MLS
- $349,0003 bd3 ba1.7k sqft51 Cedar St, Pottstown, PA 19464For SaleMLS ID #PAMC2181026, Bill Beards, Springer Realty Group. Bright MLS
- $350,0002 bd2 ba1k sqft304 Old Forge Xing #304, Devon, PA 19333For SaleMLS ID #PACT2129120, Mary Giovanni, Wayne Realty Corporation. Bright MLS
- $375,0003 bd1 ba980 sqft224 Brittmoir Ave, Conshohocken, PA 19428For SaleMLS ID #PAMC2188544, Katrina Borzelleca, Keller Williams Real Estate-Blue Bell. Bright MLS
- $284,9003 bd3 ba1.6k sqftStonybrook Condo, Norristown, PA 19403For SaleMLS ID #PAMC2187586, Frani Morrione, Keller Williams Real Estate-Blue Bell. Bright MLS
- $425,0003 bd3 ba2k sqftCollege Park, Collegeville, PA 19426For SaleMLS ID #PAMC2188572, Andrew Bachmann, Tesla Realty Group, LLC. Bright MLS
