
Fully Renovated, Sun-Filled Madison Park Condo! Spacious 3rd-floor residence featuring 45 oversized new windows, solid oak floors, elegant moldings, and two bright sunrooms. Expansive living spaces blend historic charm with modern updates throughout. The chef's kitchen offers a large island, quartz countertops, abundant cabinetry, and a walk-in pantry. The luxurious primary suite includes a spa-like bath with marble tile, double vanity, soaking tub, oversized shower, and private water closet. Enjoy radiant heat, central air, supplemental GFA heating, a large private storage room, and two Madison Park parking permits. Prime location near parks, the lakefront, public transportation, University of Chicago, Hyde Park, and downtown Chicago. A rare opportunity to own a beautifully updated home in historic Madison Park. **Owner finance potential with good downpayment and decent credit!!***
Contingent
$799,900
1201 E Madison Park Unit 3, Chicago, IL 60615
5beds
3,200sqft
:
Get pre-qualified$7,405/mo
Condominium, Apartment, Single Family Residence
Built in 1919
-- sqft lot
$783,500 Zestimate®
$250/sqft
$1,328/mo HOA
What's special
Large islandFully renovatedLuxurious primary suiteWalk-in pantrySpa-like bathTwo bright sunroomsMarble tile
- 37 days |
- 144 |
- 13 |
Zillow last checked:
Listing updated:
Listed by:
Greg Viti 773-617-8880,
Keller Williams ONEChicago,
Cece Adekola 630-677-8021,
Keller Williams ONEChicago
Source: MRED as distributed by MLS GRID,MLS#: 12682285
Facts & features
Interior
Bedrooms & bathrooms
- Bedrooms: 5
- Bathrooms: 3
- Full bathrooms: 3
Rooms
- Room types: Bedroom 5, Play Room
Primary bedroom
- Features: Flooring (Hardwood), Bathroom (Full)
- Level: Main
- Area: 221 Square Feet
- Dimensions: 13X17
Bedroom 2
- Features: Flooring (Hardwood)
- Level: Main
- Area: 210 Square Feet
- Dimensions: 15X14
Bedroom 3
- Features: Flooring (Hardwood)
- Level: Main
- Area: 104 Square Feet
- Dimensions: 13X8
Bedroom 4
- Features: Flooring (Hardwood)
- Level: Main
- Area: 104 Square Feet
- Dimensions: 13X8
Bedroom 5
- Features: Flooring (Hardwood)
- Level: Main
- Area: 104 Square Feet
- Dimensions: 13X8
Dining room
- Features: Flooring (Hardwood)
- Level: Main
- Area: 342 Square Feet
- Dimensions: 18X19
Family room
- Features: Flooring (Hardwood)
- Level: Main
- Area: 144 Square Feet
- Dimensions: 16X9
Kitchen
- Features: Kitchen (Island, Pantry-Butler, Pantry-Walk-in, Granite Counters, Updated Kitchen), Flooring (Hardwood)
- Level: Main
- Area: 154 Square Feet
- Dimensions: 11X14
Laundry
- Features: Flooring (Hardwood)
- Level: Main
- Area: 60 Square Feet
- Dimensions: 10X6
Living room
- Features: Flooring (Hardwood)
- Level: Main
- Area: 476 Square Feet
- Dimensions: 17X28
Play room
- Features: Flooring (Hardwood)
- Level: Main
- Area: 180 Square Feet
- Dimensions: 15X12
Heating
- Natural Gas, Forced Air, Radiant, Radiator(s)
Cooling
- Central Air
Appliances
- Included: Range, Microwave, Dishwasher, Refrigerator
- Laundry: In Unit
Features
- Storage, Walk-In Closet(s), Open Floorplan
- Flooring: Hardwood
- Windows: Screens
- Basement: None
- Number of fireplaces: 1
- Fireplace features: Wood Burning, Living Room
Interior area
- Total structure area: 3,200
- Total interior livable area: 3,200 sqft
Video & virtual tour
Property
Parking
- Total spaces: 2
- Parking features: Permit Required, On Street, Yes
Accessibility
- Accessibility features: No Disability Access
Lot
- Features: Corner Lot
Details
- Parcel number: 20112121231003
- Special conditions: List Broker Must Accompany
Construction
Type & style
- Home type: Condo
- Property subtype: Condominium, Apartment, Single Family Residence
Materials
- Brick
- Foundation: Concrete Perimeter
- Roof: Rubber
Condition
- New construction: No
- Year built: 1919
- Major remodel year: 2026
Utilities & green energy
- Electric: Circuit Breakers, 100 Amp Service
- Sewer: Public Sewer
- Water: Public
Community & HOA
HOA
- Has HOA: Yes
- Services included: Heat, Water, Insurance, Exterior Maintenance, Lawn Care, Scavenger, Snow Removal
- HOA fee: $1,328 monthly
Location
- Region: Chicago
Financial & listing details
- Price per square foot: $250/sqft
- Tax assessed value: $603,190
- Annual tax amount: $12,156
- Date on market: 6/18/2026
- Ownership: Condo
Estimated market value
$783,500
$744,000 - $823,000
$4,616/mo
Price history
| Date | Event | Price |
|---|---|---|
| 7/16/2026 | Listing removed | $5,990$2/sqft |
Source: MRED as distributed by MLS GRID #12659879 Report a problem | ||
| 7/16/2026 | Contingent | $799,900$250/sqft |
Source:  MRED as distributed by MLS GRID #12682285 Report a problem MRED as distributed by MLS GRID #12682285 Report a problem | ||
| 6/18/2026 | Listed for sale | $799,900-3.6%$250/sqft |
Source: MRED as distributed by MLS GRID #12682285 Report a problem | ||
| 6/18/2026 | Listing removed | $829,900$259/sqft |
Source: MRED as distributed by MLS GRID #12601588 Report a problem | ||
| 6/3/2026 | Price change | $829,900-2.4%$259/sqft |
Source: MRED as distributed by MLS GRID #12601588 Report a problem | ||
| 5/27/2026 | Listed for rent | $5,990$2/sqft |
Source: MRED as distributed by MLS GRID #12659879 Report a problem | ||
| 3/25/2026 | Listed for sale | $849,900+0.1%$266/sqft |
Source: MRED as distributed by MLS GRID #12601588 Report a problem | ||
| 3/25/2026 | Listing removed | $849,000$265/sqft |
Source: MRED as distributed by MLS GRID #12549201 Report a problem | ||
| 3/24/2026 | Price change | $849,000-2.4%$265/sqft |
Source: MRED as distributed by MLS GRID #12549201 Report a problem | ||
| 3/11/2026 | Price change | $869,500-2.8%$272/sqft |
Source: MRED as distributed by MLS GRID #12549201 Report a problem | ||
| 3/4/2026 | Price change | $895,000-3.2%$280/sqft |
Source: MRED as distributed by MLS GRID #12549201 Report a problem | ||
| 2/15/2026 | Price change | $925,000-3.5%$289/sqft |
Source: MRED as distributed by MLS GRID #12549201 Report a problem | ||
| 1/16/2026 | Listed for sale | $959,000-3.6%$300/sqft |
Source: MRED as distributed by MLS GRID #12549201 Report a problem | ||
| 1/16/2026 | Listing removed | $995,000$311/sqft |
Source: MRED as distributed by MLS GRID #12511786 Report a problem | ||
| 12/6/2025 | Price change | $995,000-5.2%$311/sqft |
Source: MRED as distributed by MLS GRID #12511786 Report a problem | ||
| 11/14/2025 | Listed for sale | $1,050,000+213%$328/sqft |
Source: MRED as distributed by MLS GRID #12511786 Report a problem | ||
| 5/24/2017 | Sold | $335,500-26.4%$105/sqft |
Source: Public Record Report a problem | ||
| 11/7/2016 | Listing removed | $455,585$142/sqft |
Source: United Real Estate - Chicago #09376237 Report a problem | ||
| 10/27/2016 | Listed for sale | $455,585+68.7%$142/sqft |
Source: United Real Estate - Chicago #09376237 Report a problem | ||
| 12/8/1994 | Sold | $270,000$84/sqft |
Source: Public Record Report a problem | ||
Public tax history
| Year | Property taxes | Tax assessment |
|---|---|---|
| 2024 | $12,156 +14.8% | $60,319 +20.6% |
| 2023 | $10,587 +2.9% | $49,999 |
| 2022 | $10,284 +2.3% | $49,999 |
| 2021 | $10,054 +46.5% | $49,999 +62.3% |
| 2020 | $6,863 +1.8% | $30,807 -8.2% |
| 2019 | $6,740 -30.9% | $33,549 -32.1% |
| 2018 | $9,760 -0.3% | $49,411 +8.7% |
| 2017 | $9,786 +7.5% | $45,459 |
| 2016 | $9,105 +23.6% | $45,459 |
| 2015 | $7,369 -13.1% | $45,459 -5.8% |
| 2014 | $8,479 +2.2% | $48,268 |
| 2013 | $8,300 +2.7% | $48,268 |
| 2012 | $8,086 +21.5% | $48,268 +12.1% |
| 2011 | $6,653 -0.9% | $43,073 |
| 2010 | $6,713 +5.8% | $43,073 |
| 2009 | $6,346 +1.7% | $43,073 -1% |
| 2008 | $6,242 +1% | $43,511 |
| 2007 | $6,180 -1.1% | $43,511 |
| 2006 | $6,246 -12.1% | $43,511 +0% |
| 2005 | $7,109 +1% | $43,509 |
| 2004 | $7,038 +2.2% | $43,509 |
| 2003 | $6,885 +5.6% | $43,509 +19.9% |
| 2002 | $6,520 +3.8% | $36,290 |
| 2001 | $6,284 +21.2% | $36,290 |
| 2000 | $5,187 -0.7% | $36,290 +34.4% |
| 1999 | $5,222 | $27,000 |
Find assessor info on the county website
Monthly payment
Est. payment
Payment breakdown
Explore the cost of this home by adjusting the details. Changes won't be saved.Climate risks
Neighborhood: Kenwood
Nearby schools
GreatSchools rating
- 3/10Shoesmith Elementary SchoolGrades: K-6Distance: 0.2 mi
- 7/10Kenwood Academy High SchoolGrades: 7-12Distance: 0.4 mi
Schools provided by the listing agent
- Elementary: Shoesmith Elementary School
- High: Kenwood Academy High School
- District: 299
Source: MRED as distributed by MLS GRID. This data may not be complete. We recommend contacting the local school district to confirm school assignments for this home.
- $209,0002 bd1 ba1k sqft1201 E Madison Park UNIT 1, Chicago, IL 60615Off Market
- $784,9005 bd3 ba3.8k sqft1201 E Madison Park UNIT 2, Chicago, IL 60615Off Market
- $486,200-- bd-- ba29k sqft1201 E Madison Park UNIT 4, Chicago, IL 60615Off Market
- $220,800-- bd-- ba29k sqft1205 E Madison Park UNIT 5, Chicago, IL 60615Off Market
- $47,4564 bd3 ba3.2k sqft1205 E Madison Park APT 1, Chicago, IL 60615Off Market
- $733,800-- bd-- ba29k sqft1205 E Madison Park UNIT 7, Chicago, IL 60615Off Market
- $540,000-- bd-- ba29k sqft1205 E Madison Park UNIT 8, Chicago, IL 60615Sold
- $757,1005 bd3 ba3.2k sqft1205 E Madison Park #2, Chicago, IL 60615Off Market
A local agent can set up tours, give advice and negotiate with sellers.
A local lender can help you make sure your offer is ready when you are.
Similar homes
- $749,9004 bd4 ba3.3k sqft5114 S Dorchester Ave, Chicago, IL 60615New
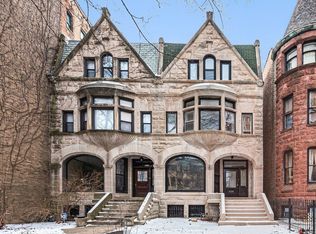 MLS ID #12712987, Joan Couris, Keller Williams Thrive. MRED as distributed by MLS GRID
 - $585,0004 bd3 ba3.5k sqft5054 S Woodlawn Ave #3C, Chicago, IL 60615Active
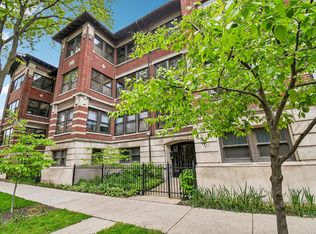 MLS ID #12679414, Brittany Strale, Redfin Corporation. MRED as distributed by MLS GRID
 - $535,0004 bd3 ba2.6k sqft5036 S Drexel Blvd Unit 3N, Chicago, IL 60615Active
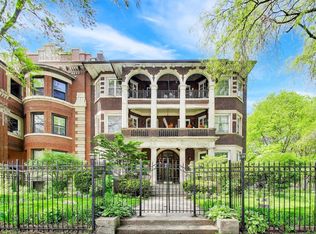 MLS ID #12703019, Margaret Williams, @properties Christie's International Real Estate. MRED as distributed by MLS GRID
 - $475,0003 bd2 ba1.6k sqft5218 S Dorchester Ave #1, Chicago, IL 60615New
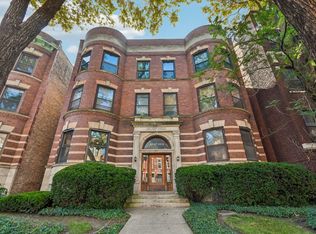 MLS ID #12710744, Kellye Jackson, Redfin Corporation. MRED as distributed by MLS GRID
 - $799,5005 bd4 ba3.1k sqft6840 S Cregier Ave, Chicago, IL 60649ActiveMLS ID #12666640, Kristen Roussev, Village Realty, Inc.. MRED as distributed by MLS GRID
- $695,0004 bd3 ba2.4k sqft5401 S Maryland Ave, Chicago, IL 60615ActiveMLS ID #12640827, Catherine Rosenberg, Berkshire Hathaway HomeServices Chicago. MRED as distributed by MLS GRID
- $799,9904 bd2 ba2.1k sqft650 N Morgan St APT 404, Chicago, IL 60642NewMLS ID #12714178, Nick Nastos, Fulton Grace Realty. MRED as distributed by MLS GRID
- $859,0003 bd2 ba1.6k sqft5446 S Kimbark Ave #2, Chicago, IL 60615ActiveMLS ID #12672545, Jason O'Beirne, Jameson Sotheby's Intl Realty. MRED as distributed by MLS GRID
- $475,0003 bd2 ba1.9k sqft5522 S Everett Ave APT 1, Chicago, IL 60637NewMLS ID #12712486, Brad Lippitz, Compass. MRED as distributed by MLS GRID
- $935,0007 bd5 ba3.8k sqft4553 S Ellis Ave, Chicago, IL 60653ActiveMLS ID #12707060, Anthony Rouches, @properties Christie's International Real Estate. MRED as distributed by MLS GRID
- $999,0004 bd4 ba2.6k sqft4721 S Ingleside Ave, Chicago, IL 60615ActiveMLS ID #12706221, Kelly Ladewig, Baird & Warner. MRED as distributed by MLS GRID
- $424,9004 bd3 ba2.2k sqft5210 S King Dr APT C, Chicago, IL 60615ActiveMLS ID #12696080, Vergis H Eiland III, @properties Christie's International Real Estate. MRED as distributed by MLS GRID
- $775,0003 bd3 ba1.8k sqft1437 S Plymouth Ct Unit H, Chicago, IL 60605NewMLS ID #12711361, Cynthia Bauer, RE/MAX Premier. MRED as distributed by MLS GRID
- $720,0005 bd4 ba2.1k sqft4114 S Ellis Ave, Chicago, IL 60653ActiveMLS ID #12647817, Shanell Bowden, Keller Williams ONEChicago. MRED as distributed by MLS GRID
- $899,9003 bd3 ba3k sqft40 E Delaware Pl APT 1701, Chicago, IL 60611ActiveMLS ID #12696252, John Floros, Fulton Grace Realty. MRED as distributed by MLS GRID
- $873,0002 bd2 ba1.9k sqft1016 W Madison St APT 4S, Chicago, IL 60607NewMLS ID #12713794, Penny Bagherpour, @properties Christie's International Real Estate. MRED as distributed by MLS GRID
- $774,9004 bd4 ba3.2k sqft6227 D S Ellis Ave, Chicago, IL 60637ActiveMLS ID #12665597, Tijana Velarde, @properties Christie's International Real Estate. MRED as distributed by MLS GRID
- $954,0004 bd3 ba3k sqft5508 S Kenwood Ave, Chicago, IL 60637ActiveMLS ID #12662092, Elizabeth Cook, @properties Christie's International Real Estate. MRED as distributed by MLS GRID
- $710,0004 bd3 ba2.5k sqft2505 W Potomac Ave #1W, Chicago, IL 60622NewMLS ID #12711903, Brian J Levitas, Fulton Grace Realty. MRED as distributed by MLS GRID
- $650,0004 bd4 ba3k sqft433 E 46th Pl, Chicago, IL 60653ActiveMLS ID #12686485, Michelle Browne, @properties Christie's International Real Estate. MRED as distributed by MLS GRID
