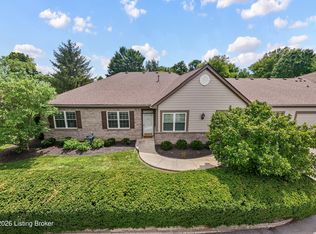
Welcome to 1201 Sugar Pine Terrace! You are going to love this spacious home where beautiful windows let in lots of light. Its location can’t be beaten, with easy access to I-64, the east end and downtown.
Features 2 spacious bedrooms and 2 baths. Large Master Bedroom with trayed ceiling has a large walk-in closet, additional large closet, and a separate vanity/sink area with huge soaking tub.
Presently set up with formal dining area and comfortable living room with a gas fireplace at the flip of a single switch. Need some quiet time? Enter the 4-season enclosed patio with full heating and air.
Home had complete new HVAC and new water heater in 2023. Recent updates include a new garbage disposal in kitchen sink.
The 5’ 9”x20’ dedicated storage room off of the laundry/workshop room by the attached 2 car garage.
Best of all no steps from the front door and only 1 low step from the 2 car attached garage.
This is a private end of street unit where you do not see other units.
HOA had entire complex painted in 2025 and a new roof in 2024.
Swan Pointe amenities include tennis, pickle ball courts, pool and clubhouse with meeting and workout rooms.
$1000 cash paid at closing, for paint, carpet or whatever you desire, to make it yours.
Square footage to be verified by buyer.
This home is sold by Owner. Any real estate agents on this page is by advertisement.
HOA dues -Yes
For sale by owner
$349,900
1201 Sugar Pine Ter, Middletown, KY 40243
2beds
1,783sqft
:
Get pre-qualified$2,386/mo
Condo
Built in 2000
-- sqft lot
$-- Zestimate®
$196/sqft
$-- HOA
What's special
Additional large closetFormal dining areaLarge walk-in closetSpacious homeHuge soaking tub
What the owner loves about this home
Location, location, location, privacy at the end of the street, closets, 4 season porch & fireplace. This is a good community to be in with the pool, tennis/pickleball courts, clubhouse and activities.
- 11 days |
- 575 |
- 11 |
Listed by:
Property Owner (502) 807-2810
Facts & features
Interior
Bedrooms & bathrooms
- Bedrooms: 2
- Bathrooms: 2
- Full bathrooms: 2
Heating
- Forced air, Gas
Cooling
- Central
Appliances
- Included: Dishwasher, Garbage disposal, Microwave, Range / Oven, Refrigerator
Features
- Flooring: Tile, Other, Carpet, Linoleum / Vinyl
- Basement: None
- Has fireplace: Yes
Interior area
- Total interior livable area: 1,783 sqft
Property
Parking
- Total spaces: 4
- Parking features: Garage - Attached
Features
- Exterior features: Brick, Cement / Concrete
- Has view: Yes
- View description: Territorial
Details
- Parcel number: 223189000V1201
Construction
Type & style
- Home type: Condo
Materials
- Wood
- Roof: Asphalt
Condition
- New construction: No
- Year built: 2000
Community & HOA
Community
- Features: Fitness Center, Fifty Five Plus Active Community
- Senior community: Yes
Location
- Region: Middletown
Financial & listing details
- Price per square foot: $196/sqft
- Tax assessed value: $229,950
- Annual tax amount: $2,672
- Date on market: 7/18/2026
Estimated market value
Not available
Estimated sales range
Not available
$1,683/mo
Price history
| Date | Event | Price |
|---|---|---|
| 7/18/2026 | Listed for sale | $349,900+69.9%$196/sqft |
Source: Owner Report a problem | ||
| 9/29/2016 | Sold | $206,000$116/sqft |
Source: Public Record Report a problem | ||
Public tax history
| Year | Property taxes | Tax assessment |
|---|---|---|
| 2022 | $2,672 +3.4% | $229,950 +11.6% |
| 2021 | $2,585 +8.9% | $206,000 |
| 2020 | $2,373 | $206,000 |
| 2019 | $2,373 +3.3% | $206,000 |
| 2018 | $2,298 | $206,000 |
| 2017 | $2,298 +25.6% | $206,000 +12.6% |
| 2013 | $1,830 | $183,000 |
| 2011 | $1,830 | $183,000 |
| 2010 | $1,830 | $183,000 |
| 2009 | $1,830 | $183,000 |
| 2007 | -- | $183,000 |
| 2006 | -- | $183,000 |
| 2005 | -- | $183,000 +16% |
| 2004 | -- | $157,780 |
Find assessor info on the county website
Monthly payment
Est. payment
Payment breakdown
Explore the cost of this home by adjusting the details. Changes won't be saved.Climate risks
Neighborhood: Middletown
Nearby schools
GreatSchools rating
- 6/10Hite Elementary SchoolGrades: K-5Distance: 0.9 mi
- 8/10Crosby Middle SchoolGrades: 6-8Distance: 1.7 mi
- 5/10Eastern High SchoolGrades: 9-12Distance: 1.2 mi
- $288,0002 bd2 ba1.5k sqft1200 Elderberry Ln, Louisville, KY 40243Off Market
- $263,6001 bd2 ba-- sqft1200 Elderberry Ln #V, Middletown, KY 40243Off Market
- $328,5001 bd2 ba1.7k sqft1203 Sugar Pine Ter, Middletown, KY 40243Off Market
- $324,3001 bd2 ba1.7k sqft1202 Elderberry Ln, Middletown, KY 40243Off Market
- $341,2001 bd2 ba1.7k sqft1200 Sugar Pine Ter, Middletown, KY 40243Off Market
- $361,1002 bd2 ba2k sqft1201 Prickly Pear Ct, Middletown, KY 40243Off Market
- $699,900-- bd4 ba3.3k sqft1010 Tucker Station Rd, Louisville, KY 40299Off Market
- $319,5002 bd2 ba1.5k sqft1202 Sugar Pine Ter, Middletown, KY 40243Off Market
A local agent can set up tours, give advice and negotiate with sellers.
Similar homes
- $339,9002 bd2 ba1.5k sqft1301 Black Spruce Ln, Middletown, KY 40243For Sale
 MLS ID #1723883, Susan Gregorowicz, Red Door Realty LLC. Metro Search Inc. LLC DBA Apex MLS
 - $340,0003 bd2 ba1.7k sqft12317 Hardwick Rd, Woodland Hills, KY 40243For Sale
 MLS ID #1719976, Peter E Lekol, United Real Estate Louisville. Metro Search Inc. LLC DBA Apex MLS
 - $399,0004 bd2 ba2k sqft300 Marengo Dr, Woodland Hills, KY 40243For Sale By Owner

- $349,9003 bd2 ba2k sqft4100 Grenden Fields Dr, Louisville, KY 40299For Sale
 MLS ID #1723026, Cathy Corey, Housing Associates. Metro Search Inc. LLC DBA Apex MLS
 - $359,9002 bd2 ba2k sqft13600 Bronte Dr, Louisville, KY 40299For SaleMLS ID #1723298, Wanda Mackin, Coldwell Banker McMahan. Metro Search Inc. LLC DBA Apex MLS
- $320,0003 bd2 ba1.4k sqft1208 Beckley Hills Ct, Louisville, KY 40245For SaleMLS ID #1724631, Zach Shively, Semonin Realtors. Metro Search Inc. LLC DBA Apex MLS
- $299,9003 bd2 ba1.3k sqft11508 Carriage Rest Ct, Middletown, KY 40243For SaleMLS ID #1723584, Erika Williams, HOME LAND of Kentucky. Metro Search Inc. LLC DBA Apex MLS
- $385,0003 bd3 ba2.2k sqft1807 Myddleton Dr, Middletown, KY 40243For SaleMLS ID #1718948, Michaela Potvin, Red 1 Realty LLC. Metro Search Inc. LLC DBA Apex MLS
- $380,0002 bd2 ba2k sqft14029 Waters Edge Dr, Louisville, KY 40245For SaleMLS ID #1712522, Senior Family Solutions, Homepage Realty. Metro Search Inc. LLC DBA Apex MLS
- $340,0003 bd2 ba1.1k sqft10408 Vantage Rd, Jeffersontown, KY 40299For SaleMLS ID #1724462, Tammy M Ramsey, EXP Realty LLC. Metro Search Inc. LLC DBA Apex MLS
- $393,0003 bd3 ba1.9k sqft510 Eastgate Village Wynde, Louisville, KY 40223For SaleMLS ID #1723942, Karen Hilkert-Dunn, Forman, Jones & Associates REALTORS. Metro Search Inc. LLC DBA Apex MLS
- $324,9992 bd2 ba1.3k sqft604 Burnett Farm Ln, Louisville, KY 40243For SaleMLS ID #1722773, Cole Thompson, BERKSHIRE HATHAWAY HomeServices, Parks & Weisberg Realtors. Metro Search Inc. LLC DBA Apex MLS
- $270,0002 bd2 ba1.1k sqft308 Forest Park Rd, Louisville, KY 40223For SaleMLS ID #1724441, Donna Mink, Mink Realty. Metro Search Inc. LLC DBA Apex MLS
- $397,0003 bd2 ba1.5k sqft14000 Old Station Rd, Louisville, KY 40245For SaleMLS ID #1723508, Bobby Vormbrock, Knob & Key Realty, LLC. Metro Search Inc. LLC DBA Apex MLS
- $369,9003 bd2 ba1.4k sqft2716 Antone Pkwy, Louisville, KY 40220For SaleMLS ID #1724051, Lydia S Mawi, United Real Estate Louisville. Metro Search Inc. LLC DBA Apex MLS
- $325,0003 bd2 ba1.3k sqft408 Evergreen Rd, Louisville, KY 40223For SaleMLS ID #1720423, Angela D Turner, Realty Advanced. Metro Search Inc. LLC DBA Apex MLS
- $325,0003 bd3 ba1.8k sqft3213 Stony Farm Dr, Jeffersontown, KY 40299For SaleMLS ID #1723878, Jennifer Morgan, Nest Realty. Metro Search Inc. LLC DBA Apex MLS
- $385,0004 bd3 ba2.2k sqft818 Dorsey Way, Louisville, KY 40223For SaleMLS ID #1724581, Jackie Exum, Keller Williams Collective. Metro Search Inc. LLC DBA Apex MLS
- $300,0003 bd1 ba1k sqft11701 Kings Ln, Middletown, KY 40243For SaleMLS ID #1717714, Elizabeth Monarch, EXP Realty LLC. Metro Search Inc. LLC DBA Apex MLS
- $235,0002 bd2 ba1.5k sqft2605 Callery Pl #203, Louisville, KY 40229For SaleMLS ID #1724404, Casey Flaherty, Segrest Flaherty Realtors LLC. Metro Search Inc. LLC DBA Apex MLS
