This is the incredible opportunity you've been hoping for! Situated on a large, fully-fenced gorgeous lot in Foxboro Manor, this home radiates light, style, and comfort. Featuring spacious rooms, multiple relaxing entertaining spaces inside and out, and thoughtful features, it is turn-key and waiting for you to come home. Step inside to discover Pergo flooring, updated fixtures, and a positive vibe that flows throughout the home. The open living room welcomes you to relax and has a seamless connection to the large eat-in kitchen with loads of cabinets and counter space, as well as room for the breakfast nook that overlooks your scenic backyard. The oversized primary suite feels like a private retreat with a cozy fireplace for aesthetics, ensuite bath, and a private door to the large back deck. Two additional nice-sized bedrooms are nearby, along with a full bathroom. In your finished walkout basement, the lounging continues with a large family room and a second fireplace for aesthetics with built-ins. Sliding doors provide access to your back patio and the huge fenced-in backyard. Just beyond the family room is a private fourth bedroom complete with a half bathroom nearby. Laundry is conveniently located on this level, as well as the 2½-car attached garage. Outside, the property shines! A spectacular backyard oasis with a huge deck, .29 acres of lush green land and garden beds, all enclosed by cedar fencing. Enjoy the playset and expansive deck, perfect for relaxing, entertaining, and taking in the views. Additional features include a newer HVAC (2023) and roof (2019). This quiet community is ideally located within minutes of shopping, dining, and attractions throughout St. Matthews in one direction, Middletown in another, and Springhurst and Paddock Shops down Hurstbourne Ln. This home checks every box so don't miss your chance to make it yours!
Pending
$385,000
818 Dorsey Way, Louisville, KY 40223
4beds
2,292sqft
:
Get pre-qualified$2,532/mo
Single Family Residence
Built in 1977
0.29 Acres Lot
$384,400 Zestimate®
$168/sqft
$8/mo HOA
What's special
Updated fixturesPergo flooringCozy fireplace for aestheticsCedar fencingPrivate fourth bedroomEnsuite bathLarge eat-in kitchen
- 15 days |
- 1,230 |
- 71 |
Likely to sell faster than
Zillow last checked:
Listing updated:
Listed by:
Jackie Exum jexum@kw.com,
Keller Williams Collective
Source: Metro Search Inc. LLC DBA Apex MLS,MLS#: 1724581
Facts & features
Interior
Bedrooms & bathrooms
- Bedrooms: 4
- Bathrooms: 3
- Full bathrooms: 2
- 1/2 bathrooms: 1
Primary bedroom
- Level: First
Bedroom
- Level: First
Bedroom
- Level: First
Bedroom
- Level: Basement
Primary bathroom
- Level: First
Full bathroom
- Level: First
Half bathroom
- Level: Basement
Dining room
- Description: Formal
- Level: First
Family room
- Level: Basement
Kitchen
- Description: Eat in Kitchen
- Level: First
Laundry
- Level: Basement
Living room
- Level: First
Heating
- Electric, Natural Gas, Heat Pump
Cooling
- Central Air
Features
- Basement: Finished,Walkout Finished
- Number of fireplaces: 2
Interior area
- Total structure area: 1,492
- Total interior livable area: 2,292 sqft
- Finished area above ground: 1,492
- Finished area below ground: 800
Property
Parking
- Total spaces: 2
- Parking features: Attached
- Attached garage spaces: 2
Features
- Stories: 2
- Patio & porch: Deck, Patio
- Fencing: Wood
Lot
- Size: 0.29 Acres
- Features: Level
Details
- Parcel number: 159203250000
Construction
Type & style
- Home type: SingleFamily
- Property subtype: Single Family Residence
Materials
- Brick Veneer, Brick
- Foundation: Concrete Perimeter
- Roof: Shingle
Condition
- Year built: 1977
Utilities & green energy
- Sewer: Public Sewer
- Water: Public
- Utilities for property: Electricity Connected, Natural Gas Connected
Community & HOA
Community
- Subdivision: Foxboro Manor
HOA
- Has HOA: Yes
- HOA fee: $100 annually
Location
- Region: Louisville
Financial & listing details
- Price per square foot: $168/sqft
- Tax assessed value: $261,500
- Annual tax amount: $2,918
- Date on market: 7/28/2026
- Electric utility on property: Yes
Estimated market value
$384,400
$365,000 - $404,000
$2,825/mo
Price history
| Date | Event | Price |
|---|---|---|
| 7/30/2026 | Pending sale | $385,000$168/sqft |
Source:  Metro Search Inc. LLC DBA Apex MLS #1724581 Report a problem Metro Search Inc. LLC DBA Apex MLS #1724581 Report a problem | ||
| 7/28/2026 | Listed for sale | $385,000+63.8%$168/sqft |
Source: Metro Search Inc. LLC DBA Apex MLS #1724581 Report a problem | ||
| 6/29/2017 | Sold | $235,000$103/sqft |
Source: Metro Search Inc. LLC DBA Apex MLS #1474475 Report a problem | ||
| 5/9/2017 | Price change | $235,000+2.2%$103/sqft |
Source: Keller Williams Realty Louisville East #1474475 Report a problem | ||
| 5/8/2017 | Listed for sale | $229,900+191%$100/sqft |
Source: Keller Williams Realty Louisville East #1474475 Report a problem | ||
| 11/13/1984 | Sold | $79,000$34/sqft |
Source: Agent Provided Report a problem | ||
Public tax history
| Year | Property taxes | Tax assessment |
|---|---|---|
| 2025 | $2,918 -1.9% | $261,500 |
| 2024 | $2,976 -1.7% | $261,500 |
| 2023 | $3,028 -0.3% | $261,500 |
| 2022 | $3,039 +3% | $261,500 +11.3% |
| 2021 | $2,949 +8.9% | $235,000 |
| 2020 | $2,707 | $235,000 |
| 2019 | $2,707 +3.3% | $235,000 |
| 2018 | $2,621 | $235,000 +9.8% |
| 2017 | $2,621 +42.5% | $213,970 +16.3% |
| 2013 | $1,840 | $183,980 |
| 2011 | $1,840 | $183,980 |
| 2010 | $1,840 | $183,980 |
| 2009 | $1,840 | $183,980 |
| 2007 | -- | $183,980 |
| 2006 | -- | $183,980 +17.9% |
| 2005 | -- | $156,110 |
| 2004 | -- | $156,110 |
Find assessor info on the county website
Monthly payment
Est. payment
Payment breakdown
Explore the cost of this home by adjusting the details. Changes won't be saved.Climate risks
Neighborhood: 40223
Nearby schools
GreatSchools rating
- 5/10Middletown Elementary SchoolGrades: PK-5Distance: 1.8 mi
- 4/10Westport Middle SchoolGrades: 6-8Distance: 1.9 mi
- 5/10Eastern High SchoolGrades: 9-12Distance: 2.8 mi
- $342,7003 bd2 ba1.5k sqft816 Dorsey Way, Louisville, KY 40223Off Market

- $336,700-- bd2 ba1.5k sqft820 Dorsey Way, Louisville, KY 40223Off Market
- $449,4002 bd2 ba2.3k sqft904 Foxfire Dr, Louisville, KY 40223Off Market
- $350,0005 bd3 ba1.9k sqft814 Dorsey Way, Louisville, KY 40223Sold
- $467,8002 bd2 ba2.2k sqft903 Foxfire Dr, Louisville, KY 40223Off Market
- $382,4003 bd3 ba1.6k sqft815 Dorsey Way, Louisville, KY 40223Off Market
- $345,8002 bd3 ba1.8k sqft812 Dorsey Way, Louisville, KY 40223Off Market
- $354,200-- bd2 ba1.5k sqft10003 Clearcreek Way, Louisville, KY 40223Off Market
A local agent can set up tours, give advice and negotiate with sellers.
Similar homes
- $519,9005 bd4 ba2.7k sqft802 Foxgate Rd, Louisville, KY 40223For Sale
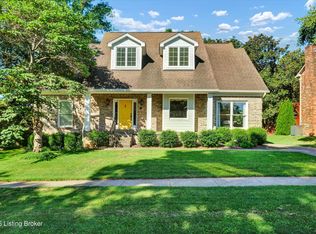
 MLS ID #1725633, Mark Benitez, Rankin Realty. Metro Search Inc. LLC DBA Apex MLS
 - $385,0003 bd2 ba2.4k sqft11503 Halifax Dr, Louisville, KY 40245For Sale
 MLS ID #1724878, Noor M Ghazawi, EXP Realty LLC. Metro Search Inc. LLC DBA Apex MLS
 - $410,0003 bd3 ba2.8k sqft1204 Carlimar Ln, Louisville, KY 40222For Sale
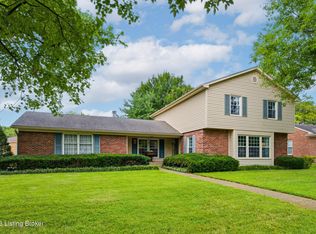 MLS ID #1724265, Morgan Diebold, Skelton Company REALTORS. Metro Search Inc. LLC DBA Apex MLS
 - $389,9003 bd3 ba2.2k sqft1707 Keating Dr, Louisville, KY 40245For Sale
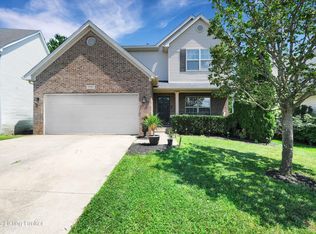 MLS ID #1725755, Geoffrey Novak, Knob & Key Realty, LLC. Metro Search Inc. LLC DBA Apex MLS
 - $335,0004 bd2 ba2.1k sqft5206 Cool Brook Rd, Louisville, KY 40291For SaleMLS ID #1724843, Caitlin S Griffee, White Picket Real Estate. Metro Search Inc. LLC DBA Apex MLS
- $360,0003 bd3 ba2.7k sqft5003 S Watterson Trl, Louisville, KY 40291For SaleMLS ID #1724991, Tyler Beeson, Segrest Flaherty Realtors LLC. Metro Search Inc. LLC DBA Apex MLS
- $399,9004 bd4 ba2.9k sqft11115 Oak Bend Ct, Louisville, KY 40241For SaleMLS ID #1722757, Brooke Viehmann, First Saturday Real Estate. Metro Search Inc. LLC DBA Apex MLS
- $419,0004 bd4 ba2.8k sqft10600 Wildflower Woods Ct, Jeffersontown, KY 40299For SaleMLS ID #1724121, Alexandria D Grayson, Re/Max Five Star Properties. Metro Search Inc. LLC DBA Apex MLS
- $415,0003 bd3 ba2.2k sqft3903 Bayonne Ct, Jeffersontown, KY 40299For SaleMLS ID #1721154, Meghan Smith, Kentucky Select Properties. Metro Search Inc. LLC DBA Apex MLS
- $409,5003 bd2 ba2k sqft4209 Alton Rd, Saint Matthews, KY 40207For SaleMLS ID #1722995, Shaun S Wallace, 1 Percent Lists Purple Door. Metro Search Inc. LLC DBA Apex MLS
- $385,0004 bd2 ba1.9k sqft320 S Bayly Ave, Louisville, KY 40206For SaleMLS ID #1720479, Liz Haas, Homepage Realty. Metro Search Inc. LLC DBA Apex MLS
- $359,9003 bd3 ba1.8k sqft10808 Silvermoon Ct, Louisville, KY 40241For SaleMLS ID #1720269, Daniel J Peak, Totally About Houses. Metro Search Inc. LLC DBA Apex MLS
- $375,0004 bd4 ba3k sqft7109 Blazier Ct, Spring Mill, KY 40228For SaleMLS ID #1721948, Alicia B Brown, Semonin Realtors. Metro Search Inc. LLC DBA Apex MLS
- $399,9003 bd2 ba2k sqft2716 Victor Pl, Louisville, KY 40206For SaleMLS ID #1724828, Jane Rose Zupetz, Semonin Realtors. Metro Search Inc. LLC DBA Apex MLS
- $340,0004 bd2 ba1.7k sqft5006 Marjorie Dr, Louisville, KY 40229For SaleMLS ID #1725399, Casey Hibbs, Real Estate Pros of Kentucky. Metro Search Inc. LLC DBA Apex MLS
- $322,5003 bd2 ba2.5k sqft4101 Landside Dr, Louisville, KY 40220For SaleMLS ID #1725495, Mollie Younger Noe, EXP Realty LLC. Metro Search Inc. LLC DBA Apex MLS
- $384,9003 bd2 ba2.7k sqft8715 Us Highway 42, Prospect, KY 40059For SaleMLS ID #1721007, Jackie Exum, Keller Williams Collective. Metro Search Inc. LLC DBA Apex MLS
- $329,5004 bd2 ba2.1k sqft4011 Mamaroneck Rd, Louisville, KY 40218For SaleMLS ID #1724406, Ed Williamson, simpler.realestate. Metro Search Inc. LLC DBA Apex MLS
- $259,9984 bd1 ba1.3k sqft2507 Clearbrook Dr, Louisville, KY 40220For SaleMLS ID #1725919, Kelsey L Reneau, Red Edge Realty. Metro Search Inc. LLC DBA Apex MLS
- $284,9003 bd1 ba1.3k sqft518 Marquette Dr, Louisville, KY 40222For SaleMLS ID #1725733, Carlye Miller, Housing Associates. Metro Search Inc. LLC DBA Apex MLS
