This charming retreat offers the perfect blend of privacy, space, and versatility. Situated on a large lot and set back from the road, this home provides a peaceful, secluded setting while remaining conveniently close to area amenities. Inside, you'll find 3 spacious bedrooms, 2.5 bathrooms, and a huge upstairs flex space that can easily serve as a media room, game room, playroom, home office, or additional living area. The open-concept layout seamlessly connects the family room, kitchen, and dining area, creating an inviting space for everyday living and entertaining. Step out to your backyard oasis featuring an expansive covered patio and a large, wooded yard. The fully fenced backyard offers privacy, security, and plenty of room to relax, play, or host gatherings. Conveniently located near shopping, dining, and entertainment. Zoned to the highly acclaimed Cy-Fair ISD schools. Don't miss this rare opportunity to enjoy country-style living with easy access to modern conveniences!
Pending
$335,000
12011 Red Bud Ln, Cypress, TX 77429
3beds
1,972sqft
:
Get pre-qualified$2,693/mo
Single Family Residence
Built in 2019
0.34 Acres Lot
$332,200 Zestimate®
$170/sqft
$-- HOA
What's special
Large lotLarge wooded yardFully fenced backyardExpansive covered patioHuge upstairs flex spaceOpen-concept layout
- 33 days |
- 112 |
- 3 |
Likely to sell faster than
Zillow last checked:
Listing updated:
Listed by:
Sheri Hartwell TREC #0837952 832-857-8303,
eXp Realty LLC
Source: HAR,MLS#: 66453017
Facts & features
Interior
Bedrooms & bathrooms
- Bedrooms: 3
- Bathrooms: 3
- Full bathrooms: 2
- 1/2 bathrooms: 1
Rooms
- Room types: Utility Room
Primary bathroom
- Features: Half Bath, Primary Bath: Double Sinks, Primary Bath: Separate Shower, Primary Bath: Soaking Tub, Secondary Bath(s): Shower Only
Kitchen
- Features: Breakfast Bar, Kitchen open to Family Room, Pantry
Heating
- Natural Gas
Cooling
- Ceiling Fan(s), Electric
Appliances
- Included: ENERGY STAR Qualified Appliances, Disposal, Refrigerator, Oven, Microwave, Gas Range, Dishwasher
- Laundry: Washer Hookup
Features
- 2 Bedrooms Up, En-Suite Bath, Primary Bed - 1st Floor, Walk-In Closet(s)
- Flooring: Carpet, Tile
- Windows: Window Coverings
Interior area
- Total structure area: 1,972
- Total interior livable area: 1,972 sqft
Property
Parking
- Total spaces: 2
- Parking features: Attached, Double-Wide Driveway
- Attached garage spaces: 2
Features
- Stories: 2
- Patio & porch: Covered
- Fencing: Back Yard
Lot
- Size: 0.34 Acres
- Features: Back Yard, Cul-De-Sac, Subdivided, Wooded, 1/4 Up to 1/2 Acre
Details
- Parcel number: 0962520000023
Construction
Type & style
- Home type: SingleFamily
- Architectural style: Contemporary,Traditional
- Property subtype: Single Family Residence
Materials
- Brick, Cement Siding
- Foundation: Slab
- Roof: Composition
Condition
- New construction: No
- Year built: 2019
Utilities & green energy
- Sewer: Septic Tank
Community & HOA
Community
- Subdivision: Tall Pines U/R
Location
- Region: Cypress
Financial & listing details
- Price per square foot: $170/sqft
- Tax assessed value: $339,277
- Annual tax amount: $6,582
- Date on market: 6/25/2026
- Listing terms: Cash,Conventional,FHA,VA Loan
- Exclusions: Washer/Dryer
- Ownership: Full Ownership
- Road surface type: Asphalt, Gutters
Estimated market value
$332,200
$316,000 - $349,000
$2,560/mo
Price history
| Date | Event | Price |
|---|---|---|
| 7/4/2026 | Pending sale | $335,000$170/sqft |
Source:  HAR #66453017 Report a problem HAR #66453017 Report a problem | ||
| 6/25/2026 | Listed for sale | $335,000+346.7%$170/sqft |
Source: HAR #66453017 Report a problem | ||
| 7/26/2018 | Listing removed | $75,000$38/sqft |
Source: Royce Realty #20512754 Report a problem | ||
| 7/25/2017 | Listed for sale | $75,000$38/sqft |
Source: Royce Realty #20512754 Report a problem | ||
Public tax history
| Year | Property taxes | Tax assessment |
|---|---|---|
| 2025 | $2,962 +8.5% | $339,277 +5.4% |
| 2024 | $2,731 -1.7% | $322,024 -11.4% |
| 2023 | $2,778 +13.4% | $363,325 +13.3% |
| 2022 | $2,451 | $320,560 +13.7% |
| 2021 | -- | $282,009 +14.2% |
| 2020 | $2,088 +671.6% | $247,034 +684.2% |
| 2019 | $271 -63% | $31,500 |
| 2018 | $731 | $31,500 |
| 2017 | $731 -82.1% | $31,500 -82.1% |
| 2016 | $4,080 +36.8% | $176,266 |
| 2015 | $2,983 | $176,266 |
| 2014 | $2,983 | $176,266 +14.9% |
| 2013 | -- | $153,373 |
| 2012 | -- | $153,373 |
| 2011 | -- | $153,373 |
| 2010 | -- | $153,373 |
| 2009 | -- | $153,373 |
| 2008 | -- | $153,373 |
| 2007 | -- | $153,373 +4.1% |
| 2006 | -- | $147,290 +10% |
| 2005 | -- | $133,900 |
| 2004 | -- | $133,900 +4.9% |
| 2003 | -- | $127,600 +9.1% |
| 2002 | -- | $117,000 +10% |
| 2001 | -- | $106,400 +12.8% |
| 2000 | -- | $94,300 |
Find assessor info on the county website
Monthly payment
Est. payment
Payment breakdown
Explore the cost of this home by adjusting the details. Changes won't be saved.Climate risks
Neighborhood: 77429
Nearby schools
GreatSchools rating
- 6/10Moore Elementary SchoolGrades: PK-5Distance: 0.9 mi
- 9/10Hamilton Middle SchoolGrades: 6-8Distance: 1 mi
- 5/10Cypress Creek High SchoolGrades: 9-12Distance: 2.7 mi
Schools provided by the listing agent
- Elementary: Moore Elementary School (Cypress-Fairbanks)
- Middle: Hamilton Middle School (Cypress-Fairbanks)
- High: Cypress Creek High School
Source: HAR. This data may not be complete. We recommend contacting the local school district to confirm school assignments for this home.
- $352,3004 bd2 ba2.1k sqft12007 Red Bud Ln, Cypress, TX 77429Off Market
- $79,159-- bd-- ba-- sqft12007 Red Bud Ln, Cypress, TX 77429Off Market
- $341,6004 bd3 ba2.5k sqft12015 Red Bud Ln, Cypress, TX 77429Off Market
- $466,2005 bd4 ba3.7k sqft12010 Elm Dr, Cypress, TX 77429Off Market
- $301,6004 bd2 ba1.7k sqft12010 Red Bud Ln, Cypress, TX 77429Off Market
- $303,4003 bd2 ba2.3k sqft12019 Red Bud Ln, Cypress, TX 77429Off Market
- $580,3004 bd3 ba3k sqft12006 Red Bud Ln, Cypress, TX 77429Off Market
- $361,0004 bd2 ba2.9k sqft12014 Red Bud Ln, Cypress, TX 77429Off Market
A local agent can set up tours, give advice and negotiate with sellers.
A local lender can help you make sure your offer is ready when you are.
Similar homes
- $370,0005 bd3 ba2.6k sqft16114 Dusty Path Ln, Cypress, TX 77429For Sale
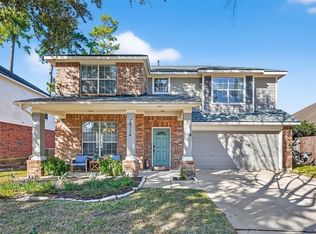 MLS ID #60661913, Norma Andersson, RE/MAX Compass. HAR
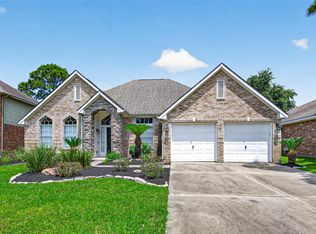
 - $350,0003 bd2 ba2k sqft13522 Northsun Ln, Cypress, TX 77429For Sale
 MLS ID #94998967, Grecia Coronado, RE/MAX Universal. HAR
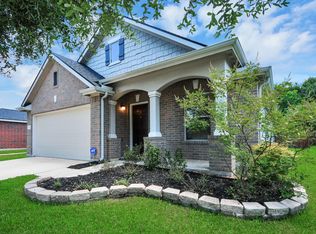
 - $359,0003 bd2 ba2.2k sqft13718 Clareton Ln, Cypress, TX 77429For Sale
 MLS ID #74081835, Wayne Owens, Capital Real Estate. HAR
 - $304,9903 bd2 ba1.8k sqft15922 Arapaho Bend Ln, Cypress, TX 77429For Sale
 MLS ID #10060838, Olga M. Garza, Nan & Company Properties - Corporate Office (Heights). HAR
 - $370,0003 bd3 ba2.3k sqft17307 Thicket Hollow Ln, Cypress, TX 77429For SaleMLS ID #34923429, Anne Hettiger, Segue Real Estate Group. HAR
- $350,0003 bd2 ba1.8k sqft9806 Lynette Falls Dr, Houston, TX 77095For SaleMLS ID #44904865, Tami Clopper, Realty Of America, LLC. HAR
- $339,0003 bd2 ba2.2k sqft12702 Portales Pointe Ln, Tomball, TX 77377For SaleMLS ID #59682327, Lauren Pickering, CB&A, Realtors. HAR
- $304,0003 bd2 ba1.8k sqft17819 Serene Shore Dr, Cypress, TX 77429For SaleMLS ID #72873023, Gwendolyn Burwell, UTR TEXAS, REALTORS. HAR
- $365,0004 bd2 ba1.8k sqft17923 Durango Point Ct, Tomball, TX 77377For SaleMLS ID #26879859, Ruddy Parisher, Century 21 Parisher Properties. HAR
- $329,0003 bd2 ba1.7k sqft19418 Tobiano Park Dr, Tomball, TX 77377For SaleMLS ID #52633438, Rosalba Figueroa Flores, HomeSmart. HAR
- $265,0003 bd3 ba1.6k sqft13538 Fawn Lily Dr, Cypress, TX 77429For SaleMLS ID #29054246, Sterling Kellogg-Clarke, Reveille Realty LLC. HAR
- $345,0004 bd3 ba2.5k sqft16615 Whitaker Creek Dr, Houston, TX 77095For SaleMLS ID #71322221, Vickie Kuo, eXp Realty LLC. HAR
- $330,0004 bd3 ba2.6k sqft10010 Silverwood Way, Houston, TX 77070For SaleMLS ID #12237816, Nicole Garner, Windsor Hill Real Estate Group. HAR
- $320,0004 bd3 ba2.3k sqft16539 Whitaker Creek Dr, Houston, TX 77095For SaleMLS ID #88188775, Nathan LaLonde, eXp Realty LLC. HAR
- $320,0003 bd3 ba2.2k sqft23411 W Pine Ivy Ln, Tomball, TX 77375For SaleMLS ID #73183143, Nicole Freer, Corcoran Genesis. HAR
- $369,9954 bd3 ba2.3k sqft12820 S Winding Pines Dr, Tomball, TX 77375For SaleMLS ID #93799914, Julie Chaddick, Better Homes and Gardens Real Estate Gary Greene - Lake Conroe North. HAR
- $340,0004 bd2 ba2.1k sqft31870 Forest Park Trl, Conroe, TX 77385For SaleMLS ID #84373172, Amie Pravel, Nan & Company Properties - Woodlands Office. HAR
- $259,9004 bd2 ba1.7k sqft11422 Cabbot Cove Ct, Tomball, TX 77375For SaleMLS ID #84218112, Fred McDaniel, Realty ONE Group Iconic. HAR
- $328,7004 bd3 ba2.2k sqft3410 Denton Meadows Ct, Katy, TX 77449For SaleMLS ID #28389315, Mario Romero, R3 Yes! Real Estate, LLC. HAR
- $385,0004 bd3 ba2.2k sqft16403 Mauve Orchid Way, Cypress, TX 77433For SaleMLS ID #10139904, Logan Poorman, Corcoran Genesis. HAR
