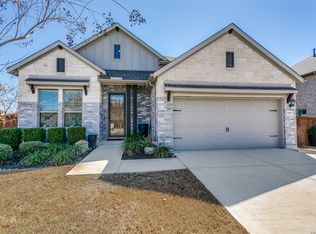
Motivated seller...Recent price adjustment! Ready for move in! Welcome Home to this beautifully designed one story David Weekley 3 bedroom plus office/flex room located in the highly sought after neighborhood of Crossvine. With 2560 sq. ft., the formal entry welcomes you into the open floorplan and leads to the cozy living area featuring a beautiful rock gas corner fireplace. This layout is an entertainers dream with the living room open to the kitchen separated by an oversized island with granite countertops, stainless steel appliances, gas cooking and an abundance of counter and cabinet space. The extra flex room gives you the perfect place for a home office, fitness center, or extra space to meet your needs. You will also love the extra built in desk area off the living room for an additional work space! The oversized Primary bedroom is privately located on the opposite side of the house from the secondary rooms and has an abundance of space with beautiful Bay windows. Escape to your very own sanctuary with the ensuite featuring a jacuzzi tub and separate shower. Secondary rooms are good sized and secluded from Primary down a hall with adorable built ins and full bath. You will love having the space of the three car garage. The owner has though of it all with the addition of a motorized screen for the garage, allowing a perfect gym space if desired. The upgraded screened in back porch is truly a place to make your escape and relax after a long day. From there, you have an extended patio area for all your outdoor needs and the oversized backyard is complete with its very own garden and shed! The owner even installed a rain water collection system that will convey. There are endless possibilities to make this the place your home! Refrigerator, washer and dryer convey! This one won't last with the community amenities Crossvine has to offer on top of this beautiful home!
For sale
Price cut: $10K (7/9)
$435,000
12017 Garden Shoot, Schertz, TX 78154
3beds
2,560sqft
:
Get pre-qualified$3,141/mo
Single Family Residence
Built in 2017
8,712 Square Feet Lot
$431,700 Zestimate®
$170/sqft
$98/mo HOA
What's special
Open floorplanGas cookingExtended patio areaFormal entryStainless steel appliancesBeautiful bay windowsThree car garage
- 166 days |
- 206 |
- 19 |
Zillow last checked:
Listing updated:
Listed by:
Maykin Hart TREC #477872 (210) 872-4410,
Properties By Maykin, Inc.
Source: LERA MLS,MLS#: 1941001
Facts & features
Interior
Bedrooms & bathrooms
- Bedrooms: 3
- Bathrooms: 3
- Full bathrooms: 2
- 1/2 bathrooms: 1
Primary bedroom
- Features: Walk-In Closet(s), Full Bath
- Area: 234
- Dimensions: 18 x 13
Bedroom 2
- Area: 192
- Dimensions: 12 x 16
Bedroom 3
- Area: 180
- Dimensions: 12 x 15
Primary bathroom
- Features: Tub/Shower Separate, Double Vanity
- Area: 120
- Dimensions: 12 x 10
Dining room
- Area: 154
- Dimensions: 11 x 14
Kitchen
- Area: 195
- Dimensions: 13 x 15
Living room
- Area: 405
- Dimensions: 15 x 27
Office
- Area: 192
- Dimensions: 12 x 16
Heating
- Central, Electric
Cooling
- Central Air
Appliances
- Included: Cooktop, Built-In Oven, Microwave, Range, Gas Cooktop, Refrigerator, Disposal, Dishwasher, Plumbed For Ice Maker, Water Softener Owned, Gas Water Heater
- Laundry: Main Level, Lower Level, Washer Hookup, Dryer Connection
Features
- Two Living Area, Separate Dining Room, Kitchen Island, Study/Library, Utility Room Inside, 1st Floor Lvl/No Steps, High Ceilings, Open Floorplan, High Speed Internet, All Bedrooms Downstairs, Walk-In Closet(s), Master Downstairs, Ceiling Fan(s), Solid Counter Tops
- Flooring: Carpet, Ceramic Tile, Wood
- Windows: Window Coverings
- Has basement: No
- Number of fireplaces: 1
- Fireplace features: One, Living Room, Gas Logs Included, Gas
Interior area
- Total interior livable area: 2,560 sqft
Property
Parking
- Total spaces: 3
- Parking features: Three Car Garage, Attached, Garage Door Opener
- Attached garage spaces: 3
Features
- Levels: One
- Stories: 1
- Pool features: None, Community
- Has spa: Yes
- Spa features: Bath
Lot
- Size: 8,712 Square Feet
Details
- Parcel number: 050590230600
Construction
Type & style
- Home type: SingleFamily
- Architectural style: Traditional
- Property subtype: Single Family Residence
Materials
- Stone, Stucco
- Foundation: Slab
- Roof: Composition
Condition
- Pre-Owned
- New construction: No
- Year built: 2017
Details
- Builder name: David Weekley
Utilities & green energy
- Sewer: Sewer System
- Water: Water System
- Utilities for property: Cable Available
Community & HOA
Community
- Features: Playground, Jogging Trails, Bike Trails, Basketball Court
- Subdivision: The Crossvine
HOA
- Has HOA: Yes
- HOA fee: $293 quarterly
- HOA name: REAL MANAGE AT THE CROSSVINE MASTER COMMUNITY
Location
- Region: Schertz
Financial & listing details
- Price per square foot: $170/sqft
- Tax assessed value: $488,060
- Annual tax amount: $11,373
- Price range: $435K - $435K
- Date on market: 2/12/2026
- Cumulative days on market: 167 days
- Listing terms: Conventional,FHA,VA Loan,TX Vet,Cash
Estimated market value
$431,700
$410,000 - $453,000
$2,536/mo
Price history
| Date | Event | Price |
|---|---|---|
| 7/9/2026 | Price change | $435,000-2.2%$170/sqft |
Source:  LERA MLS #1941001 Report a problem LERA MLS #1941001 Report a problem | ||
| 5/6/2026 | Price change | $445,000-1.1%$174/sqft |
Source: LERA MLS #1941001 Report a problem | ||
| 4/3/2026 | Price change | $449,900-1.1%$176/sqft |
Source: LERA MLS #1941001 Report a problem | ||
| 3/11/2026 | Price change | $455,000-1.1%$178/sqft |
Source: LERA MLS #1941001 Report a problem | ||
| 2/12/2026 | Listed for sale | $459,900$180/sqft |
Source: LERA MLS #1941001 Report a problem | ||
Public tax history
| Year | Property taxes | Tax assessment |
|---|---|---|
| 2025 | -- | $488,060 +4% |
| 2024 | -- | $469,084 +10% |
| 2023 | -- | $426,440 +10% |
| 2022 | -- | $387,673 +10% |
| 2021 | -- | $352,430 +9.2% |
| 2020 | -- | $322,720 +1.5% |
| 2019 | -- | $317,810 |
Find assessor info on the county website
Monthly payment
Est. payment
Payment breakdown
Explore the cost of this home by adjusting the details. Changes won't be saved.Climate risks
Neighborhood: 78154
Nearby schools
GreatSchools rating
- 3/10Rose Garden Elementary SchoolGrades: PK-4Distance: 1.4 mi
- 7/10Ray D Corbett Junior High SchoolGrades: 7-8Distance: 1.1 mi
- 5/10Samuel Clemens High SchoolGrades: 9-12Distance: 3.7 mi
Schools provided by the listing agent
- Elementary: Rose Garden
- Middle: Crockett
- High: Samuel Clemens
- District: Schertz-Cibolo-Universal City Isd
Source: LERA MLS. This data may not be complete. We recommend contacting the local school district to confirm school assignments for this home.
- $492,1004 bd3 ba2.7k sqft12021 Garden Shoot, Schertz, TX 78154Off Market
- $489,7005 bd4 ba3.2k sqft12028 Garden Shoot, Schertz, TX 78154Off Market
- $438,1004 bd3 ba2.5k sqft12013 Garden Shoot, Schertz, TX 78154Off Market
- $573,7003 bd2 ba3.7k sqft12025 Garden Shoot, Schertz, TX 78154Off Market
- $556,8004 bd3 ba3.1k sqft12009 Garden Shoot, Schertz, TX 78154Off Market
- $465,9003 bd2 ba2.5k sqft11910 Hollering Pass, Schertz, TX 78154Off Market
- $518,0004 bd2 ba2.7k sqft11914 Hollering Pass, Schertz, TX 78154Off Market
- $429,1004 bd3 ba2.6k sqft12029 Garden Shoot, Schertz, TX 78154Off Market
A local agent can set up tours, give advice and negotiate with sellers.
Similar homes
- $439,0004 bd2 ba2.4k sqft10315 Owl Woods, Schertz, TX 78154For Sale

 MLS ID #1967442, Vanessa Flowers TREC #685180, Regal Realty. LERA MLS
 - $449,0003 bd3 ba2.7k sqft824 Water Oak, Schertz, TX 78154For Sale
 MLS ID #1973397, Matt Macho TREC #734711, Keller Williams Heritage. LERA MLS
 - $489,9004 bd3 ba3.2k sqft9113 Sunpool, Schertz, TX 78154For Sale
 MLS ID #1966291, Emirza Gradiz TREC #675063, Texas Premier Realty. LERA MLS
 - $450,0004 bd4 ba2.6k sqft664 Colt, Schertz, TX 78154For Sale
 MLS ID #1943911, Stephanie Fikes TREC #593890, Texas Edge Realty. LERA MLS
 - $399,0004 bd3 ba2.7k sqft508 Swift Move, Cibolo, TX 78108For Sale By Owner
- $520,0003 bd3 ba2.5k sqft6963 Hallie Heights, Schertz, TX 78154For SaleMLS ID #1842422, Erica Vogel TREC #612820, Vortex Realty. LERA MLS
- $365,0003 bd2 ba1.9k sqft9873 Mulhouse, Schertz, TX 78154For SaleMLS ID #1952404, Yvette Prieto TREC #793862, Levi Rodgers Real Estate Group. LERA MLS
- $389,0004 bd2 ba2.3k sqft1325 Black Oak Dr, Schertz, TX 78154For SaleMLS ID #1993928, Lauren Dowlen TREC #639628, Full Spectrum Realty. LERA MLS
- $469,9005 bd4 ba3.6k sqft2536 Woodbridge way, Schertz, TX 78154For SaleMLS ID #1991746, April Martinez TREC #547060, Bliss Real Estate, LLC. LERA MLS
- $545,0004 bd4 ba3.3k sqft744 Mesa Verde, Schertz, TX 78154For SaleMLS ID #1960832, Ogochukwu Chukwudolue TREC #686461, eXp Realty. LERA MLS
- $395,0004 bd3 ba2.2k sqft3012 Toscana Way, Schertz, TX 78154For SaleMLS ID #1930272, Rose Negrete Preece TREC #619860, Keller Williams Heritage. LERA MLS
- $425,0003 bd2 ba2k sqft832 Silver Fox, Cibolo, TX 78108For SaleMLS ID #1962997, Joe Corwin TREC #586688, Weichert, REALTORS - Corwin & Associates. LERA MLS
- $430,0004 bd3 ba2.5k sqft6658 Bowie, Schertz, TX 78108For SaleMLS ID #1890881, Angelica Rios TREC #722575, Levi Rodgers Real Estate Group. LERA MLS
- $420,0004 bd3 ba3.5k sqft3128 BEACON GLN, Schertz, TX 78108For SaleMLS ID #1972346, Nefetari Bladen TREC #712006, JNB Realty. LERA MLS
- $399,9994 bd4 ba3.1k sqft152 Brook Meadow, Cibolo, TX 78108For SaleMLS ID #1991172, Jessica Uralde TREC #640771, Redfin Corporation. LERA MLS
- $408,0005 bd5 ba3k sqft522 Baltustrol, Cibolo, TX 78108For SaleMLS ID #1884267, Ronald Henry TREC #597935, Just Focus Real Estate. LERA MLS
- $390,0005 bd3 ba2.9k sqft206 OLYMPIC DR, Cibolo, TX 78108For SaleMLS ID #1959341, Kendra Townsend TREC #661141, Jason Mitchell Real Estate Tex. LERA MLS
- $399,9004 bd4 ba2.4k sqft350 Colonial Blf, Universal City, TX 78148For SaleMLS ID #1955466, Karen Gonzales TREC #659454, Keller Williams Heritage. LERA MLS
- $539,0004 bd3 ba2.4k sqft615 ABBOTT RDG, St Hedwig, TX 78152For SaleMLS ID #1962381, Amanda Aultman TREC #792916, Black Label RE Advisors, LLC. LERA MLS
- $380,0004 bd3 ba2.8k sqft609 Saddle Villa, Cibolo, TX 78108For SaleMLS ID #1972170, Donnovan Jackson TREC #546298, Noble Group Realty. LERA MLS
