Welcome to this stand out property in Yukon Forest of Eagle Springs, a move-in ready home designed for comfortable everyday living and easy entertaining. This 4-bedroom, 3-bath layout includes a private study, formal dining room, and living spaces that support work, guests, and gathering. Beautiful front and back landscaping adds curb appeal and outdoor enjoyment, while major updates include a generator installed in 2022, 3 yr old roof, and new Andersen windows. This updated home offers a popular split floor plan providing privacy and peace. The 3 car tandem garage provides extra storage and the sink in the garage is a bonus! Enjoy your backyard electric awning patio cover providing shade on sunny days! Eagle Springs offers 2 pools, Athletic Fields, multiple parks, fishing ponds, and Schools in the community. This beauty won't last long, Schedule your showing today.
Pending
Price cut: $10K (5/17)
$419,000
12018 Salt River Valley Ln, Humble, TX 77346
4beds
2,709sqft
:
Get pre-qualified$3,473/mo
Single Family Residence
Built in 2006
8,576 Square Feet Lot
$413,000 Zestimate®
$155/sqft
$92/mo HOA
What's special
Formal dining roomPrivate studySink in the garage
- 79 days |
- 7 |
- 0 |
Zillow last checked:
Listing updated:
Listed by:
Amy Heffernan TREC #0733429 713-962-1520,
Compass RE Texas, LLC - The Woodlands
Source: HAR,MLS#: 293579
Facts & features
Interior
Bedrooms & bathrooms
- Bedrooms: 4
- Bathrooms: 3
- Full bathrooms: 3
Rooms
- Room types: Utility Room
Primary bathroom
- Features: Primary Bath: Double Sinks, Primary Bath: Shower Only, Secondary Bath(s): Shower Only, Secondary Bath(s): Tub/Shower Combo, Vanity Area
Kitchen
- Features: Breakfast Bar, Kitchen Island, Kitchen open to Family Room
Heating
- Natural Gas
Cooling
- Ceiling Fan(s), Electric
Appliances
- Included: Disposal, Refrigerator, Wine Refrigerator, Oven, Microwave, Gas Cooktop, Dishwasher
Features
- Formal Entry/Foyer, Prewired for Alarm System, All Bedrooms Down, En-Suite Bath, Split Plan, Walk-In Closet(s)
- Flooring: Carpet, Engineered Hardwood, Tile
- Windows: Window Coverings
- Number of fireplaces: 1
- Fireplace features: Gas, Gas Log
Interior area
- Total structure area: 2,709
- Total interior livable area: 2,709 sqft
Video & virtual tour
Property
Parking
- Total spaces: 3
- Parking features: Attached, Oversized, Tandem, Garage Door Opener
- Attached garage spaces: 3
Features
- Stories: 1
- Patio & porch: Covered, Porch
- Exterior features: Back Green Space, Sprinkler System
- Fencing: Back Yard
Lot
- Size: 8,576 Square Feet
- Features: Back Yard, Subdivided, 0 Up To 1/4 Acre
Details
- Parcel number: 1267020010004
Construction
Type & style
- Home type: SingleFamily
- Architectural style: Traditional
- Property subtype: Single Family Residence
Materials
- Brick
- Foundation: Slab
- Roof: Composition
Condition
- New construction: No
- Year built: 2006
Details
- Builder name: Lennar
Utilities & green energy
- Water: Water District
Community & HOA
Community
- Security: Prewired for Alarm System
- Subdivision: Eagle Springs
HOA
- Has HOA: Yes
- Amenities included: Basketball Court, Clubhouse, Fitness Center, Jogging Path, Park, Picnic Area, Playground, Pond, Pool, Security, Splash Pad, Sport Court, Stocked Pond, Tennis Court(s), Trail(s)
- HOA fee: $1,100 annually
Location
- Region: Humble
Financial & listing details
- Price per square foot: $155/sqft
- Tax assessed value: $386,957
- Annual tax amount: $10,100
- Date on market: 5/7/2026
- Listing terms: Cash,Conventional,FHA,VA Loan
- Exclusions: None
- Ownership: Full Ownership
- Road surface type: Concrete, Curbs, Gutters
Estimated market value
$413,000
$392,000 - $434,000
$2,527/mo
Price history
| Date | Event | Price |
|---|---|---|
| 6/3/2026 | Pending sale | $419,000$155/sqft |
Source:  HAR #293579 Report a problem HAR #293579 Report a problem | ||
| 5/17/2026 | Price change | $419,000-2.3%$155/sqft |
Source: HAR #293579 Report a problem | ||
| 5/7/2026 | Listed for sale | $429,000$158/sqft |
Source: HAR #293579 Report a problem | ||
Public tax history
| Year | Property taxes | Tax assessment |
|---|---|---|
| 2025 | $537 +1.7% | $386,957 +2.3% |
| 2024 | $528 -2.1% | $378,140 -7.8% |
| 2023 | $539 +7% | $410,257 +15.2% |
| 2022 | $504 | $356,081 +22.2% |
| 2021 | -- | $291,289 +3.5% |
| 2020 | $435 -43.4% | $281,505 +4.1% |
| 2019 | $768 -87.2% | $270,438 +5.5% |
| 2018 | $6,016 | $256,352 |
| 2017 | $6,016 -3.7% | $256,352 -3.4% |
| 2016 | $6,248 -12.7% | $265,310 |
| 2015 | $7,154 | $265,310 +15.2% |
| 2014 | $7,154 | $230,360 +8.9% |
| 2013 | -- | $211,450 +3% |
| 2012 | -- | $205,343 -2.6% |
| 2011 | -- | $210,812 |
| 2010 | -- | $210,812 -7.9% |
| 2009 | -- | $228,960 |
| 2007 | -- | -- |
Find assessor info on the county website
Monthly payment
Est. payment
Payment breakdown
Explore the cost of this home by adjusting the details. Changes won't be saved.Climate risks
Neighborhood: Eagle Springs
Nearby schools
GreatSchools rating
- 7/10Atascocita Springs Elementary SchoolGrades: PK-5Distance: 1 mi
- 6/10Westlake MiddleGrades: 6-8Distance: 1.2 mi
- 5/10Atascocita High SchoolGrades: 9-12Distance: 1.6 mi
Schools provided by the listing agent
- Elementary: Atascocita Springs Elementary School
- Middle: West Lake Middle School
- High: Atascocita High School
Source: HAR. This data may not be complete. We recommend contacting the local school district to confirm school assignments for this home.
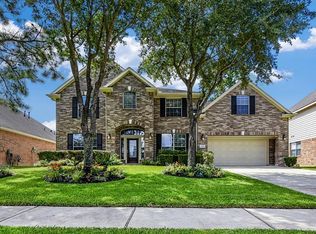
- $389,6004 bd4 ba3.2k sqft12014 Salt River Valley Ln, Humble, TX 77346Off Market
- $378,5004 bd4 ba3.2k sqft12022 Salt River Valley Ln, Humble, TX 77346Off Market

- $433,9004 bd4 ba3.2k sqft12010 Salt River Valley Ln, Humble, TX 77346Off Market
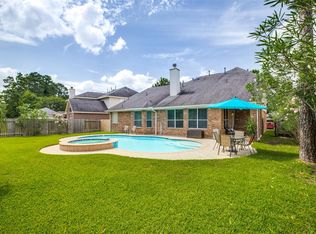
- $420,1004 bd4 ba3.1k sqft12026 Salt River Valley Ln, Humble, TX 77346Off Market

- $464,2004 bd3 ba3k sqft17503 Salt River Valley Cir, Humble, TX 77346Off Market
- $402,8005 bd3 ba3.3k sqft17506 Bighorn River Ln, Humble, TX 77346Off Market
- $395,1004 bd4 ba3.2k sqft12006 Salt River Valley Ln, Humble, TX 77346Off Market
- $349,4003 bd2 ba2.6k sqft12030 Salt River Valley Ln #L, Humble, TX 77346Off Market
A local agent can set up tours, give advice and negotiate with sellers.
A local lender can help you make sure your offer is ready when you are.
Similar homes
- $424,9004 bd3 ba3.2k sqft17311 Lassen Forest Ln, Humble, TX 77346For Sale
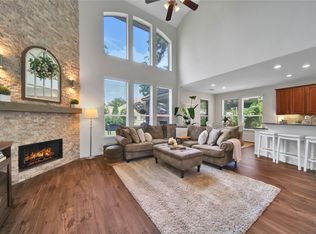 MLS ID #58506182, Lorna Calder, RE/MAX Universal. HAR
 - $440,0004 bd4 ba3.6k sqft12526 Cape Sable Ct, Humble, TX 77346For Sale
 MLS ID #45944944, Angela Seff, JLA Realty. HAR
 - $385,0004 bd4 ba3.3k sqft12614 Brazos Bend Trl, Humble, TX 77346For Sale
 MLS ID #85091248, Julio Kiliddjian, Keller Williams Realty Northeast. HAR
 - $445,0005 bd4 ba3.1k sqft16506 Boundary Waters Ln, Humble, TX 77346For Sale
 MLS ID #59653610, Anthony Price, Legacy Homes & Properties, LLC. HAR
 - $450,0004 bd4 ba3.1k sqft19914 Texas Laurel Trl, Humble, TX 77346For SaleMLS ID #73865108, Tonya Kiliddjian, Keller Williams Realty Northeast. HAR
- $475,0004 bd4 ba3.6k sqft12515 Brazos Bend Trl, Humble, TX 77346For SaleMLS ID #28270866, Cortney Keim, JLA Realty. HAR
- $389,9004 bd4 ba3.2k sqft8818 Silver Yacht Dr, Humble, TX 77346For SaleMLS ID #91928007, Kelly Polasek, RE/MAX Universal. HAR
- $399,9004 bd4 ba3.8k sqft19314 Aquatic Dr, Humble, TX 77346For SaleMLS ID #82272063, Kelly Polasek, RE/MAX Universal. HAR
- $600,0004 bd4 ba3.6k sqft12122 Pinelands Park Ln, Humble, TX 77346For SaleMLS ID #69728713, Melissa Nelson, Keller Williams Realty Northeast. HAR
- $359,9004 bd3 ba2.6k sqft19511 Water Point Trl, Humble, TX 77346For SaleMLS ID #14948799, Donna Labbe, RE/MAX GO. HAR
- $564,9994 bd3 ba3.7k sqft17302 Pipestone Point Ct, Humble, TX 77346For SaleMLS ID #2974054, Melissa Brown, JLA Realty. HAR
- $450,0004 bd4 ba4k sqft18222 Walden Forest Dr, Humble, TX 77346For SaleMLS ID #22792804, Anna Reeves, Martha Turner Sotheby's International Realty - Kingwood. HAR
- $450,0004 bd4 ba3.4k sqft8206 Shoregrove Dr, Humble, TX 77346For SaleMLS ID #70919146, Dayna Simon, Better Homes and Gardens Real Estate Gary Greene - Lake Houston. HAR
- $354,0004 bd3 ba2.5k sqft19803 Oak Briar Dr, Humble, TX 77346For SaleMLS ID #71737547, Carlen Rosson, eXp Realty LLC. HAR
- $339,8914 bd3 ba2.9k sqft18506 Quail Brock Dr, Humble, TX 77346For SaleMLS ID #89359066, Sam Mirza, NXTSQFT.COM. HAR
- $349,9004 bd3 ba2.7k sqft18815 Leisure Place Dr, Humble, TX 77346For SaleMLS ID #82721816, Deborah Burton, Lou Morgan, REALTOR. HAR
- $565,0004 bd4 ba3.7k sqft18303 Enchanted Rock Trl, Humble, TX 77346For SaleMLS ID #37052366, Morgan Marley, Keller Williams Realty Northeast. HAR
- $400,0004 bd4 ba3.1k sqft14427 Brighton Trace Ln, Houston, TX 77044For SaleMLS ID #20586510, Jonathan Denissen, American Dream Realty -Houston. HAR
- $365,0004 bd3 ba2.7k sqft14422 Andrews Ridge Ln, Humble, TX 77396For SaleMLS ID #61679869, Ansuya Hesse, iHouzz Realty. HAR
- $549,0004 bd4 ba2.9k sqft17631 Sequoia Kings Dr, Humble, TX 77346For SaleMLS ID #51380260, Richard Tizon, Walzel Properties - Katy. HAR
