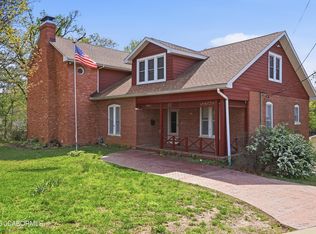
Exquisite historic home in a prestigious, sought-after Jefferson City neighborhood. Affectionately known as the Herman House, this historic home has spent the last year under extensive renovation and is ready for a new owner to enjoy! With 4 levels of finished space, it offers plenty of room for everyone to spread out, and the main level offers spacious rooms to bring everyone together for those big gatherings. The classic entry introduces you to the beautiful staircase heading to the upper levels, as well as a view into the living room and the spacious new kitchen, which boasts granite countertops and pristine cabinetry. The rich hardwood floors are retained and refinished throughout a majority of the home. 3 of 4 bedrooms are on the 2nd level, including the spacious master suite, which includes 2 walk-in closets, double vanities and tiled shower. The 3rd level includes a large recreation area as well as a bedroom and full bathroom, making it great space for different options. Family room in basement offers more space to spread out with wet bar and additional ½ bath. Raised patio behind house provides great place to entertain and enjoy spring, summer, and fall days. Mature trees on this large corner lot deliver ample shade in summertime. Appealing amount of off-street parking with large private driveway.
Pending
$624,900
1202 Moreau Dr, Jefferson City, MO 65101
4beds
3,516sqft
Single Family Residence
Built in 1945
0.34 Acres Lot
$599,000 Zestimate®
$178/sqft
$-- HOA
What's special
- 224 days |
- 49 |
- 1 |
Zillow last checked:
Listing updated:
Listed by:
Eric Schulte 573-761-3470,
REMAX Jefferson City
Source: JCMLS,MLS#: 10072070
Facts & features
Interior
Bedrooms & bathrooms
- Bedrooms: 4
- Bathrooms: 5
- Full bathrooms: 3
- 1/2 bathrooms: 2
Primary bedroom
- Level: Upper
- Area: 229.1 Square Feet
- Dimensions: 15.8 x 14.5
Bedroom 2
- Description: Corner bedroom
- Level: Upper
- Area: 136.99 Square Feet
- Dimensions: 13.3 x 10.3
Bedroom 3
- Description: Middle bedroom
- Level: Upper
- Area: 113.1 Square Feet
- Dimensions: 13 x 8.7
Bedroom 4
- Level: Upper
- Area: 149.64 Square Feet
- Dimensions: 12.9 x 11.6
Dining room
- Level: Main
- Area: 147.29 Square Feet
- Dimensions: 14.3 x 10.3
Family room
- Level: Lower
- Area: 218.4 Square Feet
- Dimensions: 16.8 x 13
Game room
- Level: Upper
- Area: 273.7 Square Feet
- Dimensions: 23 x 11.9
Kitchen
- Level: Main
- Area: 385.7 Square Feet
- Dimensions: 29 x 13.3
Laundry
- Level: Upper
- Area: 48 Square Feet
- Dimensions: 9.6 x 5
Living room
- Level: Main
- Area: 267.41 Square Feet
- Dimensions: 18.7 x 14.3
Heating
- Natural Gas, Forced Air, Other
Cooling
- Central Air, Other
Appliances
- Included: Humidifier, Range Hood, Range, Dishwasher, Disposal, Microwave, Refrigerator
Features
- Walk-In Closet(s), Wet Bar
- Flooring: Wood
- Basement: Walk-Out Access,Interior Entry,Full
- Has fireplace: Yes
- Fireplace features: Gas
Interior area
- Total structure area: 3,516
- Total interior livable area: 3,516 sqft
- Finished area above ground: 3,055
- Finished area below ground: 461
Property
Parking
- Total spaces: 3
- Parking features: Oversized
- Garage spaces: 3
- Details: Basement
Features
- Levels: Three Or More
Lot
- Size: 0.34 Acres
Details
- Parcel number: 1104180004001032
Construction
Type & style
- Home type: SingleFamily
- Architectural style: Other
- Property subtype: Single Family Residence
Materials
- Vinyl Siding, Stone
Condition
- Updated/Remodeled
- New construction: No
- Year built: 1945
Utilities & green energy
- Sewer: Public Sewer
- Water: Public
Community & HOA
Location
- Region: Jefferson City
Financial & listing details
- Price per square foot: $178/sqft
- Tax assessed value: $199,800
- Annual tax amount: $2,272
- Date on market: 1/15/2026
- Listing terms: FHA,Government,Old Towne,Cash,Conventional,VA Loan
Estimated market value
$599,000
$569,000 - $629,000
$2,610/mo
Price history
| Date | Event | Price |
|---|---|---|
| 6/19/2026 | Pending sale | $624,900$178/sqft |
Source:  JCMLS #10072070 Report a problem JCMLS #10072070 Report a problem | ||
| 4/16/2026 | Price change | $624,900-3.8%$178/sqft |
Source: JCMLS #10072070 Report a problem | ||
| 1/15/2026 | Listed for sale | $649,900+188.8%$185/sqft |
Source: JCMLS #10072070 Report a problem | ||
| 10/31/2024 | Sold | -- |
Source: JCMLS #10068124 Report a problem | ||
| 9/23/2024 | Pending sale | $225,000$64/sqft |
Source: JCMLS #10068124 Report a problem | ||
| 9/23/2024 | Listing removed | $225,000$64/sqft |
Source: JCMLS #10068124 Report a problem | ||
| 9/13/2024 | Price change | $225,000-10%$64/sqft |
Source: JCMLS #10068124 Report a problem | ||
| 7/25/2024 | Price change | $249,900-16.7%$71/sqft |
Source: JCMLS #10068124 Report a problem | ||
| 7/9/2024 | Listed for sale | $299,900$85/sqft |
Source: JCMLS #10068124 Report a problem | ||
Public tax history
| Year | Property taxes | Tax assessment |
|---|---|---|
| 2025 | $2,272 +5.4% | $38,000 +5.1% |
| 2024 | $2,156 0% | $36,160 |
| 2023 | $2,157 +5% | $36,160 +5.3% |
| 2022 | $2,055 | $34,350 |
| 2021 | -- | $34,350 |
| 2020 | $2,092 +2.8% | $34,350 0% |
| 2019 | $2,034 +2.6% | $34,352 +18.2% |
| 2018 | $1,983 +17% | $29,051 -15.4% |
| 2017 | $1,695 | $34,352 |
| 2016 | $1,695 | $34,352 |
| 2015 | $1,695 | -- |
| 2014 | $1,695 | $34,352 |
| 2013 | -- | -- |
| 2012 | -- | -- |
| 2011 | -- | -- |
| 2010 | -- | -- |
Find assessor info on the county website
Monthly payment
Est. payment
Payment breakdown
Explore the cost of this home by adjusting the details. Changes won't be saved.Climate risks
Neighborhood: 65101
Nearby schools
GreatSchools rating
- 7/10Moreau Heights Elementary SchoolGrades: K-5Distance: 0.2 mi
- 7/10Lewis And Clark Middle SchoolGrades: 6-8Distance: 1.5 mi
- 4/10Jefferson City High SchoolGrades: 9-12Distance: 0.6 mi
- $493,7004 bd3 ba4.3k sqft1204 Moreau Dr, Jefferson City, MO 65101Off Market
- $653,2006 bd5 ba5.2k sqft1122 Moreau Dr, Jefferson City, MO 65101Off Market

- $--3 bd2 ba2.1k sqft1206 Moreau Dr, Jefferson City, MO 65101Sold

- $668,1004 bd6 ba4.3k sqft1114 Vineyard Sq, Jefferson City, MO 65101Off Market

- $687,0004 bd6 ba5.2k sqft1113 Vineyard Sq, Jefferson City, MO 65101Off Market
- $397,2004 bd4 ba2k sqft1111 Vineyard Sq, Jefferson City, MO 65101Off Market
- $557,4004 bd4 ba3.9k sqft1210 Moreau Dr, Jefferson City, MO 65101Off Market
- $486,1003 bd3 ba2.9k sqft1112 Vineyard Sq, Jefferson City, MO 65101Off Market
A local agent can set up tours, give advice and negotiate with sellers.
A local lender can help you make sure your offer is ready when you are.
Similar homes
- $549,0004 bd4 ba4.3k sqft1700 Green Berry Rd, Jefferson City, MO 65101For Sale
 MLS ID #10072818, Hank Vogt. JCMLS
 - $645,0003 bd4 ba3.7k sqft2116 Whitney Woods Ct, Jefferson City, MO 65101For Sale
 MLS ID #10072877, Blunt Home Team. JCMLS
 - $483,0005 bd4 ba3.3k sqft2011 Legend Ct, Jefferson City, MO 65101For Sale

 MLS ID #26051462, Dale M Struemph, Sports Afield Real Estate. MARIS
 - $649,0004 bd4 ba4k sqft2328 Green Meadow Dr, Jefferson City, MO 65101For Sale
 MLS ID #10072004, Carrie Spicer. JCMLS
 - $509,9005 bd3 ba3.5k sqft1704 Chelle Ln, Jefferson City, MO 65101For SaleMLS ID #10073775, The Legacy Group. JCMLS
- $635,0004 bd4 ba3.6k sqft2811 Foxdale Dr, Jefferson City, MO 65109For SaleMLS ID #10073253, Joyce Bremer. JCMLS
- $394,9004 bd3 ba3.2k sqft1520 La Hacienda Ct, Jefferson City, MO 65101For SaleMLS ID #10073728, Joanna Jordan Hosier. JCMLS
- $635,0005 bd4 ba3.5k sqft509 Summerhill Dr, Jefferson City, MO 65109For SaleMLS ID #10073839, Your Home Girl Team. JCMLS
- $575,0005 bd3 ba3.8k sqft6325 Kleffner Rdg, Jefferson City, MO 65101For SaleMLS ID #10073371, Carter Steven Toebben. JCMLS
- $499,9004 bd3 ba2.8k sqft1624 Sunset Lake Rd, Jefferson City, MO 65109For SaleMLS ID #10073849, Your Home Girl Team. JCMLS
- $684,9004 bd5 ba4.7k sqft324 Fox Creek Rd, Jefferson City, MO 65109For SaleMLS ID #10073685, Paige Schrimpf. JCMLS
- $359,0003 bd4 ba3.3k sqft2020 Clara Dr, Jefferson City, MO 65101For SaleMLS ID #10073736, James T Strong. JCMLS
- $315,0003 bd2 ba2.9k sqft1418 Springdale Ter, Jefferson City, MO 65101For SaleMLS ID #10073787, Logan Gratz. JCMLS
- $375,0004 bd5 ba3.2k sqft1752 Engelwood Dr, Jefferson City, MO 65101For Sale By Owner
- $449,9004 bd3 ba3k sqft3822 Viola Vw, Jefferson City, MO 65101For SaleMLS ID #10073527, Beth McGeorge Team. JCMLS
- $639,9004 bd4 ba4k sqft4708 Kingsbury Row, Jefferson City, MO 65109For SaleMLS ID #10073353, Logan Gratz. JCMLS
- $450,0005 bd3 ba2.4k sqft329 David St, Jefferson City, MO 65101For SaleMLS ID #10073598, Kody Russel. JCMLS
- $325,0005 bd3 ba3.3k sqft503 E High St, Jefferson City, MO 65101For SaleMLS ID #10073762, Lois Hogan. JCMLS
- $644,0004 bd4 ba3.5k sqft4924 Woods Xing, Jefferson City, MO 65109For SaleMLS ID #10072957, Ashley Pederson Team. JCMLS
- $655,5004 bd5 ba4.1k sqft4101 Catalina Dr, Jefferson City, MO 65109For SaleMLS ID #10073603, Stephanie Biggs. JCMLS
