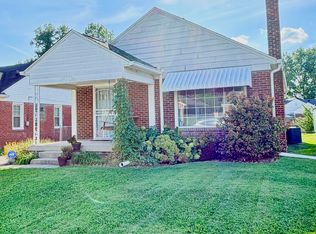
There's so much to adore here, we don't even know where to start: How about a New Furnace, New Air Conditioner, New Water Heater, New Water Softener, New Windows, New Shower, Screens on gutters and --drumroll please-- SOLAR PANELS that dramatically reduce your monthly energy costs! What else puts this home head and shoulders above the current competition? THE FINISHED BASEMENT! And there's a second bathroom down there too, always a welcome feature! The covered porch is a great place to entertain on balmy evenings and the two car garage offers enough room for your ride. We also love the low maintenance backyard because who has time for the tyranny of yard work?! All these amazing features at a price you're guaranteed to love, on a quiet street in the peaceful Community Heights neighborhood, a stone's throw from Irvington and minutes from downtown!
Pending
$215,000
1202 N Downey Ave, Indianapolis, IN 46219
2beds
2,000sqft
Residential, Single Family Residence
Built in 1947
6,098 Square Feet Lot
$-- Zestimate®
$108/sqft
$-- HOA
What's special
Finished basementCovered porchLow maintenance backyardTwo car garageSecond bathroom
- 21 days
- 1,256
- 173
Likely to sell faster than
Zillow last checked:
Listing updated:
Listed by:
Deb Kent deb@debkent.com,
Compass Indiana, LLC
Source: MIBOR as distributed by MLS GRID,MLS#: 22129300
Facts & features
Interior
Bedrooms & bathrooms
- Bedrooms: 2
- Bathrooms: 2
- Full bathrooms: 2
- Main level bathrooms: 1
- Main level bedrooms: 2
Primary bedroom
- Level: Main
- Area: 156 Square Feet
- Dimensions: 12x13
Bedroom 2
- Level: Main
- Area: 120 Square Feet
- Dimensions: 12x10
Great room
- Level: Basement
- Area: 384 Square Feet
- Dimensions: 24x16
Kitchen
- Level: Main
- Area: 140 Square Feet
- Dimensions: 14x10
Laundry
- Features: Other
- Level: Basement
- Area: 104 Square Feet
- Dimensions: 13x8
Living room
- Level: Main
- Area: 247 Square Feet
- Dimensions: 19x13
Office
- Level: Basement
- Area: 143 Square Feet
- Dimensions: 13x11
Heating
- Forced Air
Cooling
- Central Air
Appliances
- Included: Dishwasher, Dryer, Gas Water Heater, Gas Oven, Refrigerator, Free-Standing Freezer, Washer
- Laundry: In Basement
Features
- Attic Access, Eat-in Kitchen, High Speed Internet, Pantry
- Basement: Finished
- Attic: Access Only
- Number of fireplaces: 2
- Fireplace features: Basement, Great Room, Living Room, Wood Burning
Interior area
- Total structure area: 2,000
- Total interior livable area: 2,000 sqft
- Finished area below ground: 1,000
Property
Parking
- Total spaces: 2
- Parking features: Detached
- Garage spaces: 2
Features
- Levels: One
- Stories: 1
- Patio & porch: Covered, Porch
Lot
- Size: 6,098 Square Feet
- Features: Sidewalks, Mature Trees
Details
- Additional structures: Storage
- Parcel number: 490734126028000701
- Horse amenities: None
Construction
Type & style
- Home type: SingleFamily
- Architectural style: Bungalow
- Property subtype: Residential, Single Family Residence
Materials
- Brick
- Foundation: Block
Condition
- New construction: No
- Year built: 1947
Utilities & green energy
- Water: Public
Community & HOA
Community
- Security: Carbon Monoxide Detector(s)
- Subdivision: Walter G Justus
HOA
- Has HOA: No
Location
- Region: Indianapolis
Financial & listing details
- Price per square foot: $108/sqft
- Tax assessed value: $192,500
- Annual tax amount: $2,168
- Date on market: 10/2/2026
- Cumulative days on market: 23 days
Estimated market value
Not available
Estimated sales range
Not available
Not available
Price history
| Date | Event | Price |
|---|---|---|
| 10/13/2026 | Pending sale | $215,000$108/sqft |
Source:  MIBOR as distributed by MLS GRID #22129300 Report a problem | ||
| 10/2/2026 | Listed for sale | $215,000+43.3%$108/sqft |
Source: MIBOR as distributed by MLS GRID #22129300 Report a problem | ||
| 6/18/2020 | Sold | $150,000+50.2%$75/sqft |
Source: Public Record Report a problem | ||
| 5/29/2011 | Listing removed | $99,900$50/sqft |
Source: iseemedia #21028047 Report a problem | ||
| 2/25/2011 | Listed for sale | $99,900+2.5%$50/sqft |
Source: iseemedia #21028047 Report a problem | ||
| 7/30/2010 | Sold | $97,500-2.4%$49/sqft |
Source: MIBOR as distributed by MLS GRID #21028047 Report a problem | ||
| 5/27/2010 | Listed for sale | $99,900$50/sqft |
Source: BIRDVIEW Technologies. Inc. #21028047 Report a problem | ||
Public tax history
| Year | Property taxes | Tax assessment |
|---|---|---|
| 2025 | $2,131 +1.7% | $192,500 +5.8% |
| 2024 | $2,095 +5.8% | $181,900 +1.1% |
| 2023 | $1,980 +18.4% | $179,900 +6.6% |
| 2022 | $1,672 +12.6% | $168,800 +15.1% |
| 2021 | $1,485 +5.5% | $146,700 +12.2% |
| 2020 | $1,407 +2.9% | $130,700 +6.8% |
| 2019 | $1,367 +17.7% | $122,400 +3.5% |
| 2018 | $1,161 +7.3% | $118,300 +6.2% |
| 2017 | $1,082 -2.2% | $111,400 +4.8% |
| 2016 | $1,106 +4.7% | $106,300 +2.9% |
| 2014 | $1,056 -32.9% | $103,300 +0.9% |
| 2013 | $1,574 | $102,400 -26.9% |
| 2012 | $1,574 | $140,000 +25.2% |
| 2011 | -- | $111,800 -1.1% |
| 2010 | $1,191 -0.6% | $113,100 -4.4% |
| 2009 | $1,198 | $118,300 +17.4% |
| 2007 | -- | $100,800 -0.1% |
| 2006 | -- | $100,900 +28.2% |
| 2005 | -- | $78,700 |
| 2004 | -- | $78,700 |
| 2003 | -- | $78,700 +90.6% |
| 2002 | -- | $41,300 +199.9% |
| 2001 | -- | $13,770 |
| 2000 | -- | $13,770 |
Find assessor info on the county website
Monthly payment
Est. payment
Payment breakdown
Explore the cost of this home by adjusting the details. Changes won't be saved.Climate risks
Neighborhood: Eastside

Similar homes
- $199,9003 bd2 ba1.6k sqft618 S Butler Ave, Indianapolis, IN 46219Active
 MLS ID #22120373, Mihir Bhimaraju, Real Broker, LLC. MIBOR as distributed by MLS GRID
- $221,0003 bd2 ba2.5k sqft424 N Emerson Ave, Indianapolis, IN 46219Active
 MLS ID #22100654, Natanja Tabb-Peterson, @properties. MIBOR as distributed by MLS GRID
- $219,0004 bd2 ba2k sqft218 S Emerson Ave, Indianapolis, IN 46219Active
 MLS ID #22119979, Julie Preston, F.C. Tucker Company. MIBOR as distributed by MLS GRID
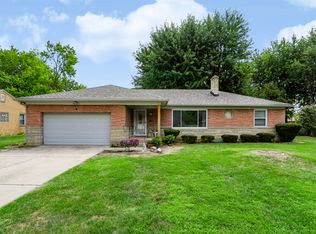
- $239,9003 bd2 ba1.5k sqft1021 N Mitchner Ave, Indianapolis, IN 46219Active
 MLS ID #22116508, Steve Lew, Steve Lew Real Estate Group, LLC. MIBOR as distributed by MLS GRID
