Designed and masterfully custom built by Clois D. Fears and Acadia Construction, this exceptional residence is a rare offering that combines timeless architecture, superior craftsmanship, and an extraordinary private setting. Perfectly positioned on 3.34 secluded acres on prestigious Twelve Oaks Court in Murrysville, this one-of-a-kind home is located within the highly sought-after Franklin Regional School District.
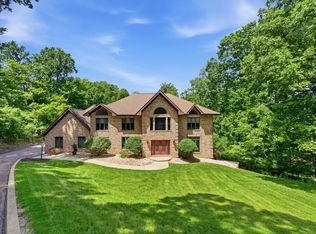
From the moment you arrive, the stately Governors concrete driveway and welcoming covered front porch create a lasting first impression. Inspired by the elegance of Colonial Williamsburg, the home's carefully selected historic color palette complements the striking stone and cedar exterior, topped with a distinguished cedar shake roof. Every detail reflects uncompromising quality, from the Baldwin brass hardware and solid six-panel wood doors to the rich poplar hardwood flooring that spans the main level.
Natural light pours through an abundance of windows, creating warm, inviting living spaces while framing picturesque views of the surrounding landscape in every season. Thoughtfully designed for both everyday living and gracious entertaining, the home features two wood-burning fireplaces that provide warmth and character throughout.
The dramatic sunken living room serves as an elegant gathering space, while the charming breakfast bay offers the perfect setting to enjoy morning coffee with tranquil views of the private grounds. Generous room sizes and exceptional craftsmanship create a home that is both sophisticated and comfortable.
The spacious floor plan includes five beautifully appointed bedrooms, each offering excellent closet space and flexibility for family, guests, or home office needs. Every room reflects the thoughtful planning and attention to detail that define this custom-built residence.
Surrounded by mature trees and lush landscaping, the 3.34-acre property provides the privacy and serenity of a country estate while remaining just minutes from shopping, dining, parks, and major commuter routes. The rare combination of public utilities, an exceptional location, and unmatched architectural pedigree makes this property truly special.
Homes of this caliber are seldom available. With its timeless Colonial Williamsburg-inspired design, premium materials, custom craftsmanship, and idyllic setting, this extraordinary Clois D. Fears-designed residence offers an unparalleled opportunity to own a distinctive home where elegance, comfort, and enduring quality come together beautifully.
Experience the warmth of wood-burning fireplaces, the beauty of sun-filled interiors, the charm of handcrafted finishes, and the peace of a private estate—all in one of Murrysville's most desirable neighborhoods. This is more than a home; it is a legacy property built to be treasured for generations. The $350 annual HOA fee covers primarily insurance, street lights, and lawn maintenance for the green spaces
Contingent
$650,000
1202 Twelve Oaks Ct, Murrysville, PA 15668
5beds
4,426sqft
Single Family Residence
Built in 1977
3.34 Acres Lot
$651,400 Zestimate®
$147/sqft
$29/mo HOA
What's special
Sun-filled interiorsGenerous room sizesHistoric color paletteExtraordinary private settingWelcoming covered front porchDistinguished cedar shake roofCharm of handcrafted finishes
- 16 days |
- 1,801 |
- 145 |
Likely to sell faster than
Zillow last checked:
Listing updated:
Listed by:
Roxanne Mirabile 724-327-0444,
BERKSHIRE HATHAWAY THE PREFERRED REALTY 724-327-5600
Source: WPMLS,MLS#: 1767623 Originating MLS: West Penn Multi-List
Originating MLS: West Penn Multi-ListFacts & features
Interior
Bedrooms & bathrooms
- Bedrooms: 5
- Bathrooms: 3
- Full bathrooms: 2
- 1/2 bathrooms: 1
Primary bedroom
- Level: Upper
- Dimensions: 17x14
Bedroom 2
- Level: Upper
- Dimensions: 17x14
Bedroom 3
- Level: Upper
- Dimensions: 17x11
Bedroom 4
- Level: Upper
- Dimensions: 15x10
Bedroom 5
- Level: Upper
- Dimensions: 13x13
Dining room
- Level: Main
- Dimensions: 14x14
Entry foyer
- Level: Main
- Dimensions: 26x7
Family room
- Level: Main
- Dimensions: 24x14
Kitchen
- Level: Main
- Dimensions: 19x17
Laundry
- Level: Upper
- Dimensions: 16x10
Living room
- Level: Main
- Dimensions: 23x18
Heating
- Electric
Cooling
- Central Air
Appliances
- Included: Some Electric Appliances, Dishwasher, Disposal, Refrigerator, Stove
Features
- Pantry
- Flooring: Hardwood
- Basement: Interior Entry,Unfinished
- Number of fireplaces: 2
- Fireplace features: Family/Living/Great Room
Interior area
- Total structure area: 4,426
- Total interior livable area: 4,426 sqft
Video & virtual tour
Property
Parking
- Total spaces: 2
- Parking features: Attached, Garage, Garage Door Opener
- Has attached garage: Yes
Features
- Levels: Two
- Stories: 2
- Pool features: None
Lot
- Size: 3.34 Acres
- Dimensions: 3.34 acres
Details
- Parcel number: 4906000333
Construction
Type & style
- Home type: SingleFamily
- Architectural style: Colonial,Two Story
- Property subtype: Single Family Residence
Materials
- Stone
- Roof: Shake
Condition
- Resale
- Year built: 1977
Details
- Warranty included: Yes
Utilities & green energy
- Sewer: Septic Tank
- Water: Well
Community & HOA
HOA
- Has HOA: Yes
- HOA fee: $350 annually
Location
- Region: Murrysville
Financial & listing details
- Price per square foot: $147/sqft
- Tax assessed value: $72,860
- Annual tax amount: $11,395
- Date on market: 7/31/2026
Estimated market value
$651,400
$619,000 - $684,000
$4,710/mo
Price history
| Date | Event | Price |
|---|---|---|
| 8/4/2026 | Contingent | $650,000$147/sqft |
Source:  WPMLS #1767623 Report a problem WPMLS #1767623 Report a problem | ||
| 7/31/2026 | Listed for sale | $650,000+42.5%$147/sqft |
Source: WPMLS #1767623 Report a problem | ||
| 4/16/1997 | Sold | $456,000$103/sqft |
Source: Agent Provided Report a problem | ||
Public tax history
| Year | Property taxes | Tax assessment |
|---|---|---|
| 2024 | $11,103 +7.4% | $72,860 |
| 2023 | $10,339 +1.4% | $72,860 |
| 2022 | $10,193 +4.3% | $72,860 |
| 2021 | $9,773 +2.3% | $72,860 |
| 2020 | $9,552 | $72,860 |
| 2019 | $9,552 +3.4% | $72,860 |
| 2018 | $9,236 +2.2% | $72,860 |
| 2017 | $9,037 +2% | $72,860 |
| 2016 | $8,856 | $72,860 |
| 2015 | $8,856 +0.7% | $72,860 |
| 2014 | $8,796 | $72,860 |
| 2013 | $8,796 +0.8% | $72,860 |
| 2012 | $8,723 | $72,860 |
| 2011 | $8,723 +1.7% | $72,860 |
| 2010 | $8,577 +1.5% | $72,860 |
| 2009 | $8,453 -3.5% | $72,860 |
| 2008 | $8,756 +0.4% | $72,860 -4.3% |
| 2007 | $8,718 +0.9% | $76,130 |
| 2006 | $8,642 +2.7% | $76,130 |
| 2005 | $8,414 +8.9% | $76,130 |
| 2004 | $7,728 +7.2% | $76,130 |
| 2003 | $7,209 +1.5% | $76,130 |
| 2002 | $7,102 +2.2% | $76,130 |
| 2000 | $6,950 | $76,130 |
Find assessor info on the county website
Monthly payment
Est. payment
Payment breakdown
Explore the cost of this home by adjusting the details. Changes won't be saved.Climate risks
Neighborhood: 15668
Nearby schools
GreatSchools rating
- 9/10Franklin Regional Intermediate SchoolGrades: 3-5Distance: 1 mi
- 6/10Franklin Regional Middle SchoolGrades: 6-8Distance: 3 mi
- 8/10Franklin Regional Senior High SchoolGrades: 9-12Distance: 2.9 mi
Schools provided by the listing agent
- District: Franklin Regional
Source: WPMLS. This data may not be complete. We recommend contacting the local school district to confirm school assignments for this home.
- $536,800-- bd-- ba2.8k sqft4875 Cole Rd, Murrysville, PA 15668Off Market
- $64,190-- bd-- ba3.3k sqft1204 Twelve Oaks Ct, Murrysville, PA 15668Off Market
- $729,6005 bd5 ba3.3k sqft1206 Twelve Oaks Ct, Murrysville, PA 15668Off Market
- $447,3004 bd3 ba2.1k sqft4874 Cole Rd, Murrysville, PA 15668Off Market
- $608,1004 bd4 ba3.1k sqft4872 Cole Rd, Murrysville, PA 15668Off Market
- $517,3004 bd3 ba3k sqft4872 Cole Rd, Murrysville, PA 15668Off Market
- $760,4004 bd4 ba3.3k sqft1208 Twelve Oaks Ct, Murrysville, PA 15668Off Market
- $74,970-- bd-- ba3.4k sqft1201 Twelve Oaks Ct, Murrysville, PA 15668Off Market
A local agent can set up tours, give advice and negotiate with sellers.
A local lender can help you make sure your offer is ready when you are.
Similar homes
- $650,0004 bd4 ba3.1k sqft101 Park Ln, Murrysville, PA 15668For Sale
 MLS ID #1767542, Michael Reed. WPMLS
 - $840,0005 bd6 ba5k sqft3409 Lashan Dr, Murrysville, PA 15668For Sale
 MLS ID #1762076, Max Hofmann. WPMLS
 - $834,9004 bd6 ba4.1k sqft4302 Michel Ct, Murrysville, PA 15668For Sale
 MLS ID #1745974, Hedy Krenn. WPMLS
 - $899,0005 bd6 ba6k sqft4306 Michel Ct, Murrysville, PA 15668For Sale
 MLS ID #1743358, Melissa Shipley. WPMLS
 - $650,0005 bd5 ba3.2k sqft342 Stoneybrooke Dr, Cheswick, PA 15024For SaleMLS ID #1767501, Michelle Mattioli. WPMLS
- $655,0003 bd3 ba3.1k sqft2215 Hyland Rd, Harrison City, PA 15636For SaleMLS ID #1768186, Melissa Merriman. WPMLS
- $900,0005 bd4 ba3.8k sqft101 Tomahawk Dr, Pittsburgh, PA 15215For SaleMLS ID #1769550, Kaedi Knepshield. WPMLS
- $649,9006 bd6 ba5k sqft1010 Country Club Rd, Jeannette, PA 15644For SaleMLS ID #1745189, Kathy Dobos. WPMLS
- $599,9004 bd3 ba2.8k sqft60 Candy Hollow Way, Cheswick, PA 15024For SaleMLS ID #1768313, Gregory Higbee. WPMLS
- $799,9004 bd3 ba3.2k sqft183 Ransel Rd, Latrobe, PA 15650For SaleMLS ID #1769296, Steve Limani. WPMLS
- $439,9003 bd3 ba2.9k sqft116 Colbaugh Rd, Trafford, PA 15085For SaleMLS ID #1768819, Rosemarie Stashko. WPMLS
- $685,0005 bd6 ba3.1k sqft1140 S Whitmore Rd, North Huntingdon, PA 15642For SaleMLS ID #1750413, Nikaela Connelly. WPMLS
- $599,9003 bd3 ba3k sqft550 Rosecrest Dr, Monroeville, PA 15146For SaleMLS ID #1757201, Deborah Kane. WPMLS
- $601,0004 bd5 ba2.8k sqft117 Bel Aire Dr, Monroeville, PA 15146For SaleMLS ID #1743148, Cynthia Perry. WPMLS
- $899,9004 bd5 ba4.4k sqft32 Hawthorne Ln, Irwin, PA 15642For SaleMLS ID #1767059, Elizabeth Bires. WPMLS
- $425,0004 bd3 ba2.8k sqft2298 Valley Green Rd, Greensburg, PA 15601For SaleMLS ID #1770064, Sandy Liprando. WPMLS
- $590,0006 bd5 ba4.2k sqft167 Fork Rd, Ford City, PA 16226For SaleMLS ID #1754870, Kaitlyn Swank. WPMLS
- $699,0004 bd4 ba2.4k sqft148 Stonegate Dr, Leechburg, PA 15656For SaleMLS ID #1745219, Erin Berg. WPMLS
- $359,9004 bd3 ba2.7k sqft116 Hawthorne Dr, Pittsburgh, PA 15235For SaleMLS ID #1770056, Gina Giampietro. WPMLS
- $485,0004 bd3 ba3.4k sqft1109 S Grandview St, Youngwood, PA 15697For SaleMLS ID #1767636, Courtney Rager. WPMLS
