For Sale OR Lease! Turnkey Luxury in the Heart of Germantown – Sold Fully Furnished! Welcome to 1203 6th Ave N, a show-stopping three-story luxury townhome with 46x22 ft rooftop terrace offering 3 beds, 3.5 baths, and 2,617 sq ft of elevated living in one of Nashville’s most sought-after neighborhoods. Designed with impeccable attention to detail, this home features soaring ceilings, wide-plank flooring, designer lighting, and a seamless open-concept layout ideal for both everyday living and entertaining. The chef’s kitchen is a true centerpiece, complete with high-end appliances, custom cabinetry, oversized island, pantry, and sleek stone surfaces. Each bedroom offers a private en-suite bath, creating a comfortable and functional retreat for both the owners and guests. The crown jewel is the expansive rooftop terrace with panoramic downtown skyline views – perfect for sunset cocktails, entertaining, or relaxing above Music City. Located just steps from some of Nashville’s most iconic destinations: including Monell’s, Rolf and Daughters, 5th & Taylor, Emmy Squared, and Brooklyn Bowl, this location offers walkable access to Bicentennial Capitol Mall State Park, First Horizon Park, the TN State Museum, and neighborhood favorites like Jack Brown's Burgers, Pelato, Mother’s Ruin, and Little Hats Market. With unmatched walkability, vibrant energy, and true turnkey convenience, this home delivers the ultimate blend of luxury, lifestyle, and location.
Active
$1,800,000
1203 6th Ave N, Nashville, TN 37208
3beds
2,617sqft
:
Get pre-qualified$10,741/mo
Townhouse, Residential, Condominium
Built in 2023
1,306 Square Feet Lot
$-- Zestimate®
$688/sqft
$464/mo HOA
What's special
Oversized islandSeamless open-concept layoutSoaring ceilingsWide-plank flooringDesigner lightingHigh-end appliancesSleek stone surfaces
- 115 days |
- 337 |
- 14 |
Zillow last checked:
Listing updated:
Listed by:
Marc Mariani 406-381-8850,
Compass RE 615-475-5616
Source: RealTracs MLS as distributed by MLS GRID,MLS#: 3175851
Facts & features
Interior
Bedrooms & bathrooms
- Bedrooms: 3
- Bathrooms: 4
- Full bathrooms: 3
- 1/2 bathrooms: 1
- Main level bedrooms: 1
Bedroom 1
- Features: Suite
- Level: Suite
- Area: 195 Square Feet
- Dimensions: 13x15
Bedroom 2
- Features: Bath
- Level: Bath
- Area: 154 Square Feet
- Dimensions: 11x14
Bedroom 3
- Features: Bath
- Level: Bath
- Area: 121 Square Feet
- Dimensions: 11x11
Primary bathroom
- Features: Double Vanity
- Level: Double Vanity
Dining room
- Features: Combination
- Level: Combination
- Area: 168 Square Feet
- Dimensions: 14x12
Kitchen
- Features: Pantry
- Level: Pantry
- Area: 196 Square Feet
- Dimensions: 14x14
Living room
- Features: Combination
- Level: Combination
- Area: 357 Square Feet
- Dimensions: 17x21
Other
- Features: Utility Room
- Level: Utility Room
Heating
- Central
Cooling
- Ceiling Fan(s), Central Air
Appliances
- Included: Oven, Range, Dishwasher, Disposal, Dryer, Microwave, Refrigerator, Stainless Steel Appliance(s), Washer
- Laundry: Electric Dryer Hookup, Washer Hookup
Features
- Ceiling Fan(s), Entrance Foyer, Extra Closets, Pantry, Wet Bar
- Flooring: Wood
- Basement: None
- Number of fireplaces: 1
- Fireplace features: Gas, Living Room
Interior area
- Total structure area: 2,617
- Total interior livable area: 2,617 sqft
- Finished area above ground: 2,617
Property
Parking
- Total spaces: 4
- Parking features: Garage Door Opener, Attached, On Street
- Attached garage spaces: 2
- Uncovered spaces: 2
Features
- Levels: Three Or More
- Stories: 3
- Patio & porch: Patio, Porch
- Exterior features: Balcony, Gas Grill
- Has view: Yes
- View description: City
Lot
- Size: 1,306 Square Feet
- Features: Level
- Topography: Level
Details
- Parcel number: 082130J00300CO
- Special conditions: Standard
Construction
Type & style
- Home type: Townhouse
- Architectural style: Contemporary
- Property subtype: Townhouse, Residential, Condominium
- Attached to another structure: Yes
Materials
- Brick
- Roof: Other
Condition
- New construction: No
- Year built: 2023
Utilities & green energy
- Sewer: Public Sewer
- Water: Public
- Utilities for property: Water Available
Community & HOA
Community
- Security: Smoke Detector(s)
- Subdivision: Germantown
HOA
- Has HOA: Yes
- Amenities included: Sidewalks
- HOA fee: $464 monthly
Location
- Region: Nashville
Financial & listing details
- Price per square foot: $688/sqft
- Tax assessed value: $1,565,700
- Annual tax amount: $7,666
- Date on market: 4/14/2026
Estimated market value
Not available
Estimated sales range
Not available
Not available
Price history
| Date | Event | Price |
|---|---|---|
| 7/25/2026 | Price change | $8,995-5.3%$3/sqft |
Source: Zillow Rentals Report a problem | ||
| 5/30/2026 | Listed for rent | $9,500$4/sqft |
Source: Zillow Rentals Report a problem | ||
| 4/14/2026 | Listed for sale | $1,800,000$688/sqft |
Source:  RealTracs MLS as distributed by MLS GRID #3175851 Report a problem RealTracs MLS as distributed by MLS GRID #3175851 Report a problem | ||
| 2/9/2026 | Listing removed | $1,800,000$688/sqft |
Source: RealTracs MLS as distributed by MLS GRID #2925362 Report a problem | ||
| 7/28/2025 | Listed for sale | $1,800,000+18%$688/sqft |
Source: RealTracs MLS as distributed by MLS GRID #2925362 Report a problem | ||
| 9/30/2024 | Listing removed | $9,500$4/sqft |
Source: Zillow Rentals Report a problem | ||
| 9/12/2024 | Listed for rent | $9,500-5%$4/sqft |
Source: Zillow Rentals Report a problem | ||
| 9/3/2024 | Listing removed | $10,000$4/sqft |
Source: Zillow Rentals Report a problem | ||
| 8/27/2024 | Price change | $10,000+0%$4/sqft |
Source: Zillow Rentals Report a problem | ||
| 8/15/2024 | Price change | $9,999-9.1%$4/sqft |
Source: Zillow Rentals Report a problem | ||
| 7/9/2024 | Listed for rent | $10,995$4/sqft |
Source: Zillow Rentals Report a problem | ||
| 3/14/2024 | Listing removed | -- |
Source: Zillow Rentals Report a problem | ||
| 2/20/2024 | Price change | $10,995-12%$4/sqft |
Source: Zillow Rentals Report a problem | ||
| 1/20/2024 | Listed for rent | $12,500$5/sqft |
Source: Zillow Rentals Report a problem | ||
| 9/15/2023 | Sold | $1,525,000$583/sqft |
Source: Public Record Report a problem | ||
Public tax history
| Year | Property taxes | Tax assessment |
|---|---|---|
| 2025 | $11,015 +43.7% | $391,425 +66.2% |
| 2024 | $7,666 +280.6% | $235,575 +280.6% |
| 2023 | $2,014 +49.2% | $61,900 +49.2% |
| 2022 | $1,350 | $41,500 |
Find assessor info on the county website
Monthly payment
Est. payment
Payment breakdown
Explore the cost of this home by adjusting the details. Changes won't be saved.Climate risks
Neighborhood: Germantown
Nearby schools
GreatSchools rating
- 5/10Jones ElementaryGrades: PK-5Distance: 0.8 mi
- 4/10John Early Paideia Middle MagnetGrades: 6-8Distance: 1.2 mi
- 4/10Pearl Cohn Magnet High SchoolGrades: 9-12Distance: 1.6 mi
Schools provided by the listing agent
- Elementary: Jones Paideia Magnet
- Middle: John Early Paideia Magnet
- High: Pearl Cohn Magnet High School
Source: RealTracs MLS as distributed by MLS GRID. This data may not be complete. We recommend contacting the local school district to confirm school assignments for this home.
- $1,599,0003 bd3 ba2.5k sqft1205 6th Ave N, Nashville, TN 37208Sold
- $310,000-- bd-- ba-- sqft600B Madison St, Nashville, TN 37208Off Market
- $1,570,0003 bd4 ba2.7k sqft1201 6th Ave N, Nashville, TN 37208Sold
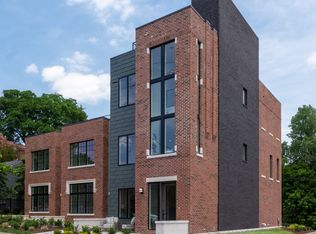
- $2,700,0004 bd6 ba4.3k sqft600 Madison St, Nashville, TN 37208Sold

- $1,109,3002 bd3 ba2k sqft1207 6th Ave N, Nashville, TN 37208Off Market
- $1,175,0002 bd3 ba2k sqft1209 6th Ave N, Nashville, TN 37208Sold
- $512,8002 bd2 ba1.5k sqft508 Madison St, Nashville, TN 37208Off Market
- $100-- bd-- ba-- sqft606 Madison St, Nashville, TN 37208Off Market
A local agent can set up tours, give advice and negotiate with sellers.
A local lender can help you make sure your offer is ready when you are.
Similar homes
- $1,649,9003 bd4 ba2.3k sqft408D Hume St, Nashville, TN 37208New Construction
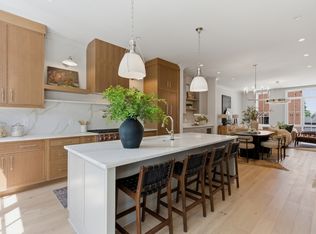
 MLS ID #3181042, Jamie Hawkins Casey. RealTracs MLS as distributed by MLS GRID
 - $1,599,0004 bd5 ba2.2k sqft1330 3rd Ave N, Nashville, TN 37208For Sale
 MLS ID #3065002, Laura Hysmith. RealTracs MLS as distributed by MLS GRID
 - $995,0003 bd4 ba2.2k sqft1614C 4th Ave N, Nashville, TN 37208For Sale
 MLS ID #3213994, Chad Smith. RealTracs MLS as distributed by MLS GRID
 - $1,825,0003 bd3 ba1.9k sqft321 31st Ave N #B5-1, Nashville, TN 37203New Construction
 MLS ID #3320695, Mark Deutschmann. RealTracs MLS as distributed by MLS GRID
 - $1,899,0004 bd3 ba3k sqft2409 Vaulx Ln, Nashville, TN 37204For SaleMLS ID #3312493, Molly Esworthy. RealTracs MLS as distributed by MLS GRID
- $1,035,0004 bd4 ba2.8k sqft606 Hume St #A, Nashville, TN 37208For SaleMLS ID #3250502, Karen Roach. RealTracs MLS as distributed by MLS GRID
- $2,025,0004 bd4 ba2.9k sqft1218 Pillow St, Nashville, TN 37203For SaleMLS ID #3322795, Ivy Vick. RealTracs MLS as distributed by MLS GRID
- $1,739,0004 bd4 ba2.9k sqft2086 12th Ave S, Nashville, TN 37204For SaleMLS ID #3278634, Sam Gray. RealTracs MLS as distributed by MLS GRID
- $1,325,0004 bd5 ba2.2k sqft1019 Rev Drive Enoch Jones Blvd, Nashville, TN 37208For SaleMLS ID #3190332, Grant Hammond, Broker, ABR, SRS, SFR, ePRO. RealTracs MLS as distributed by MLS GRID
- $1,024,9004 bd3 ba2.8k sqft606 Buchanan St, Nashville, TN 37208For SaleMLS ID #3247593, Martha Montiel-Lewis. RealTracs MLS as distributed by MLS GRID
- $1,800,0004 bd4 ba3.5k sqft3122B Belwood St, Nashville, TN 37203For SaleMLS ID #3248687, Chadd Bryant. RealTracs MLS as distributed by MLS GRID
- $985,0003 bd3 ba2.1k sqft1826 5th Ave N, Nashville, TN 37208For SaleMLS ID #3304540, Alex Sloan. RealTracs MLS as distributed by MLS GRID
- $1,825,0004 bd4 ba3.4k sqft113 13th Avenue Cir, Nashville, TN 37212For SaleMLS ID #3260700, Holly Neumaier. RealTracs MLS as distributed by MLS GRID
- $1,195,0004 bd5 ba2.2k sqft1022 Jefferson St, Nashville, TN 37208For SaleMLS ID #3215157, Grant Hammond, Broker, ABR, SRS, SFR, ePRO. RealTracs MLS as distributed by MLS GRID
- $1,699,9994 bd5 ba3.6k sqft1013B Argyle Ave, Nashville, TN 37203For SaleMLS ID #3230927, Dawn Cassara. RealTracs MLS as distributed by MLS GRID
- $1,049,0003 bd3 ba2.2k sqft1106 Sigler St #1106, Nashville, TN 37203For SaleMLS ID #3305176, Deneen Murphy. RealTracs MLS as distributed by MLS GRID
- $1,629,0004 bd4 ba2.9k sqft2080 12th Ave S, Nashville, TN 37204For SaleMLS ID #3165413, Erin Krueger. RealTracs MLS as distributed by MLS GRID
- $1,925,9004 bd5 ba3.7k sqft1900 Randolph Pl, Nashville, TN 37215For SaleMLS ID #3181637, Jessica Randolph. RealTracs MLS as distributed by MLS GRID
- $1,250,0005 bd5 ba3.2k sqft1516 10th Ave N, Nashville, TN 37208For SaleMLS ID #3245410, Candy Smith. RealTracs MLS as distributed by MLS GRID
- $1,225,0004 bd5 ba2.2k sqft1026 Jefferson St, Nashville, TN 37208For SaleMLS ID #3128422, Grant Hammond, Broker, ABR, SRS, SFR, ePRO. RealTracs MLS as distributed by MLS GRID
