Carefree Condo Living is convenient at Applebrook Community. No more worries with lawn care or outdoor maintenance (including the roof); instead, enjoy the community pool, clubhouse and 1 mile perimeter walking track. This one owner Condo has an open floor plan with a spacious living area, crown molding, a propane gas fireplace, a Sunroom and screened patio. Spacious ensuite bedroom with a full bath, walk-in shower, and large walk-in closet. The kitchen has tons of counter space, tile backsplash, stove/oven, refrigerator, dishwasher, disposal, microwave (purchased in 2025). The laundry room, complete with shelving, a dryer, and a washer (purchased in 2025), is off the kitchen. The HVAC unit was replaced in October 2025.The two car garage condos are rarely for sale, so make your appointment today and begin enjoying condo living while it's available. Be sure to check out the shelving in the garage, extra refrigerator, metal cabinet and the utility sink.
Contingent
Price cut: $10K (5/12)
$280,000
1203 Applebrook Dr, Rossville, GA 30741
2beds
1,494sqft
:
Get pre-qualified$1,917/mo
Condominium
Built in 2005
-- sqft lot
$270,900 Zestimate®
$187/sqft
$125/mo HOA
What's special
Propane gas fireplaceCrown moldingOpen floor planTwo car garageLarge walk-in closetScreened patioTile backsplash
- 127 days |
- 242 |
- 1 |
Zillow last checked:
Listing updated:
Listed by:
Sonja Millard 423-364-7285,
Horizon Sotheby's International Realty
Source: Greater Chattanooga Realtors,MLS#: 1530909
Facts & features
Interior
Bedrooms & bathrooms
- Bedrooms: 2
- Bathrooms: 2
- Full bathrooms: 2
Primary bedroom
- Level: First
Bedroom
- Level: First
Bathroom
- Level: First
Bathroom
- Level: First
Kitchen
- Level: First
Laundry
- Level: First
Living room
- Level: First
Sunroom
- Level: First
Heating
- Central, Electric
Cooling
- Central Air, Ceiling Fan(s), Electric
Appliances
- Included: Dryer, Disposal, Dishwasher, Electric Oven, Electric Range, Electric Water Heater, Free-Standing Refrigerator, Microwave, Refrigerator, Washer
- Laundry: Electric Dryer Hookup, Inside, Laundry Room, In Unit, Washer Hookup
Features
- Bar, Ceiling Fan(s), Crown Molding, Double Vanity, Open Floorplan, Pantry, Primary Downstairs, Walk-In Closet(s), Separate Shower, Tub/shower Combo, En Suite, Split Bedrooms
- Flooring: Engineered Hardwood
- Has basement: No
- Number of fireplaces: 1
- Fireplace features: Gas Log, Living Room, Propane
Interior area
- Total structure area: 1,494
- Total interior livable area: 1,494 sqft
- Finished area above ground: 1,494
Property
Parking
- Total spaces: 2
- Parking features: Concrete, Driveway, Garage, Garage Door Opener, Garage Faces Front
- Attached garage spaces: 2
Features
- Levels: One
- Stories: 1
- Patio & porch: Covered, Front Porch, Patio, Screened
- Exterior features: Rain Gutters
- Pool features: Association, Community, In Ground
- Spa features: None
- Fencing: None
Lot
- Features: Cul-De-Sac, Level, Sprinklers In Front
Details
- Parcel number: 0010c0220l3
Construction
Type & style
- Home type: Condo
- Architectural style: Ranch
- Property subtype: Condominium
Materials
- Brick, Stone, Vinyl Siding
- Foundation: Slab
- Roof: Shingle
Condition
- New construction: No
- Year built: 2005
Utilities & green energy
- Sewer: Public Sewer
- Water: Public
- Utilities for property: Cable Available, Electricity Connected, Phone Available, Propane, Sewer Connected, Water Connected
Community & HOA
Community
- Features: Clubhouse, Gated, Other, Pool
- Security: Gated Community, Security Gate
- Subdivision: Apple Brook
HOA
- Has HOA: Yes
- Amenities included: Clubhouse, Gated, Jogging Path, Landscaping, Maintenance Grounds, Pool
- Services included: Maintenance Grounds, Pest Control, Trash
- HOA fee: $125 monthly
Location
- Region: Rossville
Financial & listing details
- Price per square foot: $187/sqft
- Tax assessed value: $285,940
- Annual tax amount: $2,573
- Date on market: 3/22/2026
- Listing terms: Cash,Conventional,FHA,VA Loan
- Road surface type: Asphalt
Estimated market value
$270,900
$257,000 - $284,000
$1,675/mo
Price history
| Date | Event | Price |
|---|---|---|
| 7/14/2026 | Contingent | $280,000$187/sqft |
Source: Greater Chattanooga Realtors #1530909 Report a problem | ||
| 5/12/2026 | Price change | $280,000-3.4%$187/sqft |
Source: Greater Chattanooga Realtors #1530909 Report a problem | ||
| 3/22/2026 | Listed for sale | $290,000$194/sqft |
Source: Greater Chattanooga Realtors #1530909 Report a problem | ||
| 3/22/2026 | Listing removed | -- |
Source: Owner Report a problem | ||
| 3/3/2026 | Listed for sale | $290,000$194/sqft |
Source: Owner Report a problem | ||
Public tax history
| Year | Property taxes | Tax assessment |
|---|---|---|
| 2025 | $492 -6.2% | $114,376 +4% |
| 2024 | $524 +4.4% | $109,930 +31.1% |
| 2023 | $502 +43.4% | $83,824 +31% |
| 2022 | $350 | $63,988 |
| 2021 | $350 +1.9% | $63,988 +12.3% |
| 2020 | $344 | $56,986 |
| 2019 | $344 -3% | $56,986 +3.6% |
| 2018 | $354 -78.7% | $54,986 +3.8% |
| 2017 | $1,660 | $52,982 |
Find assessor info on the county website
Monthly payment
Est. payment
Payment breakdown
Explore the cost of this home by adjusting the details. Changes won't be saved.Climate risks
Neighborhood: 30741
Nearby schools
GreatSchools rating
- 5/10West Side Elementary SchoolGrades: PK-5Distance: 0.9 mi
- 6/10Lakeview Middle SchoolGrades: 6-8Distance: 2.1 mi
- 4/10Lakeview-Fort Oglethorpe High SchoolGrades: 9-12Distance: 2.1 mi
Schools provided by the listing agent
- Elementary: West Side Elementary
- Middle: Lakeview Middle
- High: Lakeview-Ft. Oglethorpe
Source: Greater Chattanooga Realtors. This data may not be complete. We recommend contacting the local school district to confirm school assignments for this home.
- $267,8002 bd2 ba1.4k sqft1202 Applebrook Dr, Rossville, GA 30741Off Market
- $271,600-- bd2 ba1.4k sqft1204 Applebrook Dr, Rossville, GA 30741Off Market
- $272,400-- bd2 ba1.4k sqft1201 Applebrook Dr, Rossville, GA 30741Off Market
- $292,0002 bd2 ba1.4k sqft1004 Applebrook Dr, Rossville, GA 30741Sold
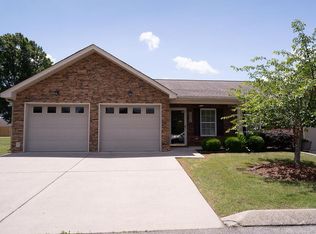
- $280,300-- bd2 ba1.4k sqft1403 Applebrook Dr, Rossville, GA 30741Off Market
- $273,4002 bd2 ba1.4k sqft1402 Applebrook Dr, Rossville, GA 30741Off Market
- $272,900-- bd2 ba1.4k sqft1404 Applebrook Dr, Rossville, GA 30741Off Market
- $281,2002 bd2 ba1.4k sqft1003 Applebrook Dr, Rossville, GA 30741Off Market
A local agent can set up tours, give advice and negotiate with sellers.
Similar homes
- $269,9003 bd2 ba1.3k sqft140 Briarstone Dr, Rossville, GA 30741For Sale
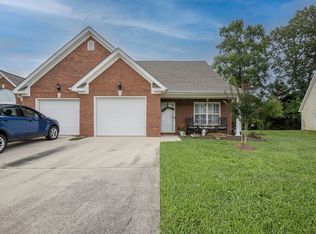 MLS ID #1537368, Eric Tidmore. Greater Chattanooga Realtors
 - $259,9003 bd2 ba1.3k sqft215 Briarstone Dr, Rossville, GA 30741For Sale
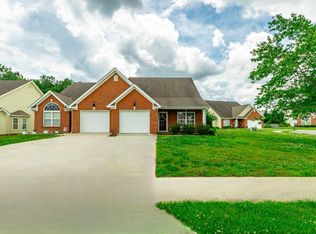 MLS ID #1535345, Debbie Raines. Greater Chattanooga Realtors
 - $249,9002 bd2 ba1.1k sqft52 Briarstone Dr, Rossville, GA 30741For Sale
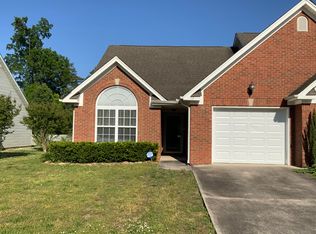 MLS ID #1532838, Stacy Parson. Greater Chattanooga Realtors
 - $245,0002 bd2 ba1.1k sqft164 Briarstone Dr, Rossville, GA 30741For Sale
 MLS ID #1537566, Jake Kellerhals. Greater Chattanooga Realtors
 - $299,0003 bd3 ba1.4k sqft14 Sunset Cove Dr, Rossville, GA 30741For SaleMLS ID #1528605, Mark Morris. Greater Chattanooga Realtors
- $245,0002 bd2 ba1.4k sqft72 Anchor Dr, Rossville, GA 30741For SaleMLS ID #1537467, Asher Black. Greater Chattanooga Realtors
- $285,0003 bd3 ba1.6k sqft85 Orchard Ln, Rossville, GA 30741For SaleMLS ID #1530427, Norma G Whaley. Greater Chattanooga Realtors
- $243,0002 bd2 ba1.2k sqft64 Yellow Brick Rd, Rossville, GA 30741For SaleMLS ID #1522670, Dana Poe. Greater Chattanooga Realtors
- $325,0003 bd2 ba1.7k sqft479 Sweet Birch Dr, Rossville, GA 30741For SaleMLS ID #1536492, Jake Kellerhals. Greater Chattanooga Realtors
- $259,9003 bd3 ba2.1k sqft72 Milford Dr, Rossville, GA 30741For SaleMLS ID #1536521, Martin Scott. Greater Chattanooga Realtors
- $265,9003 bd2 ba2.1k sqft338 Kinsey St, Rossville, GA 30741Active
 MLS ID #10711519, Heather Holcomb, Keller Williams Northwest. GAMLS
 - $340,0003 bd2 ba1.7k sqft237 Sweet Birch Dr, Rossville, GA 30741For SaleMLS ID #1538468, Dawn James. Greater Chattanooga Realtors
- $310,0003 bd2 ba1.5k sqft266 Huntley Meadows Dr, Rossville, GA 30741For SaleMLS ID #1527057, Ryan K King. Greater Chattanooga Realtors
- $285,0003 bd2 ba2k sqft74 Kriswood Dr, Rossville, GA 30741For SaleMLS ID #1538221, Grace Edrington. Greater Chattanooga Realtors
- $286,9003 bd2 ba1.1k sqft1910 Tombras Ave, Chattanooga, TN 37412For SaleMLS ID #1539353, Collin Rogers. Greater Chattanooga Realtors
- $324,9003 bd3 ba2.1k sqft33 Joy Ann Cir, Rossville, GA 30741For SaleMLS ID #1537789, Brenda Harden. Greater Chattanooga Realtors
- $389,9003 bd2 ba1.6k sqft304 Sweet Birch Dr, Rossville, GA 30741For SaleMLS ID #1537053, Jake Kellerhals. Greater Chattanooga Realtors
- $299,9003 bd2 ba1.4k sqft792 Colony Cir, Fort Oglethorpe, GA 30742For SaleMLS ID #1533280, Dawn O'Neil. Greater Chattanooga Realtors
- $299,9002 bd2 ba1.2k sqft523 Callaway Ct, Chattanooga, TN 37421For SaleMLS ID #1530647, Destanie Asher. Greater Chattanooga Realtors
- $315,0003 bd2 ba1.4k sqft4844 Pawnee Trl, Chattanooga, TN 37411For Sale
 MLS ID #3243074, Ingrid Prather. RealTracs MLS as distributed by MLS GRID
