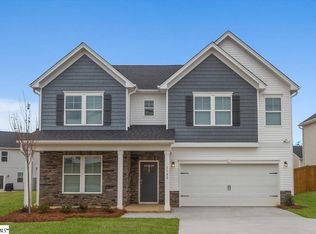
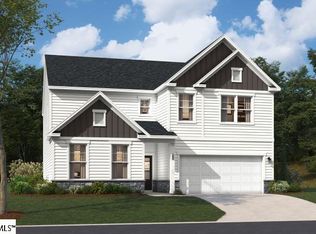
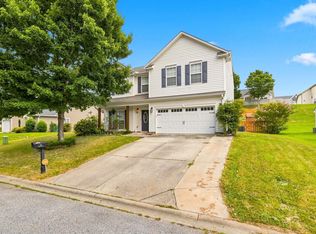
Welcome home to 1203 Maridian Street, a spacious 5-bedroom, 4-bathroom home tucked into the sought-after Crown Pointe neighborhood in Simpsonville. With a bedroom and full bath on the main level in addition to the primary suite, this layout is built for flexibility whether you need space for guests, multigenerational living, or a convenient home office. The main level centers around a well-appointed kitchen with both a pantry and a separate scullery, giving you serious storage and prep space that most homes in this price range simply don't offer. The pantry has been upgraded with a custom shelving system, so everything has its place from day one. Adjacent to the kitchen is the open concept living room and dining room with a gas fireplace and an abundance of natural light. Just off of the dining room, step out to a screened porch and an extended patio; two distinct outdoor living spaces perfect for morning coffee, evening dinners, or entertaining year-round, rain or shine. The main-level primary suite doesn't stop at the bedroom. The closet has been outfitted with a custom closet system, adding the kind of organized, boutique-style storage you'll love and rarely find already done for you. Upstairs, you'll find three additional large bedrooms with walk-in closets and two full bathrooms, one being ensuite. Central to the bedrooms is a generous loft area/bonus room, offering a second living space ideal for a media room, playroom, or home gym. The fully fenced backyard has been thoughtfully landscaped, creating a private retreat that's equally suited to relaxing or hosting. Beyond the home itself, Crown Pointe offers unique neighborhood amenities including sidewalks and street lighting throughout, well-kept common areas, and a neighborhood lake with a dock, giving residents a peaceful spot to fish, walk, or simply enjoy the water. The community's Simpsonville location puts you close to downtown Simpsonville, Bridgeway Station, Fairview Road shopping and dining, the Five Forks/Woodruff Road corridor, and easy access to I-385 for commuters heading into downtown Greenville. 1203 Maridian Street offers a combination of space, function, and lifestyle that's tough to match. Schedule your showing today!
Contingent
$375,000
1203 Maridian St, Simpsonville, SC 29680
5beds
2,700sqft
Single Family Residence, Residential
Built in 2024
7,405 Square Feet Lot
$375,100 Zestimate®
$139/sqft
$-- HOA
What's special
Gas fireplaceWell-appointed kitchenScreened porchExtended patioMain-level primary suiteSeparate sculleryAbundance of natural light
- 22 days
- 721
- 97
Likely to sell faster than
Zillow last checked:
Listing updated:
Listed by:
Meredith Hall 704-905-8400,
Howard Hanna Allen Tate - Greenville Downtown
Source: Greater Greenville AOR,MLS#: 1604013
Facts & features
Interior
Bedrooms & bathrooms
- Bedrooms: 5
- Bathrooms: 4
- Full bathrooms: 4
- Main level bathrooms: 2
- Main level bedrooms: 2
Rooms
- Room types: Loft
Primary bedroom
- Area: 195
- Dimensions: 13 x 15
Bedroom 2
- Area: 120
- Dimensions: 12 x 10
Bedroom 3
- Area: 195
- Dimensions: 13 x 15
Bedroom 4
- Area: 120
- Dimensions: 12 x 10
Bedroom 5
- Area: 120
- Dimensions: 12 x 10
Primary bathroom
- Features: Double Sink, Full Bath, Shower Only, Walk-In Closet(s)
- Level: Main
Dining room
- Area: 135
- Dimensions: 9 x 15
Family room
- Area: 195
- Dimensions: 13 x 15
Kitchen
- Area: 156
- Dimensions: 13 x 12
Bonus room
- Area: 228
- Dimensions: 19 x 12
Heating
- Forced Air, Natural Gas
Cooling
- Central Air
Appliances
- Included: Dishwasher, Disposal, Free-Standing Gas Range, Refrigerator, Gas Oven, Microwave, Gas Water Heater, Tankless Water Heater
- Laundry: 1st Floor, Walk-in
Features
- High Ceilings, Ceiling Fan(s), Ceiling Smooth, Tray Ceiling(s), Granite Counters, Open Floorplan, Walk-In Closet(s), Pantry
- Flooring: Carpet, Ceramic Tile, Luxury Vinyl
- Windows: Vinyl/Aluminum Trim, Insulated Windows
- Basement: None
- Number of fireplaces: 1
- Fireplace features: Gas Log
Interior area
- Total interior livable area: 2,700 sqft
Property
Parking
- Total spaces: 2
- Parking features: Attached, Garage Door Opener, Driveway, Concrete
- Attached garage spaces: 2
- Has uncovered spaces: Yes
Features
- Levels: Two
- Stories: 2
- Patio & porch: Patio, Screened
- Fencing: Fenced
Lot
- Size: 7,405 Square Feet
- Dimensions: 55' x 125' x 64' x 125'
- Features: 1/2 Acre or Less
- Topography: Level
Details
- Parcel number: 0574.4401034.00
Construction
Type & style
- Home type: SingleFamily
- Architectural style: Craftsman
- Property subtype: Single Family Residence, Residential
Materials
- Vinyl Siding
- Foundation: Slab
- Roof: Architectural
Condition
- Year built: 2024
Details
- Builder name: Stanley Martin
Utilities & green energy
- Sewer: Public Sewer
- Water: Public
Community & HOA
Community
- Features: Sidewalks, Dock, Neighborhood Lake/Pond
- Security: Security System Owned, Smoke Detector(s)
- Subdivision: Crown Pointe
HOA
- Has HOA: Yes
- Services included: Common Area Ins., By-Laws, Restrictive Covenants
Location
- Region: Simpsonville
Financial & listing details
- Price per square foot: $139/sqft
- Tax assessed value: $365,610
- Annual tax amount: $6,311
- Date on market: 9/17/2026
Estimated market value
$375,100
$356,000 - $394,000
$2,849/mo
Price history
| Date | Event | Price |
|---|---|---|
| 9/21/2026 | Contingent | $375,000$139/sqft |
Source:  Greater Greenville AOR #1604013 Report a problem Greater Greenville AOR #1604013 Report a problem | ||
| 9/17/2026 | Listed for sale | $375,000+4.7%$139/sqft |
Source: Greater Greenville AOR #1604013 Report a problem | ||
| 11/27/2024 | Sold | $358,075$133/sqft |
Source: Public Record Report a problem | ||
| 10/26/2024 | Price change | $358,075+0.1%$133/sqft |
Source:  Stanley Martin Homes Report a problem Stanley Martin Homes Report a problem | ||
| 10/2/2024 | Price change | $357,750-1.4%$133/sqft |
Source: Stanley Martin Homes Report a problem | ||
| 9/30/2024 | Price change | $362,750-1.4%$134/sqft |
Source: Stanley Martin Homes Report a problem | ||
| 9/13/2024 | Price change | $367,750-2.6%$136/sqft |
Source: Stanley Martin Homes Report a problem | ||
| 6/27/2024 | Listed for sale | $377,750$140/sqft |
Source: Stanley Martin Homes Report a problem | ||
Public tax history
| Year | Property taxes | Tax assessment |
|---|---|---|
| 2025 | $6,311 +1869.3% | $365,610 +345.9% |
| 2024 | $320 | $82,000 |
Find assessor info on the county website
Monthly payment
Est. payment
Payment breakdown
Explore the cost of this home by adjusting the details. Changes won't be saved.Climate risks
Neighborhood: 29680
Nearby schools
Schools provided by the listing agent
- Elementary: Greenbrier
- Middle: Hillcrest
- High: Hillcrest
Source: Greater Greenville AOR. This data may not be complete. We recommend contacting the local school district to confirm school assignments for this home.

Similar homes
- $370,0004 bd3 ba2.9k sqft115 Bayridge Rd, Simpsonville, SC 29680For Sale
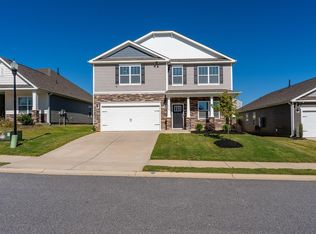 MLS ID #1605576, Adam Taylor, EXP Realty LLC. Greater Greenville AOR
 - $454,0004 bd3 ba2.7k sqft120 Marshfield Trl, Simpsonville, SC 29680For Sale
 MLS ID #342513, Keaira Huffman, Howard Hanna Allen Tate - Greer. SAR as distributed by MLS GRID
 - $350,0004 bd3 ba2.2k sqft12 Shale Ct, Greenville, SC 29607For Sale
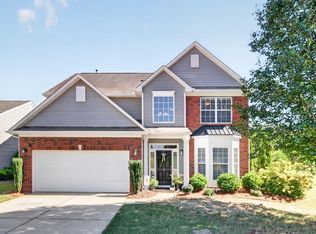 MLS ID #1605720, Kimberly Darling, BHHS C Dan Joyner - Woodruff Rd. Greater Greenville AOR
 - $380,0005 bd3 ba2.5k sqft111 Garfield Ln, Simpsonville, SC 29681For Sale
 MLS ID #1600053, Jeffrey Sublett, RE/MAX Reach. Greater Greenville AOR
