Fabulous borough split level is close to downtown and PSU. Excellent condition, inspection available. Beautiful renovated kitchen with windows overlooking the yard, ample cabinets, quartz counter, 2 sinks, upgraded GE Profile ovens, Fridgedaire Gallery counter depth refrigerator. The gorgeous screened in porch has cathedral ceiling, tile floor and ceiling fan. The yard is curated for privacy and blooms throughout the growing season. Living room has wood burning fireplace and built in shelving. Upstairs a 4 spacious bedrooms have new carpet and large closets. Primary bedroom has a walk in closet and renovated bath with shower. Hall bath has double sink, tile floor and newer toilet. Garage level has a large family room with laminate floors and a half bath and laundry. Lower level has a fantastic professionally designed office with built ins that all stay. New double sink in utility room and plenty of storage. Garage has space for 2 cars and storage. Finished floor. Home, radon
Pending
$599,900
1203 Smithfield Cir, State College, PA 16801
4beds
2,944sqft
Single Family Residence
Built in 1977
0.3 Acres Lot
$-- Zestimate®
$204/sqft
$-- HOA
What's special
Plenty of storageQuartz counterUpgraded ge profile ovensAmple cabinets
- 61 days
- 67
- 0
Zillow last checked:
Listing updated:
Listed by:
Ellen Kline 814-280-2088,
Kissinger, Bigatel & Brower (814) 234-4000,
Listing Team: Ellen Kline, Erica Scott, Sharon Allison
Source: Bright MLS,MLS#: PACE2520218
Facts & features
Interior
Bedrooms & bathrooms
- Bedrooms: 4
- Bathrooms: 3
- Full bathrooms: 2
- 1/2 bathrooms: 1
Rooms
- Room types: Living Room, Dining Room, Primary Bedroom, Bedroom 2, Bedroom 3, Bedroom 4, Kitchen, Family Room, Foyer, Office, Primary Bathroom, Full Bath, Half Bath
Primary bedroom
- Features: Walk-In Closet(s), Built-in Features
- Level: Upper
- Area: 204 Square Feet
- Dimensions: 12 X 17
Bedroom 2
- Features: Built-in Features
- Level: Upper
- Area: 132 Square Feet
- Dimensions: 11 X 12
Bedroom 3
- Level: Upper
- Area: 169 Square Feet
- Dimensions: 13 X 13
Bedroom 4
- Level: Upper
- Area: 192 Square Feet
- Dimensions: 12 X 16
Primary bathroom
- Features: Flooring - Tile/Brick
- Level: Upper
- Area: 45 Square Feet
- Dimensions: 9 X 5
Dining room
- Features: Flooring - Wood
- Level: Main
- Area: 121 Square Feet
- Dimensions: 11 X 11
Family room
- Level: Lower
- Area: 234 Square Feet
- Dimensions: 13 X 18
Foyer
- Features: Flooring - Wood
- Level: Main
- Area: 70 Square Feet
- Dimensions: 5 X 14
Other
- Features: Double Sink
- Level: Upper
- Area: 77 Square Feet
- Dimensions: 7 X 11
Half bath
- Level: Lower
Kitchen
- Features: Countertop(s) - Quartz
- Level: Main
- Area: 176 Square Feet
- Dimensions: 11 X 16
Living room
- Features: Fireplace - Wood Burning, Flooring - Wood, Built-in Features
- Level: Main
- Area: 247 Square Feet
- Dimensions: 19 X 13
Office
- Features: Built-in Features
- Level: Lower
- Area: 286 Square Feet
- Dimensions: 13 X 22
Screened porch
- Features: Cathedral/Vaulted Ceiling, Ceiling Fan(s), Flooring - Tile/Brick
- Level: Main
- Area: 204 Square Feet
- Dimensions: 12 X 17
Heating
- Baseboard, Ceiling, Electric
Cooling
- Central Air, Electric
Appliances
- Included: Microwave, Cooktop, Dishwasher, Disposal, Dryer, Ice Maker, Oven, Washer, Electric Water Heater
- Laundry: Has Laundry
Features
- Bathroom - Stall Shower, Bathroom - Tub Shower, Breakfast Area, Built-in Features, Dining Area, Kitchen - Gourmet, Primary Bath(s), Upgraded Countertops, Walk-In Closet(s), Dry Wall, Plaster Walls
- Flooring: Carpet, Hardwood, Laminate, Tile/Brick, Wood
- Doors: Insulated, Storm Door(s)
- Windows: Window Treatments
- Basement: Heated,Improved,Interior Entry,Partially Finished
- Number of fireplaces: 1
- Fireplace features: Brick, Glass Doors, Wood Burning
Interior area
- Total structure area: 3,272
- Total interior livable area: 2,944 sqft
- Finished area above ground: 2,544
- Finished area below ground: 400
Property
Parking
- Total spaces: 4
- Parking features: Garage Faces Front, Driveway, Attached, On Street
- Attached garage spaces: 2
- Uncovered spaces: 2
Accessibility
- Accessibility features: None
Features
- Levels: Multi/Split,Four
- Stories: 4
- Patio & porch: Porch, Screened, Screened Porch
- Pool features: None
- Fencing: Partial,Privacy
Lot
- Size: 0.3 Acres
- Features: Backs to Trees, Landscaped
Details
- Additional structures: Above Grade, Below Grade
- Parcel number: 36023,065,0000
- Zoning: R
- Special conditions: Standard
- Other equipment: None
Construction
Type & style
- Home type: SingleFamily
- Property subtype: Single Family Residence
Materials
- Masonite
- Foundation: Active Radon Mitigation, Block
- Roof: Shingle
Condition
- Excellent
- New construction: No
- Year built: 1977
Utilities & green energy
- Electric: 200+ Amp Service
- Sewer: Public Sewer
- Water: Public
Community & HOA
Community
- Subdivision: State College Boro
HOA
- Has HOA: No
Location
- Region: State College
- Municipality: STATE COLLEGE BORO
Financial & listing details
- Price per square foot: $204/sqft
- Tax assessed value: $87,980
- Annual tax amount: $7,362
- Date on market: 8/19/2026
- Listing agreement: Exclusive Right To Sell
- Listing terms: Cash,Conventional
- Inclusions: All Kitchen Built In Appliances, Washer, Dryer, Window Shades And Blinds
- Ownership: Fee Simple
- Road surface type: Paved
Estimated market value
Not available
Estimated sales range
Not available
Not available
Price history
| Date | Event | Price |
|---|---|---|
| 8/24/2026 | Pending sale | $599,900$204/sqft |
Source:  Bright MLS #PACE2520218 Report a problem Bright MLS #PACE2520218 Report a problem | ||
| 8/19/2026 | Listed for sale | $599,900+257.1%$204/sqft |
Source: Bright MLS #PACE2520218 Report a problem | ||
| 7/29/1998 | Sold | $168,000$57/sqft |
Source: Agent Provided Report a problem | ||
Public tax history
| Year | Property taxes | Tax assessment |
|---|---|---|
| 2024 | $6,919 +1.7% | $87,980 |
| 2023 | $6,803 +7.1% | $87,980 |
| 2022 | $6,351 | $87,980 |
| 2021 | $6,351 +24.7% | -- |
| 2020 | $5,095 +1.9% | $87,980 |
| 2019 | $5,001 +29.3% | $87,980 |
| 2018 | $3,869 | $87,980 |
| 2017 | -- | $87,980 |
| 2016 | -- | $87,980 |
| 2015 | -- | $87,980 |
| 2014 | -- | $87,980 |
| 2013 | -- | $87,980 |
| 2012 | -- | $87,980 |
| 2011 | -- | $87,980 |
| 2010 | -- | $87,980 |
| 2009 | -- | $87,980 |
| 2006 | -- | $87,980 |
| 2005 | -- | $87,980 |
| 2004 | -- | $87,980 |
| 2003 | -- | $87,980 |
| 2002 | -- | $87,980 |
| 2000 | -- | $87,980 |
Find assessor info on the county website
Monthly payment
Est. payment
Payment breakdown
Explore the cost of this home by adjusting the details. Changes won't be saved.Climate risks
Neighborhood: 16801
Nearby schools
Schools provided by the listing agent
- Elementary: Easterly Parkway
- Middle: Mount Nittany
- High: State College Area
- District: State College Area
Source: Bright MLS. This data may not be complete. We recommend contacting the local school district to confirm school assignments for this home.
- $497,6003 bd2 ba1.8k sqft1183 Smithfield Cir, State College, PA 16801Off Market
- $486,7003 bd2 ba2k sqft1211 Smithfield Cir, State College, PA 16801Off Market
- $531,6004 bd3 ba2.6k sqft1256 University Dr, State College, PA 16801Off Market
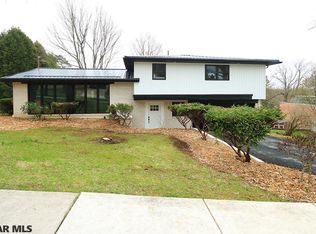
- $508,5003 bd3 ba2.1k sqft1219 Smithfield Cir, State College, PA 16801Off Market
Similar homes
- $599,9005 bd3 ba3.5k sqft1221 Haymaker Rd, State College, PA 16801For Sale

 MLS ID #PACE2520094, Ellen Kline, Kissinger, Bigatel & Brower. Bright MLS
 - $625,0004 bd3 ba2.9k sqft416 E Irvin Ave, State College, PA 16801For Sale
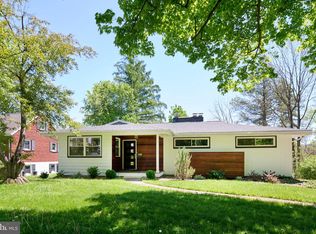 MLS ID #PACE2516250, Sarah Schroeder, Kissinger, Bigatel & Brower. Bright MLS
 - $720,0005 bd3 ba3k sqft1346 Sandpiper Dr, State College, PA 16801For Sale
 MLS ID #PACE2520362, John Lazos, BHHS Home Edge Realty Group. Bright MLS
 - $489,0004 bd3 ba2.2k sqft705 Windsor Ct, State College, PA 16801For Sale
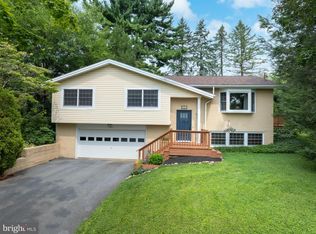 MLS ID #PACE2520278, Kris Hanahan, Kissinger, Bigatel & Brower. Bright MLS
 - $595,0003 bd2 ba2.6k sqft102 Asbury Ln, State College, PA 16801For SaleMLS ID #PACE2520912, Eric Marshall, Kissinger, Bigatel & Brower. Bright MLS
- $475,0004 bd3 ba2.2k sqft1130 Dorum Ave, State College, PA 16801For SaleMLS ID #PACE2520120, Joni Teaman Spearly, Kissinger, Bigatel & Brower. Bright MLS
- $479,0004 bd4 ba2.5k sqft2294 Roylen Cir, State College, PA 16801For SaleMLS ID #PACE2520830, Kris Hanahan, Kissinger, Bigatel & Brower. Bright MLS
- $539,9005 bd4 ba3.1k sqft219 Morningside Cir, State College, PA 16803For SaleMLS ID #PACE2520424, Joy Thomas, Realty One Group Landmark. Bright MLS
- $500,0004 bd3 ba2.5k sqft743 Glenn Rd, State College, PA 16803For SaleMLS ID #PACE2520858, Ellen Kline, Kissinger, Bigatel & Brower. Bright MLS
- $399,0004 bd2 ba1.5k sqft1401 S Pugh St, State College, PA 16801For SaleMLS ID #PACE2520898, Chris Carr, HomeZu. Bright MLS
- $545,0004 bd4 ba3k sqft1845 Woodledge Dr, State College, PA 16803For SaleMLS ID #PACE2519830, Eric Hurvitz, RE/MAX Centre Realty. Bright MLS
- $469,9003 bd2 ba1.9k sqft126 W South Hills Ave, State College, PA 16801For SaleMLS ID #PACE2520554, Mei Guo-Kaplan, Kissinger, Bigatel & Brower. Bright MLS
- $769,9004 bd4 ba3.6k sqft248 Ivy Hill Dr, State College, PA 16801For SaleMLS ID #PACE2519792, Doug Brown, Kissinger, Bigatel & Brower. Bright MLS
- $474,9004 bd3 ba2.5k sqft328 Douglas Dr, State College, PA 16803For SaleMLS ID #PACE2520628, Ellen Kline, Kissinger, Bigatel & Brower. Bright MLS
- $450,0007 bd3 ba3.4k sqft382 Matilda Ave, State College, PA 16801For SaleMLS ID #PACE2520790, Steven Bodner, RE/MAX Centre Realty. Bright MLS
- $599,9995 bd4 ba3.2k sqft186 Teasel Way, Bellefonte, PA 16823For SaleMLS ID #PACE2520624, Lindsey Byers, Kissinger, Bigatel & Brower. Bright MLS
- $560,0003 bd3 ba2.5k sqft102 Abbott Ln, State College, PA 16801For SaleMLS ID #PACE2518118, Sarah Pensyl Jones, Kissinger, Bigatel & Brower. Bright MLS
- $565,0003 bd3 ba2.8k sqft121 Reichenbaugh Ln, Bellefonte, PA 16823For SaleMLS ID #PACE2520906, Joni Teaman Spearly, Kissinger, Bigatel & Brower. Bright MLS
- $434,9003 bd3 ba2.5k sqft265 Jay Ln, State College, PA 16801For SaleMLS ID #PACE2520740, Annette Yorks, Perry Wellington Realty, LLC. Bright MLS
- $759,9005 bd3 ba2.7k sqft792 Sowards Pl, State College, PA 16803For SaleMLS ID #PACE2520032, Jie Peng, RE/MAX Centre Realty. Bright MLS
