Updated rentals, Duplex, New Windows, New Ac, Roof 10 years old, all appliances stay. Granite, Luxury vinyl flooring, newer faucets, freshly painted, new doors.one unit has a loft.
Active
$200,000
1204-1206 N Jefferson St, Wichita, KS 67203
2beds
--baths
1,378sqft
Duplex
Built in 1915
-- sqft lot
$-- Zestimate®
$145/sqft
$-- HOA
What's special
- 48 days
- 218
- 11
Zillow last checked:
Listing updated:
Listed by:
Sissy Koury CELL:316-409-9955,
RE/MAX Premier
Source: SCKMLS as distributed by MLS GRID,MLS#: 678055
Facts & features
Interior
Bedrooms & bathrooms
- Bedrooms: 2
Heating
- Natural Gas, Forced Air
Cooling
- Electric
Appliances
- Included: Disposal, Range, Refrigerator
Features
- Basement: Unfinished
- Has fireplace: No
Interior area
- Total interior livable area: 1,378 sqft
Property
Parking
- Total spaces: 2
- Parking features: Off Street
Details
- Parcel number: 124170210701200
Construction
Type & style
- Home type: MultiFamily
- Property subtype: Duplex
- Attached to another structure: Yes
Materials
- Block, Frame
- Roof: Composition
Condition
- Year built: 1915
Utilities & green energy
- Water: Public
- Utilities for property: Sewer Available
Community & HOA
Community
- Subdivision: HARRIS & SIM
HOA
- Has HOA: No
Location
- Region: Wichita
Financial & listing details
- Price per square foot: $145/sqft
- Annual tax amount: $805
- Date on market: 8/25/2026
- Cumulative days on market: 49 days
- Ownership: Individual
- Tenant pays: Electricity, Gas, Water/Sewer
Estimated market value
Not available
Estimated sales range
Not available
$1,158/mo
Price history
Price history is unavailable.
Public tax history
Tax history is unavailable.
Monthly payment
Est. payment
Payment breakdown
Explore the cost of this home by adjusting the details. Changes won't be saved.Climate risks
Neighborhood: Historic Midtown
Nearby schools
Schools provided by the listing agent
- Elementary: Irving
- Middle: Marshall
- High: North
Source: SCKMLS as distributed by MLS GRID. This data may not be complete. We recommend contacting the local school district to confirm school assignments for this home.
Similar homes
- $150,0004 bd2 ba1.8k sqft1146 N Jefferson Ave, Wichita, KS 67203For Sale
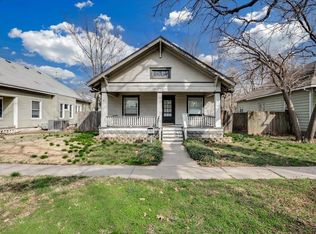 MLS ID #680137, Bobbie Lane, Real Broker, LLC. SCKMLS as distributed by MLS GRID
 - $207,0004 bd2 ba1.4k sqft842 N Litchfield Ave, Wichita, KS 67203For Sale
 MLS ID #677411, Christina Houston, Golden, Inc.. SCKMLS as distributed by MLS GRID
 - $185,9002 bd2 ba1.5k sqft1541 N Woodland Ave, Wichita, KS 67203For Sale
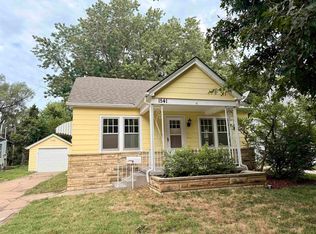 MLS ID #676026, Hattie Foster, Bricktown ICT Realty. SCKMLS as distributed by MLS GRID
 - $199,5003 bd2 ba1.1k sqft1829 N Richmond Ave, Wichita, KS 67203For Sale
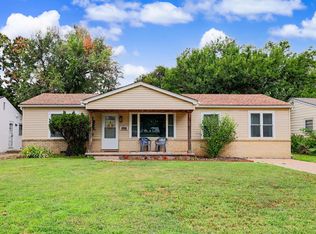 MLS ID #676686, Kristie Thackery, On The Move, Inc.. SCKMLS as distributed by MLS GRID
