Welcome to this 4 bedroom, 2 bathroom home featuring a 1 car garage and several great updates. The remodeled kitchen offers updated finishes, stainless steel appliances, and a functional space for cooking and entertaining. Both bathrooms have also been updated, adding to the home's appeal. Enjoy the added benefit of paid off solar panels, providing energy savings for the next owner. Step outside onto the new composite deck and enjoy the backyard, creating a great space to relax, entertain, or enjoy the outdoors. With four bedrooms and two bathrooms, this home offers plenty of space and versatility for a variety of lifestyles.
For sale
Price cut: $12K (10/13)
$303,000
1204 Burnham St, Colorado Springs, CO 80906
4beds
1,776sqft
Single Family Residence
Built in 1963
5,998 Square Feet Lot
$-- Zestimate®
$171/sqft
$-- HOA
What's special
New composite deckStainless steel appliancesPaid off solar panelsRemodeled kitchenUpdated finishes
- 24 days
- 643
- 128
Likely to sell faster than
Zillow last checked:
Listing updated:
Listed by:
Tyler Gage 719-231-9628,
The Cutting Edge
Source: elevateMLS,MLS#: 1520312
Facts & features
Interior
Bedrooms & bathrooms
- Bedrooms: 4
- Bathrooms: 2
- Full bathrooms: 1
- 3/4 bathrooms: 1
Other
- Level: Main
- Area: 120 Square Feet
- Dimensions: 12 x 10
Heating
- Forced Air, Natural Gas
Cooling
- Ceiling Fan(s), Central Air
Appliances
- Included: 220v in Kitchen, Cooktop, Dishwasher, Disposal, Microwave, Range, Refrigerator
- Laundry: In Basement, Electric Hook-up
Features
- Flooring: Carpet, Vinyl/Linoleum
- Windows: Window Coverings
- Basement: Full,Partially Finished
Interior area
- Total structure area: 1,776
- Total interior livable area: 1,776 sqft
- Finished area above ground: 888
- Finished area below ground: 888
Property
Parking
- Total spaces: 1
- Parking features: Attached, Concrete Driveway
- Attached garage spaces: 1
Features
- Patio & porch: Concrete
- Fencing: Back Yard
Lot
- Size: 5,998 Square Feet
- Features: Level, Near Park, Near Schools, Near Shopping Center, Landscaped
Details
- Parcel number: 6504404009
Construction
Type & style
- Home type: SingleFamily
- Architectural style: Ranch
- Property subtype: Single Family Residence
Materials
- Alum/Vinyl/Steel, Frame
- Roof: Composite Shingle
Condition
- Existing Home
- New construction: No
- Year built: 1963
Utilities & green energy
- Water: Municipal
- Utilities for property: Cable Available, Electricity Connected, Natural Gas Connected, Solar, See Remarks
Community & HOA
Location
- Region: Colorado Springs
Financial & listing details
- Price per square foot: $171/sqft
- Tax assessed value: $322,429
- Annual tax amount: $1,590
- Date on market: 9/21/2026
- Listing terms: Cash,Conventional,FHA,VA Loan
- Electric utility on property: Yes
Estimated market value
Not available
Estimated sales range
Not available
Not available
Price history
| Date | Event | Price |
|---|---|---|
| 10/13/2026 | Price change | $303,000-3.8%$171/sqft |
Source:  elevateMLS #1520312 Report a problem elevateMLS #1520312 Report a problem | ||
| 10/12/2026 | Price change | $315,000-1.6%$177/sqft |
Source: elevateMLS #1520312 Report a problem | ||
| 9/21/2026 | Listed for sale | $320,000-3.8%$180/sqft |
Source: elevateMLS #1520312 Report a problem | ||
| 11/18/2022 | Sold | $332,500-2.8%$187/sqft |
Source: Public Record Report a problem | ||
| 10/6/2022 | Price change | $342,000-2.8%$193/sqft |
Source: elevateMLS #1900987 Report a problem | ||
| 9/29/2022 | Price change | $352,000-1.1%$198/sqft |
Source: elevateMLS #1900987 Report a problem | ||
| 9/22/2022 | Price change | $356,000-1.7%$200/sqft |
Source: elevateMLS #1900987 Report a problem | ||
| 9/15/2022 | Price change | $362,000-2.1%$204/sqft |
Source: elevateMLS #1900987 Report a problem | ||
| 9/2/2022 | Price change | $369,900-3.3%$208/sqft |
Source: elevateMLS #1900987 Report a problem | ||
| 8/27/2022 | Listed for sale | $382,500+224.2%$215/sqft |
Source: elevateMLS #1900987 Report a problem | ||
| 10/10/2019 | Listing removed | $1,295$1/sqft |
Source: MileStone Real Estate Services Report a problem | ||
| 10/4/2019 | Price change | $1,295-4.1%$1/sqft |
Source: MileStone Real Estate Services Report a problem | ||
| 9/27/2019 | Listed for rent | $1,350$1/sqft |
Source: MileStone Real Estate Services Report a problem | ||
| 10/13/2012 | Listing removed | $118,000$66/sqft |
Source: Metro Real Estate Group Report a problem | ||
| 8/28/2012 | Listed for sale | $118,000$66/sqft |
Source: Metro Real Estate Group Report a problem | ||
| 3/29/2012 | Listing removed | $118,000$66/sqft |
Source: Metro Real Estate Group Report a problem | ||
| 2/15/2012 | Listed for sale | $118,000+23.5%$66/sqft |
Source: Metro Real Estate Group Report a problem | ||
| 10/8/2011 | Listing removed | $95,580$54/sqft |
Source: RE/MAX PROPERTIES INC #712710 Report a problem | ||
| 9/12/2011 | Price change | $95,580-10%$54/sqft |
Source: foreclosure.com Report a problem | ||
| 8/18/2011 | Price change | $106,200-10%$60/sqft |
Source: Baile & Green Enterprises, LLC dba Realty Executives of Aurora #1008663 Report a problem | ||
| 6/18/2011 | Listed for sale | $118,000+8.3%$66/sqft |
Source: Baile & Green Enterprises, LLC dba Realty Executives of Aurora #1008663 Report a problem | ||
| 10/30/2009 | Sold | $109,000-15.5%$61/sqft |
Source: Public Record Report a problem | ||
| 7/3/2002 | Sold | $129,000+134.6%$73/sqft |
Source: Public Record Report a problem | ||
| 8/2/2001 | Sold | $54,9950%$31/sqft |
Source: Public Record Report a problem | ||
| 1/8/1996 | Sold | $55,000$31/sqft |
Source: Public Record Report a problem | ||
Public tax history
| Year | Property taxes | Tax assessment |
|---|---|---|
| 2025 | $1,557 +40.6% | $22,730 -3.2% |
| 2024 | $1,108 +18.7% | $23,490 |
| 2023 | $933 -4.7% | $23,490 +69% |
| 2022 | $979 | $13,900 -2.9% |
| 2021 | -- | $14,310 +43.5% |
| 2020 | $778 +3.4% | $9,970 |
| 2019 | $752 +37% | $9,970 +16.9% |
| 2018 | $549 -17.6% | $8,530 |
| 2017 | $666 +21.4% | $8,530 -0.5% |
| 2016 | $549 -5.6% | $8,570 |
| 2015 | $582 +8% | $8,570 +8.6% |
| 2014 | $539 | $7,890 |
| 2013 | -- | -- |
| 2012 | -- | $7,890 |
| 2011 | $616 | $7,890 -13.4% |
| 2010 | -- | $9,110 |
| 2009 | -- | $9,110 -5% |
| 2008 | -- | $9,590 |
| 2006 | -- | $9,590 +17.8% |
| 2004 | -- | $8,140 |
| 2003 | $598 +7.3% | $8,140 -12.2% |
| 2002 | $557 +9.9% | $9,270 +8.4% |
| 2001 | $507 | $8,550 |
Find assessor info on the county website
Monthly payment
Est. payment
Payment breakdown
Explore the cost of this home by adjusting the details. Changes won't be saved.Climate risks
Neighborhood: 80906
Nearby schools
Schools provided by the listing agent
- Elementary: Oak Creek
- Middle: Fox Meadow
- High: Harrison
- District: Harrison-2
Source: elevateMLS. This data may not be complete. We recommend contacting the local school district to confirm school assignments for this home.
- $355,6004 bd2 ba1.7k sqft1202 Burnham St, Colorado Springs, CO 80906Off Market

- $293,0003 bd1 ba975 sqft1206 Burnham St, Colorado Springs, CO 80906Off Market

- $323,8003 bd2 ba1.9k sqft1205 Hartford St, Colorado Springs, CO 80906Off Market

- $275,0003 bd1 ba865 sqft1205 Burnham St, Colorado Springs, CO 80906Sold
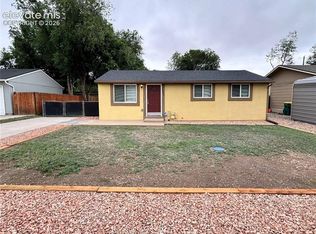
Similar homes
- $295,0005 bd2 ba1.5k sqft1203 Maxwell St, Colorado Springs, CO 80906For Sale

 MLS ID #7059889, Carlita Miller, Carlita Chere Miller. elevateMLS
 - $300,0004 bd2 ba1.6k sqft1648 Kensington Dr, Colorado Springs, CO 80906For Sale
 MLS ID #8266589, Cynthia Minks MRP , Minks Real Estate Team. elevateMLS
 - $315,0003 bd1 ba1.2k sqft1081 Maxwell St, Colorado Springs, CO 80906For Sale
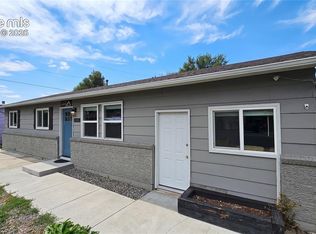 MLS ID #3921846, Kevin James Bond ABR MRP , RE/MAX Real Estate Group LLC. elevateMLS
 - $319,0003 bd2 ba2k sqft25 Minden Cir, Colorado Springs, CO 80906For Sale
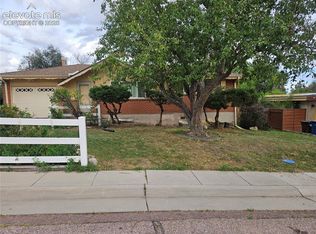 MLS ID #4072097, Silvia Rosado, Angels Homes. elevateMLS
 - $337,5004 bd2 ba1.6k sqft4340 Drummond Cir, Colorado Springs, CO 80906For SaleMLS ID #1630248, Barry Cavanaugh GRI , ERA Shields Real Estate. elevateMLS
- $289,0003 bd1 ba944 sqft1214 Burnham St, Colorado Springs, CO 80906For SaleMLS ID #2626832, Matt Moorman, Matthew Moorman. elevateMLS
- $333,0003 bd1 ba1.1k sqft1126 Maxwell St, Colorado Springs, CO 80906For SaleMLS ID #8239874, Jazzmyn Williams, You 1st Realty - Unity. elevateMLS
- $408,0004 bd2 ba1.6k sqft1307 Hartford St, Colorado Springs, CO 80906For SaleMLS ID #7293822, Chad White CRS GRI , Paradigm Real Estate. elevateMLS
- $340,0003 bd1 ba988 sqft1216 Hartford St, Colorado Springs, CO 80906For SaleMLS ID #9327169, Rebecca Martinez, Keller Williams Clients Choice Realty. elevateMLS
- $225,0004 bd2 ba1.6k sqft1503 Willshire Dr, Colorado Springs, CO 80906For SaleMLS ID #3021341, Todd Adams, VIP Property Management. elevateMLS
- $324,9003 bd1 ba931 sqft1966 S Chamberlin St, Colorado Springs, CO 80906For SaleMLS ID #2279562, Leann Hatchett, RE/MAX Real Estate Group LLC. elevateMLS
- $315,0004 bd2 ba1.4k sqft377-379 S Fairway S, Colorado Springs, CO 80906For SaleMLS ID #5490863, Susan Myers ALC CDPE CNE GRI SFR , MODUS Real Estate. elevateMLS
- $375,0004 bd2 ba1.5k sqft316 Cranbrook Cir, Colorado Springs, CO 80906For SaleMLS ID #9831671, Amanda Mize, Century 21 Dream Home. elevateMLS
- $364,9994 bd2 ba1.5k sqft313 Cranbrook Cir, Colorado Springs, CO 80906For SaleMLS ID #6972411, Delia Hammond MRP , Red Bow Realty. elevateMLS
- $259,9003 bd1 ba931 sqft2540 Naples Dr, Colorado Springs, CO 80906For SaleMLS ID #1708276, Jorge Manjarez, VARA: The Real Estate Collective. elevateMLS
- $363,0004 bd2 ba1.5k sqft320 Cranbrook Cir, Colorado Springs, CO 80906For SaleMLS ID #3900945, Daniela Galvan-wall GRI , Galvan and Gardner Real Estate Group, Inc.. elevateMLS
- $399,9004 bd3 ba2k sqft503 Loomis Ave, Colorado Springs, CO 80906For SaleMLS ID #3985178, Marisa Lindsay, The Cutting Edge. elevateMLS
- $229,0003 bd1 ba1.1k sqft1133 Livingston Ave, Colorado Springs, CO 80906For SaleMLS ID #7932868, Shannon Dudnick, Realty ONE Group Elevations. elevateMLS
- $325,0004 bd2 ba1.4k sqft205 Everett Dr, Colorado Springs, CO 80911For SaleMLS ID #2112286, Jaclyn Peterson, Exp Realty LLC. elevateMLS
