Waterfront 4-bedroom, 2.5-bath home on approximately 1.1 acres on Cane River Lake, only about 3 miles from town but with the space, privacy, and feel of living in the country. Built in 2009, the home has approximately 2,660 square feet of living space. The fourth bedroom can also be used as an office or study and has its own closet. The property has a large fenced backyard, private dock and seawall, mature pecan and mayhaw trees, and gorgeous sunrises and sunsets over Cane River Lake. A separate approximately 250-square-foot studio is ideal for a home office, recording or creative studio, workshop, or hobby room. The studio is not included in the home's listed square footage. A massive concrete pad is already in place for a large two-car garage, with recessed perimeter ledges designed for brick or other exterior cladding. The home also has a whole-house generator hookup with manual transfer switch, allowing a portable generator to pwoer the entire home during an outage. An assumable VA loan at 2.75% is available, subject to lender and VA approval and qualification. Substitution of VA entitlement is required. Waterfront access, more than an acre of land, a fenced backyard, additional studio space, and room for a substantial garage, all about 3 miles from Natchitoches while still feeling like you're out in the country.
Pending
$650,000
1204 Miller Farm Rd, Natchitoches, LA 71457
4beds
2,910sqft
Single Family Residence, Residential
Built in 2009
1.11 Acres Lot
$-- Zestimate®
$223/sqft
$-- HOA
What's special
Waterfront accessLarge fenced backyardPrivate dock and seawall
- 22 days
- 405
- 19
Zillow last checked:
Listing updated:
Listed by:
Barret Blondeau,
Falaya 225-416-6130
Source: ROAM MLS,MLS#: 2026016946
Facts & features
Interior
Bedrooms & bathrooms
- Bedrooms: 4
- Bathrooms: 3
- Full bathrooms: 2
- Partial bathrooms: 1
Rooms
- Room types: Bedroom, Primary Bedroom, Kitchen, Living Room
Primary bedroom
- Features: Walk-In Closet(s)
- Level: First
- Area: 224
- Dimensions: 16 x 14
Bedroom 1
- Level: First
- Area: 144
- Dimensions: 12 x 12
Bedroom 2
- Level: First
- Area: 144
- Dimensions: 12 x 12
Bedroom 3
- Level: First
- Area: 144
- Dimensions: 12 x 12
Primary bathroom
- Features: Walk-In Closet(s), Separate Shower
Kitchen
- Level: First
- Area: 224
- Dimensions: 16 x 14
Living room
- Level: First
- Area: 320
- Dimensions: 20 x 16
Heating
- Central
Cooling
- Central Air, Ceiling Fan(s)
Appliances
- Included: Refrigerator
Features
- Flooring: Wood
- Number of fireplaces: 1
Interior area
- Total structure area: 2,910
- Total interior livable area: 2,910 sqft
Video & virtual tour
Property
Parking
- Total spaces: 2
- Parking features: 2 Cars Park, Attached, Garage, Driveway
- Has attached garage: Yes
Features
- Stories: 1
- Patio & porch: Porch
- Fencing: None
- Has view: Yes
- View description: Water
- Has water view: Yes
- Water view: Water
- Waterfront features: River Front
Lot
- Size: 1.11 Acres
- Dimensions: 150 x 323
Details
- Parcel number: 0010201300D
Construction
Type & style
- Home type: SingleFamily
- Architectural style: Traditional
- Property subtype: Single Family Residence, Residential
Materials
- Brick Siding, Frame
- Foundation: Other
- Roof: Composition
Condition
- New construction: No
- Year built: 2009
Utilities & green energy
- Gas: Entergy
- Sewer: Public Sewer, Septic Tank
Community & HOA
Community
- Subdivision: Lakewood
Location
- Region: Natchitoches
Financial & listing details
- Price per square foot: $223/sqft
- Tax assessed value: $364,900
- Price range: $650K - $650K
- Date on market: 9/15/2026
- Listing terms: Cash,Conventional,FHA,VA Loan
Estimated market value
Not available
Estimated sales range
Not available
Not available
Price history
| Date | Event | Price |
|---|---|---|
| 9/24/2026 | Pending sale | $650,000$223/sqft |
Source: NTREIS #21386948 Report a problem | ||
| 9/15/2026 | Listed for sale | $650,000+54.8%$223/sqft |
Source:  ROAM MLS #2026016946 Report a problem ROAM MLS #2026016946 Report a problem | ||
| 6/5/2020 | Sold | -- |
Source: GCLRA #154704 Report a problem | ||
| 1/17/2020 | Listed for sale | $420,000$144/sqft |
Source: Rhodes Realty, Llc #154704 Report a problem | ||
| 9/28/2017 | Sold | -- |
Source: GCLRA #141269 Report a problem | ||
| 5/17/2017 | Pending sale | $420,000$144/sqft |
Source: Brad Ferguson Real Estate #141269 Report a problem | ||
| 4/2/2017 | Listed for sale | $420,000$144/sqft |
Source: BRAD FERGUSON REAL ESTATE #141269 Report a problem | ||
| 3/29/2006 | Sold | -- |
Source: Agent Provided Report a problem | ||
Public tax history
| Year | Property taxes | Tax assessment |
|---|---|---|
| 2025 | -- | $36,490 |
| 2024 | -- | $36,490 |
| 2023 | -- | $36,490 |
| 2022 | $2,040 -2.3% | $36,490 |
| 2021 | $2,088 -27.3% | $36,490 |
| 2020 | $2,871 +1.8% | $36,490 +2% |
| 2019 | $2,821 +0.9% | $35,770 |
| 2018 | $2,796 -12.5% | $35,770 |
| 2017 | $3,195 +7.9% | $35,770 +17.7% |
| 2015 | $2,962 -1% | $30,400 |
| 2014 | $2,993 +1% | $30,400 |
| 2013 | $2,963 +29.6% | $30,400 |
| 2012 | $2,286 -22.1% | $30,400 +7.4% |
| 2010 | $2,935 | $28,310 |
Find assessor info on the county website
Monthly payment
Est. payment
Payment breakdown
Explore the cost of this home by adjusting the details. Changes won't be saved.Climate risks
Neighborhood: 71457
Nearby schools
Schools provided by the listing agent
- District: Natchitoches Parish
Source: ROAM MLS. This data may not be complete. We recommend contacting the local school district to confirm school assignments for this home.
- $452,900-- bd-- ba2.3k sqft1198 Miller Farm Rd, Natchitoches, LA 71457Off Market
- $588,200-- bd-- ba3.1k sqft1208 Miller Farm Rd, Natchitoches, LA 71457Off Market
- $724,5004 bd5 ba3.8k sqft1212 Miller Farm Rd, Natchitoches, LA 71457Off Market
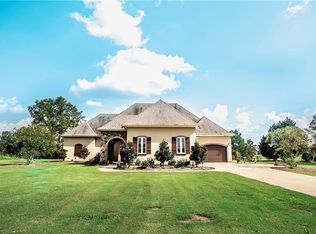
- $845,6005 bd5 ba6.1k sqft1188 Miller Farm Rd, Natchitoches, LA 71457Off Market
Similar homes
- $690,0004 bd3 ba4.2k sqft219 Shoreline Rd, Natchitoches, LA 71457For Sale
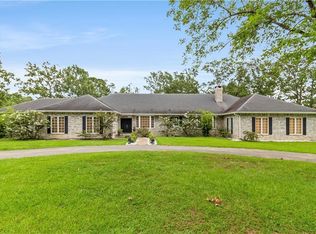 MLS ID #2568933, John Bernard, Bernard Realty. GCLRA
 - $649,0003 bd3 ba2.1k sqft225 Poete St, Natchitoches, LA 71457For Sale
 MLS ID #2564112, Amy Howell, BRAD FERGUSON REAL ESTATE. GCLRA
 - $535,0004 bd2 ba2.7k sqft646 Fish Hatchery Rd, Natchitoches, LA 71457For Sale
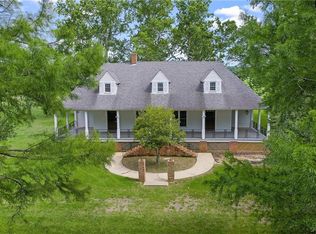 MLS ID #2553957, Connie Khoury-Hayden, Better Homes & Gardens Real Estate Rhodes Realty. GCLRA
 - $749,0004 bd4 ba4.1k sqft900 Williams Ave, Natchitoches, LA 71457For Sale
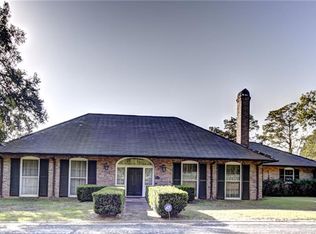 MLS ID #2492040, Amy Howell, BRAD FERGUSON REAL ESTATE. GCLRA
