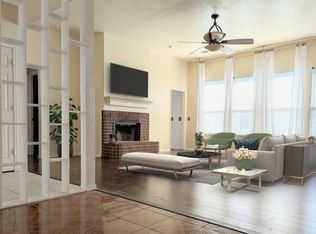
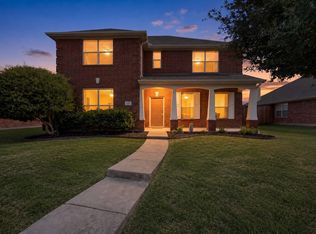
Welcome to this stunning 4-bedroom home in Wylie’s established Eastridge neighborhood. This 2,370 sq. ft. residence features a spacious layout with a formal dining room and a cozy living area centered by a brick fireplace.
The kitchen offers a charming breakfast nook with a built-in window seat, while the upstairs game room opens to a private deck. Outside, enjoy a large fenced backyard complete with a private pool and a rear-entry garage.
Located in top-rated Wylie ISD and walking distance to Akin Elementary, this home perfectly blends comfort and convenience.
For sale
Price cut: $11.9K (7/18)
$348,000
1204 Surrey Cir, Wylie, TX 75098
4beds
2,370sqft
:
Get pre-qualified$2,448/mo
Single Family Residence
Built in 1991
8,276 Square Feet Lot
$338,400 Zestimate®
$147/sqft
$-- HOA
What's special
Brick fireplacePrivate deckPrivate poolFormal dining roomBuilt-in window seatCharming breakfast nookUpstairs game room
- 97 days |
- 1,743 |
- 161 |
Zillow last checked:
Listing updated:
Listed by:
Longbin Li 0643382 972-517-6908,
31 Realty, LLC 972-517-6908
Source: NTREIS,MLS#: 21250716
Facts & features
Interior
Bedrooms & bathrooms
- Bedrooms: 4
- Bathrooms: 3
- Full bathrooms: 2
- 1/2 bathrooms: 1
Primary bedroom
- Level: First
- Dimensions: 14 x 12
Living room
- Level: First
- Dimensions: 18 x 15
Heating
- Central, Electric
Cooling
- Central Air, Electric
Appliances
- Included: Dishwasher, Electric Cooktop, Electric Range
Features
- High Speed Internet, Cable TV
- Has basement: No
- Number of fireplaces: 1
- Fireplace features: Wood Burning
Interior area
- Total interior livable area: 2,370 sqft
Video & virtual tour
Property
Parking
- Total spaces: 2
- Parking features: Door-Single, Garage Faces Rear
- Attached garage spaces: 2
Features
- Levels: Two
- Stories: 2
- Pool features: Pool
- Fencing: Fenced
Lot
- Size: 8,276 Square Feet
Details
- Parcel number: R211400G00701
Construction
Type & style
- Home type: SingleFamily
- Architectural style: Detached
- Property subtype: Single Family Residence
Materials
- Brick
Condition
- Year built: 1991
Utilities & green energy
- Sewer: Public Sewer
- Water: Public
- Utilities for property: Sewer Available, Water Available, Cable Available
Community & HOA
Community
- Security: Security System
- Subdivision: Eastridge Add
HOA
- Has HOA: No
Location
- Region: Wylie
Financial & listing details
- Price per square foot: $147/sqft
- Tax assessed value: $397,313
- Annual tax amount: $6,005
- Date on market: 4/25/2026
- Cumulative days on market: 96 days
- Listing terms: Cash,Conventional
Estimated market value
$338,400
$321,000 - $355,000
$2,928/mo
Price history
| Date | Event | Price |
|---|---|---|
| 7/18/2026 | Listed for sale | $348,000-3.3%$147/sqft |
Source: NTREIS #21250716 Report a problem | ||
| 7/16/2026 | Contingent | $359,900$152/sqft |
Source: NTREIS #21250716 Report a problem | ||
| 6/9/2026 | Price change | $359,900-2.7%$152/sqft |
Source: NTREIS #21250716 Report a problem | ||
| 4/25/2026 | Listed for sale | $369,900+139.4%$156/sqft |
Source: NTREIS #21250716 Report a problem | ||
| 7/18/2012 | Sold | -- |
Source: Agent Provided Report a problem | ||
| 2/22/2012 | Listed for sale | $154,500-0.3%$65/sqft |
Source: COLDWELL BANKER APEX, REALTORS #11725785 Report a problem | ||
| 11/11/2011 | Listing removed | $155,000$65/sqft |
Source: CENTURY 21 Judge Fite Company #11593991 Report a problem | ||
| 5/27/2011 | Listed for sale | $155,000$65/sqft |
Source: Judge Fite Company #11593991 Report a problem | ||
| 4/28/2005 | Sold | -- |
Source: Agent Provided Report a problem | ||
Public tax history
| Year | Property taxes | Tax assessment |
|---|---|---|
| 2025 | $6,005 -12.1% | $397,313 -2.2% |
| 2024 | $6,829 -15.4% | $406,291 -0.3% |
| 2023 | $8,073 +0.6% | $407,316 +11.4% |
| 2022 | $8,021 +40.1% | $365,624 +40.6% |
| 2021 | $5,727 +6.1% | $260,018 +9.6% |
| 2020 | $5,399 -6.1% | $237,242 -4.4% |
| 2019 | $5,750 +1.5% | $248,079 +6.9% |
| 2018 | $5,664 +15.6% | $232,102 +4.7% |
| 2017 | $4,900 | $221,736 +14.3% |
| 2016 | $4,900 +15.8% | $194,063 +10.7% |
| 2015 | $4,231 | $175,277 +10.6% |
| 2014 | $4,231 | $158,529 +9.4% |
| 2013 | -- | $144,867 -7.8% |
| 2012 | -- | $157,131 -6.2% |
| 2011 | -- | $167,479 +2% |
| 2010 | -- | $164,147 -2.3% |
| 2009 | -- | $168,083 +6.9% |
| 2008 | -- | $157,199 0% |
| 2007 | -- | $157,264 +7.3% |
| 2006 | -- | $146,533 -1.4% |
| 2005 | -- | $148,558 -0.9% |
| 2003 | -- | $149,934 +1.7% |
| 2002 | -- | $147,368 +3.6% |
| 2001 | -- | $142,212 +8.3% |
| 2000 | -- | $131,369 |
Find assessor info on the county website
Monthly payment
Est. payment
Payment breakdown
Explore the cost of this home by adjusting the details. Changes won't be saved.Climate risks
Neighborhood: Eastridge
Nearby schools
GreatSchools rating
- 10/10P M Akin Elementary SchoolGrades: PK-4Distance: 0.3 mi
- 9/10Grady Burnett Junior High SchoolGrades: 7-8Distance: 1.1 mi
- 8/10Wylie East High SchoolGrades: 9-12Distance: 1.6 mi
Schools provided by the listing agent
- Elementary: Akin
- Middle: Harrison,Cooper
- High: Wylie
- District: Wylie ISD
Source: NTREIS. This data may not be complete. We recommend contacting the local school district to confirm school assignments for this home.
- $310,6003 bd2 ba1.6k sqft1206 Surrey Cir, Wylie, TX 75098Off Market
- $317,0003 bd2 ba1.6k sqft1202 Surrey Cir, Wylie, TX 75098Off Market

- $283,9003 bd2 ba1.4k sqft1056 Carriage Ln, Wylie, TX 75098Off Market
- $366,6004 bd2 ba1.8k sqft1208 Surrey Cir, Wylie, TX 75098Off Market
- $322,9003 bd2 ba1.9k sqft1054 Carriage Ln, Wylie, TX 75098Off Market
- $337,4003 bd2 ba1.9k sqft1058 Carriage Ln, Wylie, TX 75098Off Market
- $394,8004 bd2 ba2.5k sqft1207 Surrey Cir, Wylie, TX 75098Off Market
- $--3 bd2 ba1.4k sqft1205 Surrey Cir, Wylie, TX 75098Sold
A local agent can set up tours, give advice and negotiate with sellers.
A local lender can help you make sure your offer is ready when you are.
Similar homes
- $389,0004 bd2 ba2k sqft124 S Bending Oak Ln, Wylie, TX 75098For Sale
 MLS ID #21255370, Katherine Miles. NTREIS
 - $369,9004 bd2 ba2k sqft1214 Cedar Branch Dr, Wylie, TX 75098For Sale
 MLS ID #21311508, Roxanne DeBerry. NTREIS
 - $359,9004 bd2 ba2k sqft1303 Cedar Branch Dr, Wylie, TX 75098For Sale
 MLS ID #21328473, Dganit Tuval. NTREIS
 - $349,9004 bd3 ba2.6k sqft116 Cliffbrook Dr, Wylie, TX 75098For Sale
 MLS ID #21328530, Melissa Cox. NTREIS
 - $350,0004 bd3 ba1.9k sqft424 Graham Ln, Wylie, TX 75098For SaleMLS ID #21302392, Daniel Harker. NTREIS
- $324,9003 bd2 ba1.6k sqft1102 E Oak St, Wylie, TX 75098For SaleMLS ID #21289682, Tod Franklin. NTREIS
- $385,0003 bd2 ba1.8k sqft419 N Winding Oaks Dr, Wylie, TX 75098For SaleMLS ID #21336579, Tim Angel. NTREIS
- $390,0004 bd3 ba2.5k sqft1310 Canyon Creek Rd, Wylie, TX 75098For SaleMLS ID #21323326, Amber Broadway. NTREIS
- $380,0004 bd2 ba2.4k sqft1206 Cedar Branch Dr, Wylie, TX 75098For SaleMLS ID #21180626, Aliya Wadiwala. NTREIS
- $389,0004 bd3 ba2.5k sqft1321 Iron Horse St, Wylie, TX 75098For SaleMLS ID #21246438, Kevin Andrews. NTREIS
- $400,0004 bd3 ba2.7k sqft2025 Highland Dr, Wylie, TX 75098For SaleMLS ID #21313469, Jeanette Armstrong. NTREIS
- $350,0003 bd2 ba1.7k sqft708 Stoneybrook Dr, Wylie, TX 75098For SaleMLS ID #21340465, Alison Odom. NTREIS
- $360,0003 bd1 ba2.1k sqft102 Paul Wilson Rd, Wylie, TX 75098For SaleMLS ID #21226760, Amber Butcher. NTREIS
- $375,0004 bd3 ba2.5k sqft726 Rainsville Dr, Wylie, TX 75098For SaleMLS ID #21314337, Shannon O'Reilly. NTREIS
- $359,0005 bd3 ba2.6k sqft2904 Lake Vista Dr, Wylie, TX 75098For SaleMLS ID #21275729, Amber Broadway. NTREIS
- $330,0003 bd2 ba1.5k sqft405 Kathy Ln, Wylie, TX 75098For SaleMLS ID #21340922, Amber Broadway. NTREIS
- $348,0003 bd2 ba1.7k sqft1308 Red River Dr, Wylie, TX 75098For SaleMLS ID #21283011, Lilian Kiang. NTREIS
- $340,0003 bd2 ba1.8k sqft117 Shadybrook Dr, Wylie, TX 75098For SaleMLS ID #21333979, Skyler McKinley. NTREIS
- $350,0003 bd1 ba1.5k sqft1605 Bozman Rd, Wylie, TX 75098For SaleMLS ID #21267950, Phan Tran. NTREIS
- $409,9003 bd3 ba2.2k sqft1216 Majestic Way, Wylie, TX 75098For SaleMLS ID #21233826, Robbie Johnson. NTREIS
