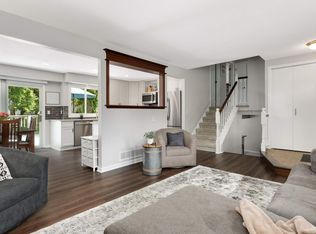
Meticulously maintained by a long-time owner, this beautiful home is truly move-in ready! Exceptional curb appeal begins with the stunning stone front exterior and extends to the professionally designed front and rear paver patios, creating inviting outdoor living spaces. Inside, you'll find hardwood floors, a cozy gas fireplace, and elegant granite countertops that add warmth and character throughout.
Numerous recent updates provide peace of mind, including a new roof, 200-amp electrical service, new driveway, garage door and opener, hot tub, and newer kitchen appliances, including the refrigerator, dishwasher, and stove. Pride of ownership shines in every detail. Don't miss this wonderful opportunity to own a lovingly cared-for home with both timeless charm and modern updates! Don't miss this one!
Active
$460,000
12041 Robin Rd, Osseo, MN 55369
3beds
1,882sqft
Single Family
Built in 1978
0.34 Acres Lot
$-- Zestimate®
$244/sqft
$-- HOA
What's special
- 7 days
- 286
- 25
Zillow last checked:
Listing updated:
Listed by:
Duane Bauermeister 612-201-5628,
Edina Realty, Inc.,
Matthew Bauermeister 612-298-8998
Source: NorthstarMLS as distributed by MLS GRID,MLS#: 7148436
Facts & features
Interior
Bedrooms & bathrooms
- Bedrooms: 3
- Bathrooms: 2
- Full bathrooms: 1
- 3/4 bathrooms: 1
Bedroom
- Level: Upper
- Area: 150 Square Feet
- Dimensions: 15 x 10
Bedroom 2
- Level: Upper
- Area: 100 Square Feet
- Dimensions: 10 x 10
Bedroom 3
- Level: Upper
- Area: 90 Square Feet
- Dimensions: 10 x 9
Family room
- Level: Main
- Area: 320 Square Feet
- Dimensions: 20 x 16
Kitchen
- Level: Main
- Area: 190 Square Feet
- Dimensions: 19 x 10
Living room
- Level: Main
- Area: 247 Square Feet
- Dimensions: 19 x 13
Office
- Level: Lower
- Area: 72 Square Feet
- Dimensions: 9 x 8
Patio
- Level: Main
- Area: 320 Square Feet
- Dimensions: 20 x 16
Patio
- Level: Main
- Area: 120 Square Feet
- Dimensions: 15 x 8
Recreation room
- Level: Lower
- Area: 195 Square Feet
- Dimensions: 15 x 13
Heating
- Forced Air
Cooling
- Central Air
Appliances
- Included: Dishwasher, Disposal, Dryer, Exhaust Fan, Humidifier, Gas Water Heater, Range, Refrigerator, Stainless Steel Appliance(s), Washer, Water Softener Owned
- Laundry: Lower Level, Washer Hookup
Features
- Basement: Block,Crawl Space,Daylight,Drain Tiled,Finished,Full,Sump Basket,Sump Pump
- Number of fireplaces: 1
- Fireplace features: Family Room, Gas
Interior area
- Total structure area: 1,882
- Total interior livable area: 1,882 sqft
- Finished area above ground: 1,382
- Finished area below ground: 500
Video & virtual tour
Property
Parking
- Total spaces: 2
- Parking features: Attached, Asphalt, Garage, Garage Door Opener, Heated Garage, Insulated Garage
- Attached garage spaces: 2
- Has uncovered spaces: Yes
Accessibility
- Accessibility features: None
Features
- Levels: Three Level Split
- Patio & porch: Patio
- Pool features: None
- Fencing: None
Lot
- Size: 0.34 Acres
- Dimensions: NW 78 x 179 x 108 x 150
- Features: Near Public Transit, Tree Coverage - Medium
Details
- Additional structures: Storage Shed
- Foundation area: 1008
- Parcel number: 3511922310034
- Zoning description: Residential-Single Family
Construction
Type & style
- Home type: SingleFamily
- Property subtype: Single Family
Materials
- Block
- Roof: Age 8 Years or Less,Asphalt
Condition
- New construction: No
- Year built: 1978
Utilities & green energy
- Electric: 200+ Amp Service, Power Company: Xcel Energy
- Gas: Natural Gas
- Sewer: City Sewer/Connected
- Water: City Water/Connected
Community & HOA
Community
- Subdivision: Island Grove 11
HOA
- Has HOA: No
Location
- Region: Osseo
Financial & listing details
- Price per square foot: $244/sqft
- Annual tax amount: $4,807
- Date on market: 9/23/2026
- Road surface type: Paved
Estimated market value
Not available
Estimated sales range
Not available
Not available
Price history
| Date | Event | Price |
|---|---|---|
| 9/30/2026 | Listed for sale | $460,000$244/sqft |
Source:  NorthstarMLS as distributed by MLS GRID #7148436 Report a problem NorthstarMLS as distributed by MLS GRID #7148436 Report a problem | ||
Public tax history
Tax history is unavailable.
Monthly payment
Est. payment
Payment breakdown
Explore the cost of this home by adjusting the details. Changes won't be saved.Climate risks
Neighborhood: 55369
Similar homes
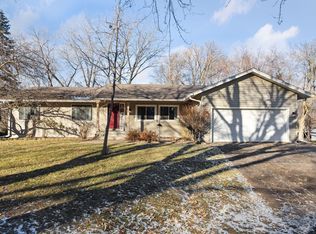
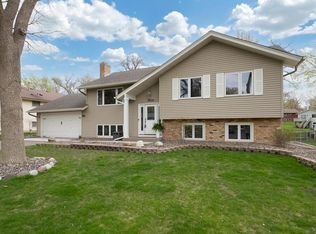
- $479,9004 bd3 ba2.5k sqft6646 Cardinal Cir N, Maple Grove, MN 55369For Sale
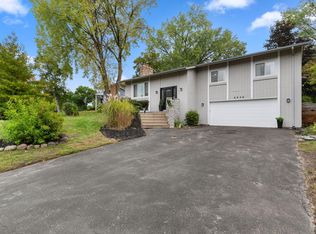
 MLS ID #7151954, Todd A Lewandowski, Realty ONE Group Choice. NorthstarMLS as distributed by MLS GRID
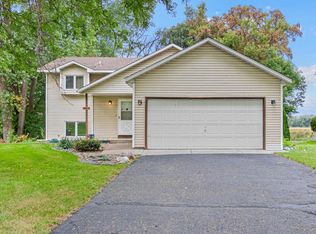
 - $475,0003 bd2 ba1.8k sqft6933 Magda Dr N, Maple Grove, MN 55369For Sale
 MLS ID #7149450, April Lindenfelser, Keller Williams Classic Realty. NorthstarMLS as distributed by MLS GRID
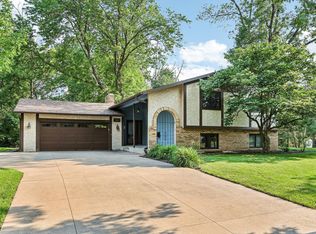
 - $449,9004 bd3 ba2.1k sqft12501 63rd Ave N, Maple Grove, MN 55369For Sale
 MLS ID #7140485, Christopher J Broz, REMAX Results. NorthstarMLS as distributed by MLS GRID
 - $435,0004 bd2 ba2.1k sqft11962 85th Pl N, Maple Grove, MN 55369For Sale
 MLS ID #7152914, David A Gilmore, Coldwell Banker Realty. NorthstarMLS as distributed by MLS GRID
 - $449,9005 bd3 ba2.4k sqft7101 Willow Rd, Osseo, MN 55369For SaleMLS ID #7122201, Peterson & Co., Keller Williams Integrity NW. NorthstarMLS as distributed by MLS GRID
- $450,0003 bd2 ba2.1k sqft6060 Hemlock Ln N, Plymouth, MN 55442For SaleMLS ID #7060816, Shane Korn, Keller Williams Preferred Rlty. NorthstarMLS as distributed by MLS GRID
- $400,0003 bd2 ba1.6k sqft8594 Underwood Ln N, Maple Grove, MN 55369For SaleMLS ID #7145647, Julie L Larson, Edina Realty, Inc.. NorthstarMLS as distributed by MLS GRID
- $550,0003 bd2 ba2k sqft8275 Oakview Ct N, Maple Grove, MN 55369For SaleMLS ID #7150512, Randall Carey, National Realty Guild. NorthstarMLS as distributed by MLS GRID
- $495,0004 bd3 ba2.1k sqft5030 Forestview Ln N, Plymouth, MN 55442For SaleMLS ID #7142867, Amanda Athayde, Home Avenue Flat Fee Realty. NorthstarMLS as distributed by MLS GRID
- $455,0004 bd3 ba1.9k sqft11239 49th Ave N, Plymouth, MN 55442For SaleMLS ID #7148654, Michael R Favre, Coldwell Banker Realty. NorthstarMLS as distributed by MLS GRID
- $428,0003 bd3 ba1.8k sqft8164 Arrowwood Ln N, Maple Grove, MN 55369For SaleMLS ID #7146197, Heather Lynn Barker, Exit Northstar Realty. NorthstarMLS as distributed by MLS GRID
- $400,0003 bd2 ba1.9k sqft12141 85th Pl N, Maple Grove, MN 55369For SaleMLS ID #7142626, Lindsey Jo Sandoval, Set Apart Realty. NorthstarMLS as distributed by MLS GRID
- $399,0003 bd3 ba1.7k sqft5220 Cottonwood Ln N, Plymouth, MN 55442For SaleMLS ID #7148493, Gary J Judson, RE/MAX Results. NorthstarMLS as distributed by MLS GRID
- $327,0003 bd2 ba1.5k sqft459 W Eagle Lake Dr, Maple Grove, MN 55369For SaleMLS ID #7152626, David S Lilja, THINK. Home & Land. NorthstarMLS as distributed by MLS GRID
- $489,9004 bd3 ba2.2k sqft7835 Berkshire Ln N, Maple Grove, MN 55311For SaleMLS ID #7124398, Brittany Jo Schwieger, Pemberton RE. NorthstarMLS as distributed by MLS GRID
- $399,0004 bd2 ba2k sqft13609 62nd Ave N, Maple Grove, MN 55311For SaleMLS ID #7117004, James Holmen, West and Main Homes MN. NorthstarMLS as distributed by MLS GRID
- $499,9004 bd3 ba1.9k sqft11510 57th Ave N, Plymouth, MN 55442For SaleMLS ID #7129478, Mallory Johnson, Engel & Volkers Lake Minnetonka. NorthstarMLS as distributed by MLS GRID
