Under contract-accepting backup offers. Versatile single-family residence with mixed-use upside, offering 2,659 square feet on just under half an acre across two parcels. The property includes 4 bedrooms, 2 bathrooms and 3 bonus rooms with a flexible floor plan, suitable for continued residential use or future repositioning. Currently leased, providing immediate income while pursuing redevelopment, rezoning, or alternative use strategies. Surrounded by commercial properties, the site presents a strong case for potential mixed-use or commercial conversion (buyer to verify). The dual-parcel configuration, generous land area, and strategic location enhance long-term flexibility and value. Recent capital improvement includes a new roof installed in 2018 and new air conditioning within the last year. Ideal for investors, developers, or owner-users seeking an income-producing asset with meaningful redevelopment and mixed-use potential. Buyer to conduct all due diligence; seller makes no representations or guarantees regarding zoning or rezoning approvals. A rare opportunity to acquire a cash-flowing property with long-term upside potential.
Under contract
Price cut: $15K (5/19)
$450,000
1205 44th Ave E, Bradenton, FL 34203
4beds
2,659sqft
:
Get pre-qualified$2,889/mo
Single Family Residence
Built in 1965
0.49 Acres Lot
$-- Zestimate®
$169/sqft
$-- HOA
What's special
Generous land areaDual-parcel configuration
- 156 days |
- 54 |
- 3 |
Zillow last checked:
Listing updated:
Listed by:
Anthony Ramdath 941-737-3799,
FINE PROPERTIES 941-782-0000
Source: Stellar MLS,MLS#: A4680578 Originating MLS: Sarasota - Manatee
Originating MLS: Sarasota - Manatee
Facts & features
Interior
Bedrooms & bathrooms
- Bedrooms: 4
- Bathrooms: 2
- Full bathrooms: 2
Primary bedroom
- Features: Walk-In Closet(s)
- Level: First
- Area: 168 Square Feet
- Dimensions: 12x14
Bedroom 1
- Features: Built-in Closet
- Level: First
- Area: 144 Square Feet
- Dimensions: 12x12
Bedroom 2
- Features: Built-in Closet
- Level: First
- Area: 168 Square Feet
- Dimensions: 12x14
Bedroom 4
- Features: Storage Closet
- Level: First
- Area: 168 Square Feet
- Dimensions: 14x12
Bonus room
- Features: No Closet
- Level: First
- Area: 108 Square Feet
- Dimensions: 9x12
Bonus room
- Features: No Closet
- Level: First
- Area: 108 Square Feet
- Dimensions: 9x12
Bonus room
- Features: Built-in Closet
- Level: First
- Area: 156 Square Feet
- Dimensions: 12x13
Kitchen
- Level: First
Living room
- Level: First
Heating
- Heat Pump
Cooling
- Central Air
Appliances
- Included: Refrigerator
- Laundry: Common Area
Features
- None
- Flooring: Vinyl
- Has fireplace: No
Interior area
- Total structure area: 2,889
- Total interior livable area: 2,659 sqft
Video & virtual tour
Property
Features
- Levels: One
- Stories: 1
- Exterior features: None
Lot
- Size: 0.49 Acres
- Features: In County, Oversized Lot, Private
Details
- Additional parcels included: 4810100059
- Parcel number: 4810100109
- Zoning: RSF6
- Special conditions: None
Construction
Type & style
- Home type: SingleFamily
- Property subtype: Single Family Residence
Materials
- Stucco
- Foundation: Slab
- Roof: Shingle
Condition
- Completed
- New construction: No
- Year built: 1965
Utilities & green energy
- Sewer: Public Sewer
- Water: Public
- Utilities for property: Cable Available, Electricity Connected, Public, Water Connected
Community & HOA
Community
- Pet fee: $0 monthly
- Subdivision: NOT APPLICABLE
HOA
- Has HOA: No
Location
- Region: Bradenton
Financial & listing details
- Price per square foot: $169/sqft
- Tax assessed value: $304,904
- Annual tax amount: $349
- Date on market: 2/19/2026
- Cumulative days on market: 97 days
- Ownership: Fee Simple
- Total actual rent: 12000
- Electric utility on property: Yes
- Road surface type: Asphalt
Estimated market value
Not available
Estimated sales range
Not available
Not available
Price history
| Date | Event | Price |
|---|---|---|
| 7/8/2026 | Contingent | $450,000$169/sqft |
Source:  Stellar MLS #A4680578 Report a problem Stellar MLS #A4680578 Report a problem | ||
| 5/27/2026 | Pending sale | $450,000$169/sqft |
Source: Stellar MLS #A4680578 Report a problem | ||
| 5/19/2026 | Price change | $450,000-3.2%$169/sqft |
Source: Stellar MLS #A4680578 Report a problem | ||
| 4/28/2026 | Price change | $465,000-2.1%$175/sqft |
Source: Stellar MLS #A4680578 Report a problem | ||
| 4/9/2026 | Price change | $475,000-2.1%$179/sqft |
Source: Stellar MLS #A4680578 Report a problem | ||
| 4/2/2026 | Price change | $485,000-1%$182/sqft |
Source: Stellar MLS #A4680578 Report a problem | ||
| 3/19/2026 | Price change | $490,000-2%$184/sqft |
Source: Stellar MLS #A4680578 Report a problem | ||
| 3/12/2026 | Price change | $500,000-2%$188/sqft |
Source: Stellar MLS #A4680578 Report a problem | ||
| 3/3/2026 | Price change | $510,000-2.9%$192/sqft |
Source: Stellar MLS #A4680578 Report a problem | ||
| 2/19/2026 | Listed for sale | $525,000$197/sqft |
Source: Stellar MLS #A4680578 Report a problem | ||
Public tax history
| Year | Property taxes | Tax assessment |
|---|---|---|
| 2025 | $375 +7.5% | $222,518 +10% |
| 2024 | $349 +7.5% | $202,289 +10% |
| 2023 | $325 +6.7% | $183,899 +10% |
| 2022 | $304 +6.7% | $167,181 +10% |
| 2021 | $285 +5.6% | $151,983 +10% |
| 2020 | $270 +5.5% | $138,166 +10% |
| 2019 | $256 | $125,605 -7.6% |
| 2018 | $256 +5.7% | $135,920 +18.8% |
| 2017 | $242 +69.2% | $114,448 +21.3% |
| 2016 | $143 | $94,368 -3.2% |
| 2015 | $143 | $97,474 +10.2% |
| 2014 | $143 +1.5% | $88,445 +6% |
| 2013 | $141 +13991% | $83,439 -3.2% |
| 2012 | $1 | $86,225 -15.1% |
| 2011 | $1 | $101,550 -6.3% |
| 2010 | -- | $108,353 -24.5% |
| 2009 | $453 +5.3% | $143,566 -21.3% |
| 2008 | $430 +10.2% | $182,510 -17.3% |
| 2006 | $390 | $220,745 +13.6% |
| 2005 | $390 +4.8% | $194,284 +14.6% |
| 2004 | $373 -27.1% | $169,468 +12.1% |
| 2003 | $511 -0.9% | $151,125 +4.8% |
| 2002 | $516 | $144,209 |
Find assessor info on the county website
Monthly payment
Est. payment
Payment breakdown
Explore the cost of this home by adjusting the details. Changes won't be saved.Climate risks
Neighborhood: West Samoset
Nearby schools
GreatSchools rating
- 2/10Samoset Elementary SchoolGrades: PK-5Distance: 0.7 mi
- 3/10Southeast High SchoolGrades: 8-12Distance: 0.4 mi
- 4/10Martha B. King Middle SchoolGrades: 6-8Distance: 6 mi
Schools provided by the listing agent
- Elementary: Samoset Elementary
- Middle: Martha B. King Middle
- High: Southeast High
Source: Stellar MLS. This data may not be complete. We recommend contacting the local school district to confirm school assignments for this home.
- $270,500-- bd-- ba1.2k sqft1207 44th Ave E, Bradenton, FL 34203Off Market
- $303,5002 bd1 ba1.3k sqft1201 44th Ave E, Bradenton, FL 34203Off Market
- $262,6002 bd1 ba1k sqft1208 44th Ave E, Bradenton, FL 34203Off Market
- $271,2003 bd2 ba1.3k sqft1204 44th Ave E, Bradenton, FL 34203Off Market
- $287,7003 bd2 ba1.4k sqft1126 42nd Ter E, Bradenton, FL 34208Off Market
- $317,8003 bd2 ba1.4k sqft1130 42nd Ter E, Bradenton, FL 34208Off Market
- $260,0003 bd3 ba1.6k sqft1122 42nd Ter E, Bradenton, FL 34208Sold
- $142,100-- bd-- ba-- sqft1209 44th Ave E, Bradenton, FL 34203Off Market
A local agent can set up tours, give advice and negotiate with sellers.
Similar homes
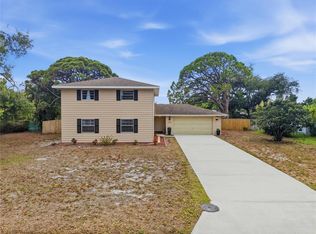
- $439,9994 bd2 ba1.9k sqft4642 Runabout Way, Bradenton, FL 34203For Sale

 MLS ID #A4691200, George Scarpias, THE KEYES COMPANY - SARASOTA. Stellar MLS
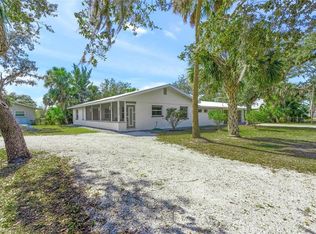
 - $465,0004 bd3 ba2.1k sqft5315 9th Avenue Dr W, Bradenton, FL 34209For Sale
 MLS ID #W7887250, Kenny Diab, THE WILKINS WAY LLC. Stellar MLS
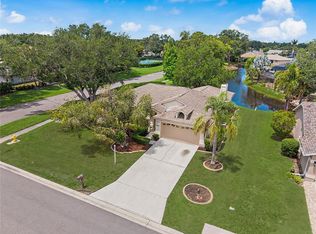
 - $449,0002 bd2 ba1.6k sqft6520 Quonset Rd, Bradenton, FL 34203For Sale
 MLS ID #A4681216, Stacey Andrews, ANDREWS & ASSOCIATES REALTY. Stellar MLS
 - $384,9003 bd2 ba2k sqft5657 29th Street Cir E, Bradenton, FL 34203For Sale
 MLS ID #A4692581, Viola Cashmore, LOYD ROBBINS & CO. LLC. Stellar MLS
 - $439,9005 bd4 ba2.3k sqft6511 Georgia Ave, Bradenton, FL 34207For SaleMLS ID #TB8378674, Don Dillon, PA, SEAWINDS REALTY. Stellar MLS
- $425,0003 bd2 ba1.5k sqft5720 24th Street Ct W, Bradenton, FL 34207For SaleMLS ID #A4699774, Catherine Calix, ENGEL + VOELKERS SARASOTA. Stellar MLS
- $429,0003 bd2 ba2k sqft7236 Las Casas Dr, Sarasota, FL 34243For SaleMLS ID #A4687900, Pamela Williams, PLLC, FINE PROPERTIES. Stellar MLS
- $429,9003 bd2 ba1.4k sqft2307 N Wellesley Dr, Bradenton, FL 34207For SaleMLS ID #A4674894, Dzung Le, DALTON WADE INC. Stellar MLS
- $454,9003 bd2 ba1.8k sqft3406 Falcon Pl, Bradenton, FL 34210For SaleMLS ID #A4700268, Jennifer Delbo, DALTON WADE INC. Stellar MLS
- $400,0003 bd3 ba1.5k sqft1609 17th St W, Bradenton, FL 34205For SaleMLS ID #A4691182, Trey Triant, KELLER WILLIAMS ON THE WATER S. Stellar MLS
- $550,0003 bd2 ba1.5k sqft405 20th St W, Bradenton, FL 34205For SaleMLS ID #A4700174, Don Lewis, RE/MAX ALLIANCE GROUP. Stellar MLS
- $440,0004 bd2 ba1.5k sqft6520/6522 12th St W, Bradenton, FL 34207For SaleMLS ID #O6307989, Michael Korman, KORMAN REALTY LLC. Stellar MLS
- $440,0004 bd2 ba1.5k sqft6524/6526 12th St W, Bradenton, FL 34207For SaleMLS ID #O6307912, Michael Korman, KORMAN REALTY LLC. Stellar MLS
- $349,9004 bd3 ba1.6k sqft603 60th Ave W, Bradenton, FL 34207For SaleMLS ID #TB8500360, Han Bautista, WEICHERT, REALTORS - NEXON. Stellar MLS
- $299,9993 bd2 ba1.5k sqft2839 19th St W, Bradenton, FL 34205For SaleMLS ID #TB8530062, Carmen Diaz, LPT REALTY, LLC. Stellar MLS
- $345,0003 bd3 ba1.9k sqft5209 34th Street Ct W #261, Bradenton, FL 34210For SaleMLS ID #A4699731, Jennifer Delbo, DALTON WADE INC. Stellar MLS
- $515,0003 bd2 ba1.3k sqft5211 24th Avenue Dr W, Bradenton, FL 34209For SaleMLS ID #TB8493637, Roy Duong, LPT REALTY, LLC. Stellar MLS
- $249,0002 bd2 ba1.8k sqft804 67th St W, Bradenton, FL 34209For SaleMLS ID #A4700710, Krissy Bilbrey, FINE PROPERTIES. Stellar MLS
- $449,0003 bd2 ba1.5k sqft95 S Briggs Ave, Sarasota, FL 34237For SaleMLS ID #A4678771, Seth Westerberg, EXP REALTY LLC. Stellar MLS
- $465,0004 bd3 ba1.6k sqft161 Suntan Ave, Sarasota, FL 34237For SaleMLS ID #A4696666, Hylton Odendal, CHARLES RUTENBERG REALTY INC. Stellar MLS
