“Seller Preferred Lender offering a 2-1 rate buy down with acceptable offer. Contact listing agent or preferred lender for payment examples and details”
Comes with Solar Panels and 2 Tesla Battery Backups for energy storage. With the added expense of powering a pool, this will be very handy. Sellers are experience much lower utility bills. Seller will pay solar panels off at closing with acceptable offer
Luxury Living Meets Energy Efficiency – 5 Bedrooms, Pool, Game Room & Over 3,900 Sq. Ft.! Welcome home to this stunning, meticulously maintained two-story residence offering over 3,900 Sq ft of thoughtfully designed living space. Situated on a spacious .36-acre lot, this impressive home features 5 oversized bedrooms, 4 bathrooms, and a 2-car garage. Step inside to discover an inviting open-concept floor plan with fresh interior paint, beautiful wood flooring throughout the main living areas, and tile in all wet areas. The expansive living room flows seamlessly into the dining area and gourmet kitchen, creating the perfect space for entertaining. The private primary retreat is a true sanctuary, featuring a cozy sitting area, Texas-sized soaking tub, walk-in shower, dual vanities, and an enormous walk-in closet. Additional highlights include a formal dining room, a large private office ideal for working from home, and a massive upstairs game room offering endless possibilities for recreation and relaxation. Outdoor living is just as impressive. The oversized backyard is designed for enjoyment with a sparkling in-ground pool, large covered patio, and two spacious storage sheds providing plenty of room for tools, hobbies, and equipment.
For sale
Price cut: $5K (7/31)
$529,999
1208 Scarlet Sage Pkwy, Burleson, TX 76028
5beds
3,916sqft
:
Get pre-qualified$3,652/mo
Single Family Residence
Built in 2004
0.36 Acres Lot
$523,600 Zestimate®
$135/sqft
$-- HOA
What's special
Sparkling in-ground poolFresh interior paintLarge covered patioFormal dining roomInviting open-concept floor planSolar panelsPrivate primary retreat
- 64 days |
- 330 |
- 21 |
Zillow last checked:
Listing updated:
Listed by:
Penni Boot 0519327 682-472-3244,
Boot Team Realty 682-472-3244
Source: NTREIS,MLS#: 21288792
Facts & features
Interior
Bedrooms & bathrooms
- Bedrooms: 5
- Bathrooms: 4
- Full bathrooms: 3
- 1/2 bathrooms: 1
Primary bedroom
- Features: Ceiling Fan(s), Dual Sinks, Garden Tub/Roman Tub, Linen Closet, Sitting Area in Primary, Separate Shower, Walk-In Closet(s)
- Level: First
- Dimensions: 25 x 15
Bedroom
- Features: Ceiling Fan(s), Split Bedrooms, Walk-In Closet(s)
- Level: Second
- Dimensions: 15 x 12
Bedroom
- Features: Ceiling Fan(s), Split Bedrooms, Walk-In Closet(s)
- Level: Second
- Dimensions: 15 x 12
Bedroom
- Features: Ceiling Fan(s), Split Bedrooms, Walk-In Closet(s)
- Level: Second
- Dimensions: 15 x 12
Bedroom
- Features: Ceiling Fan(s), Split Bedrooms, Walk-In Closet(s)
- Level: Second
- Dimensions: 14 x 12
Breakfast room nook
- Level: First
- Dimensions: 10 x 10
Dining room
- Level: First
- Dimensions: 16 x 14
Game room
- Level: Second
- Dimensions: 20 x 16
Kitchen
- Features: Breakfast Bar, Built-in Features, Eat-in Kitchen, Granite Counters, Kitchen Island, Pantry, Walk-In Pantry
- Level: First
- Dimensions: 19 x 11
Living room
- Features: Ceiling Fan(s), Fireplace
- Level: First
- Dimensions: 21 x 19
Office
- Level: First
- Dimensions: 16 x 9
Utility room
- Level: First
- Dimensions: 7 x 5
Heating
- Central, Electric, Fireplace(s), Heat Pump, Solar
Cooling
- Central Air, Ceiling Fan(s), Electric, Heat Pump
Appliances
- Included: Dishwasher, Electric Range, Disposal, Microwave
- Laundry: Dryer Hookup, ElectricDryer Hookup, Laundry in Utility Room
Features
- Decorative/Designer Lighting Fixtures, Double Vanity, Eat-in Kitchen, Granite Counters, High Speed Internet, Open Floorplan, Walk-In Closet(s)
- Flooring: Carpet, Ceramic Tile, Wood
- Windows: Window Coverings
- Has basement: No
- Number of fireplaces: 1
- Fireplace features: Living Room, Masonry, Wood Burning
Interior area
- Total interior livable area: 3,916 sqft
Video & virtual tour
Property
Parking
- Total spaces: 2
- Parking features: Door-Single, Driveway, Enclosed, Garage Faces Front, Garage, Garage Door Opener, Kitchen Level, Lighted
- Attached garage spaces: 2
Features
- Levels: Two
- Stories: 2
- Patio & porch: Front Porch, Patio, Covered
- Exterior features: Lighting, Rain Gutters, Storage
- Pool features: Fenced, In Ground, Pool, Vinyl
- Fencing: Back Yard,Privacy,Wood
Lot
- Size: 0.36 Acres
- Features: Back Yard, Interior Lot, Lawn, Landscaped, Level, Few Trees
Details
- Additional structures: Shed(s)
- Parcel number: 40283720
Construction
Type & style
- Home type: SingleFamily
- Architectural style: Detached
- Property subtype: Single Family Residence
Materials
- Brick
- Foundation: Slab
- Roof: Shingle
Condition
- Year built: 2004
Utilities & green energy
- Sewer: Public Sewer
- Water: Public
- Utilities for property: Electricity Available, Electricity Connected, Sewer Available, Water Available
Community & HOA
Community
- Features: Park, Curbs, Sidewalks
- Security: Prewired, Security System Owned, Security System, Smoke Detector(s)
- Subdivision: Burleson Meadows
HOA
- Has HOA: No
Location
- Region: Burleson
Financial & listing details
- Price per square foot: $135/sqft
- Tax assessed value: $499,769
- Annual tax amount: $12,197
- Date on market: 6/2/2026
- Cumulative days on market: 65 days
- Listing terms: Cash,Conventional,FHA,VA Loan
Estimated market value
$523,600
$497,000 - $550,000
$3,881/mo
Price history
| Date | Event | Price |
|---|---|---|
| 7/31/2026 | Price change | $529,999-0.9%$135/sqft |
Source: NTREIS #21288792 Report a problem | ||
| 7/16/2026 | Price change | $534,9990%$137/sqft |
Source: NTREIS #21288792 Report a problem | ||
| 7/3/2026 | Price change | $535,000-1.8%$137/sqft |
Source: NTREIS #21288792 Report a problem | ||
| 6/24/2026 | Price change | $545,000-0.9%$139/sqft |
Source: NTREIS #21288792 Report a problem | ||
| 6/2/2026 | Listed for sale | $550,000+5.4%$140/sqft |
Source: NTREIS #21288792 Report a problem | ||
| 5/26/2023 | Sold | -- |
Source: NTREIS #20221478 Report a problem | ||
| 4/7/2023 | Pending sale | $522,000$133/sqft |
Source: NTREIS #20221478 Report a problem | ||
| 3/29/2023 | Contingent | $522,000$133/sqft |
Source: NTREIS #20221478 Report a problem | ||
| 3/7/2023 | Price change | $522,000-0.1%$133/sqft |
Source: NTREIS #20221478 Report a problem | ||
| 2/21/2023 | Price change | $522,500-0.1%$133/sqft |
Source: NTREIS #20221478 Report a problem | ||
| 2/6/2023 | Price change | $523,000-0.1%$134/sqft |
Source: NTREIS #20221478 Report a problem | ||
| 1/10/2023 | Price change | $523,500-1%$134/sqft |
Source: NTREIS #20221478 Report a problem | ||
| 12/16/2022 | Listed for sale | $529,000-0.2%$135/sqft |
Source: NTREIS #20221478 Report a problem | ||
| 8/2/2022 | Listing removed | $529,900$135/sqft |
Source: NTREIS #20040986 Report a problem | ||
| 7/25/2022 | Price change | $529,900-3.7%$135/sqft |
Source: NTREIS #20040986 Report a problem | ||
| 6/6/2022 | Price change | $550,000-2.7%$140/sqft |
Source: NTREIS #20040986 Report a problem | ||
| 4/25/2022 | Listed for sale | $565,000+129.7%$144/sqft |
Source: NTREIS #20040986 Report a problem | ||
| 3/21/2022 | Sold | -- |
Source: Public Record Report a problem | ||
| 12/4/2019 | Listing removed | $245,984$63/sqft |
Source: Auction.com Report a problem | ||
| 12/3/2019 | Price change | $245,984+0.1%$63/sqft |
Source: Auction.com Report a problem | ||
| 12/1/2019 | Price change | $245,838-0.2%$63/sqft |
Source: Auction.com Report a problem | ||
| 11/29/2019 | Price change | $246,373-0.2%$63/sqft |
Source: Auction.com Report a problem | ||
| 11/26/2019 | Price change | $246,786+0.1%$63/sqft |
Source: Auction.com Report a problem | ||
| 11/21/2019 | Price change | $246,581+0%$63/sqft |
Source: Auction.com Report a problem | ||
| 11/19/2019 | Price change | $246,5100%$63/sqft |
Source: Auction.com Report a problem | ||
| 11/18/2019 | Price change | $246,536+0.1%$63/sqft |
Source: Auction.com Report a problem | ||
| 11/16/2019 | Listed for sale | $246,333$63/sqft |
Source: Auction.com Report a problem | ||
| 8/1/2018 | Sold | -- |
Source: Agent Provided Report a problem | ||
| 10/27/2017 | Sold | -- |
Source: Agent Provided Report a problem | ||
Public tax history
| Year | Property taxes | Tax assessment |
|---|---|---|
| 2025 | $1,728 -3.6% | $499,769 |
| 2024 | $1,793 -17.6% | $499,769 -1.8% |
| 2023 | $2,176 -4.2% | $509,130 +29.8% |
| 2022 | $2,270 +12.3% | $392,384 +13.3% |
| 2021 | $2,022 -1.2% | $346,398 -0.4% |
| 2020 | $2,046 +4.5% | $347,674 +4.5% |
| 2019 | $1,959 +11.1% | $332,796 +12.2% |
| 2018 | $1,763 -60.1% | $296,516 +9% |
| 2017 | $4,416 +0.9% | $272,031 +10.3% |
| 2016 | $4,379 -11.2% | $246,612 +39.6% |
| 2015 | $4,931 | $176,700 |
| 2014 | $4,931 | $176,700 +9.3% |
| 2013 | -- | $161,700 +4.3% |
| 2012 | -- | $155,000 |
| 2011 | -- | $155,000 +4.4% |
| 2010 | -- | $148,500 -21.3% |
| 2009 | -- | $188,602 |
| 2008 | -- | $188,602 |
| 2007 | -- | $188,602 -2.1% |
| 2006 | -- | $192,740 |
| 2005 | -- | $192,740 +863.7% |
| 2004 | -- | $20,000 |
Find assessor info on the county website
Monthly payment
Est. payment
Payment breakdown
Explore the cost of this home by adjusting the details. Changes won't be saved.Climate risks
Neighborhood: Burleson Meadows
Nearby schools
GreatSchools rating
- 7/10Judy Hajek Elementary SchoolGrades: PK-5Distance: 0.3 mi
- 5/10Hughes Middle SchoolGrades: 6-8Distance: 1.4 mi
- 6/10Burleson High SchoolGrades: 9-12Distance: 2.5 mi
Schools provided by the listing agent
- Elementary: Judy Hajek
- Middle: Hughes
- High: Burleson
- District: Burleson ISD
Source: NTREIS. This data may not be complete. We recommend contacting the local school district to confirm school assignments for this home.
- $466,1005 bd3 ba3.6k sqft1212 Scarlet Sage Pkwy, Burleson, TX 76028Off Market
- $290,0003 bd3 ba2.3k sqft333 Snapdragon Ct, Burleson, TX 76028Off Market
- $280,4003 bd2 ba1.8k sqft329 Snapdragon Ct, Burleson, TX 76028Off Market
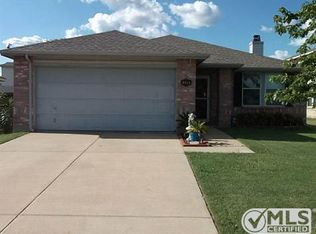
- $424,1004 bd3 ba2.8k sqft1216 Scarlet Sage Pkwy, Burleson, TX 76028Off Market
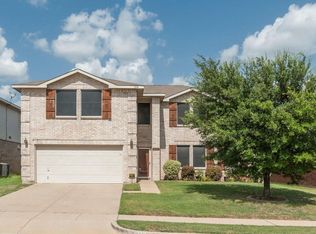
- $--3 bd2 ba2.1k sqft337 Snapdragon Ct, Burleson, TX 76028Sold
- $301,1004 bd2 ba1.9k sqft325 Snapdragon Ct, Burleson, TX 76028Off Market
- $414,3005 bd3 ba3.8k sqft1220 Scarlet Sage Pkwy, Burleson, TX 76028Off Market
- $107,4633 bd2 ba1k sqft1224 Scarlet Sage Pkwy, Burleson, TX 76028Off Market
A local agent can set up tours, give advice and negotiate with sellers.
A local lender can help you make sure your offer is ready when you are.
Similar homes
- $494,0005 bd4 ba3.1k sqft400 Blue Star Ct, Burleson, TX 76028For Sale
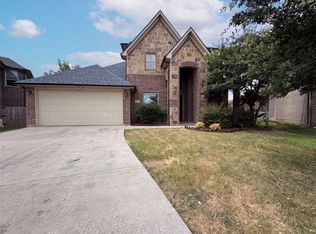 MLS ID #21326762, Amber Broadway. NTREIS
 - $529,0004 bd3 ba3.9k sqft1220 Clairemont Ln, Burleson, TX 76028For Sale
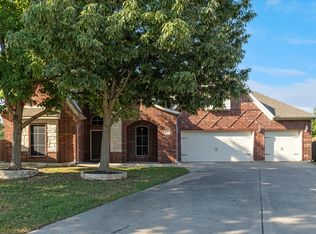 MLS ID #21174083, Sherri Murphy. NTREIS
 - $465,0004 bd3 ba2.9k sqft401 Eureka Ct, Burleson, TX 76028For Sale
 MLS ID #21313823, Randy Dicken. NTREIS
 - $425,0005 bd4 ba3.1k sqft229 Pin Cushion Trl, Burleson, TX 76028For Sale
 MLS ID #21338270, Sam Byrd. NTREIS
 - $459,0004 bd3 ba3.5k sqft1008 Linden Dr, Burleson, TX 76028For SaleMLS ID #21311919, Dee Davey. NTREIS
- $425,0004 bd4 ba3.1k sqft424 Eureka Ct, Burleson, TX 76028For SaleMLS ID #21316129, Daniel Harker. NTREIS
- $420,0003 bd3 ba3.4k sqft1208 Catherine Ln, Burleson, TX 76028For SaleMLS ID #21348143, Brodrick Colbert. NTREIS
- $589,9994 bd4 ba3.7k sqft725 Big Horn Trl, Crowley, TX 76036For SaleMLS ID #21346435, Amyn Alwani. NTREIS
- $430,0004 bd3 ba2.8k sqft759 Peach Ln, Burleson, TX 76028For SaleMLS ID #21304970, Jonathan Cook. NTREIS
- $369,0005 bd4 ba2.7k sqft202 SW Cindy Ln, Burleson, TX 76028For SaleMLS ID #21345693, Michael Greiner. NTREIS
- $389,9005 bd3 ba2.9k sqft1332 Foxglove Ln, Burleson, TX 76028For SaleMLS ID #21312042, Zack Coffman. NTREIS
- $420,0004 bd2 ba2.7k sqft839 Evergreen Ln, Burleson, TX 76028For SaleMLS ID #21344779, Moussa Mikhel. NTREIS
- $437,0004 bd4 ba3.4k sqft720 Big Horn Trl, Crowley, TX 76036For SaleMLS ID #21347035, Steven Hayden. NTREIS
- $545,0003 bd3 ba3.7k sqft1024 Choke Cherry Ln, Crowley, TX 76036For SaleMLS ID #21222565, Edgar Correa. NTREIS
- $450,0003 bd3 ba2.9k sqft124 Cliffside Dr S, Burleson, TX 76028For SaleMLS ID #21252540, Katie Reames. NTREIS
- $395,5003 bd2 ba2k sqft425 Sherwood Ct, Burleson, TX 76028For SaleMLS ID #21345766, Chad Logan. NTREIS
- $379,0004 bd3 ba3.2k sqft12517 Patnoe Dr, Burleson, TX 76028For SaleMLS ID #21301134, Gina Ulrich. NTREIS
- $274,9003 bd2 ba2k sqft731 NW Wood St, Burleson, TX 76028For SaleMLS ID #21350851, Sandra Mercer. NTREIS
- $379,0005 bd3 ba2.4k sqft216 Flagstone Dr, Burleson, TX 76028For SaleMLS ID #21269647, Scott Kirkpatrick. NTREIS
- $429,9004 bd3 ba2.8k sqft1113 Skylark Dr, Burleson, TX 76028For SaleMLS ID #21309227, Dennys Gonzalez. NTREIS
