Preferred Lender Incentive! Use Carolina Mortgage Advisors as your lender and receive a 1% lender credit at closing. It's Fall Ya'll! Or is it second summer? Either way, 1208 W Murray Ave puts you in one of those Durham locations that just makes life easier. Tucked along a tree-lined street near Duke University and Duke Hospital, you're minutes from campus, Ninth Street, The Museum of Life and Science restaurants, coffee shops, and everything else that makes this part of Durham so convenient. Inside, the home has a comfortable, classic ranch layout with plenty of flexibility for everyday life. There's room to settle in after a long shift, work from home, host friends, or simply enjoy some peace and quiet. Outside, the .23-acre lot gives you a manageable yard without signing yourself up to spend every weekend maintaining it. And when you do want to get out, some of Durham's best-known neighborhoods, shops, and gathering places are just a few minutes away. Whether you're looking for a home close to Duke, a convenient Durham location, or a property with some interesting long-term flexibility, 1208 W Murray Ave is the coolest ticket in town. Don't "leaf" this one off your list. Preliminary conversations with City of Durham suggest an ADU can be built on this property. No permits applied for or issued. Buyer to do their own due diligence. Seller is a licensed real estate agent.
Pending
$275,000
1208 W Murray Ave, Durham, NC 27704
3beds
1,012sqft
Single Family Residence
Built in 1969
10,018 Square Feet Lot
$276,400 Zestimate®
$272/sqft
$-- HOA
What's special
Comfortable classic ranch layoutTree-lined street
- 20 days
- 457
- 64
Likely to sell faster than
Zillow last checked:
Listing updated:
Listed by:
Cory Sherman 919-849-5592,
Keller Williams Elite Realty
Source: Doorify MLS,MLS#: 10195796
Facts & features
Interior
Bedrooms & bathrooms
- Bedrooms: 3
- Bathrooms: 2
- Full bathrooms: 1
- 1/2 bathrooms: 1
- Main level bedrooms: 3
Primary bedroom
- Level: First
- Area: 126.5 Square Feet
- Dimensions: 11.0 x 11.5
Bedroom 2
- Level: First
- Area: 110 Square Feet
- Dimensions: 10.0 x 11.0
Bedroom 3
- Level: First
- Area: 100.1 Square Feet
- Dimensions: 9.1 x 11.0
Kitchen
- Level: First
- Area: 148.8 Square Feet
- Dimensions: 12.0 x 12.4
Living room
- Level: First
- Area: 172.8 Square Feet
- Dimensions: 12.0 x 14.4
Heating
- Heat Pump
Cooling
- Central Air
Appliances
- Included: Dryer, Dishwasher, Electric Oven, Electric Water Heater, Free-Standing Electric Range, Freezer, Refrigerator, Washer, Washer/Dryer, Water Heater
Features
- Flooring: Laminate
- Basement: Crawl Space,French Drain,Sump Pump
Interior area
- Total structure area: 1,012
- Total interior livable area: 1,012 sqft
- Finished area above ground: 1,012
- Finished area below ground: 0
Property
Parking
- Total spaces: 2
- Parking features: Open
- Uncovered spaces: 2
Accessibility
- Accessibility features: Accessible Approach with Ramp, Level Flooring
Features
- Levels: One
- Stories: 1
Lot
- Size: 10,018 Square Feet
Details
- Parcel number: 106352
- Zoning: R-5
- Special conditions: Seller Licensed Real Estate Professional
Construction
Type & style
- Home type: SingleFamily
- Architectural style: Ranch
- Property subtype: Single Family Residence
Materials
- Vinyl Siding
- Foundation: Block
- Roof: Shingle
Condition
- New construction: No
- Year built: 1969
Utilities & green energy
- Sewer: Public Sewer
- Water: Public
Community & HOA
HOA
- Has HOA: No
Location
- Region: Durham
Financial & listing details
- Price per square foot: $272/sqft
- Tax assessed value: $263,958
- Annual tax amount: $2,616
- Date on market: 10/1/2026
- Listing agreement: Exclusive Right To Sell
- Listing terms: Cash,Conventional,FHA,VA Loan
Estimated market value
$276,400
$263,000 - $290,000
$1,963/mo
Price history
| Date | Event | Price |
|---|---|---|
| 10/3/2026 | Listing removed | $2,600$3/sqft |
Source: Zillow Rentals Report a problem | ||
| 10/3/2026 | Pending sale | $275,000$272/sqft |
Source:  Doorify MLS #10195796 Report a problem | ||
| 10/1/2026 | Listed for sale | $275,000-8.3%$272/sqft |
Source: Doorify MLS #10195796 Report a problem | ||
| 9/14/2026 | Listed for rent | $2,600$3/sqft |
Source: Zillow Rentals Report a problem | ||
| 5/25/2026 | Listing removed | $2,600$3/sqft |
Source: Zillow Rentals Report a problem | ||
| 5/11/2026 | Listed for rent | $2,600-13.3%$3/sqft |
Source: Zillow Rentals Report a problem | ||
| 5/4/2026 | Listing removed | $300,000$296/sqft |
Source: Doorify MLS #10141758 Report a problem | ||
| 5/2/2026 | Listed for sale | $300,000$296/sqft |
Source: Doorify MLS #10141758 Report a problem | ||
| 3/10/2026 | Pending sale | $300,000$296/sqft |
Source: Doorify MLS #10141758 Report a problem | ||
| 1/16/2026 | Listed for sale | $300,000-7.7%$296/sqft |
Source: Doorify MLS #10141758 Report a problem | ||
| 8/15/2025 | Listing removed | $3,000$3/sqft |
Source: Zillow Rentals Report a problem | ||
| 7/28/2025 | Listing removed | $325,000$321/sqft |
Source: Doorify MLS #10095652 Report a problem | ||
| 7/27/2025 | Listed for rent | $3,000+7.1%$3/sqft |
Source: Zillow Rentals Report a problem | ||
| 5/24/2025 | Price change | $325,000-7.1%$321/sqft |
Source: Doorify MLS #10095652 Report a problem | ||
| 5/11/2025 | Listed for sale | $350,000+1.4%$346/sqft |
Source: Doorify MLS #10095652 Report a problem | ||
| 2/3/2025 | Listing removed | $2,800$3/sqft |
Source: Zillow Rentals Report a problem | ||
| 1/13/2025 | Listed for rent | $2,800$3/sqft |
Source: Zillow Rentals Report a problem | ||
| 11/15/2024 | Listing removed | $2,800$3/sqft |
Source: Zillow Rentals Report a problem | ||
| 11/5/2024 | Listed for rent | $2,800$3/sqft |
Source: Zillow Rentals Report a problem | ||
| 10/5/2024 | Listing removed | $2,800$3/sqft |
Source: Zillow Rentals Report a problem | ||
| 10/4/2024 | Listed for rent | $2,800+7.7%$3/sqft |
Source: Zillow Rentals Report a problem | ||
| 9/23/2024 | Listing removed | $345,000$341/sqft |
Source: Doorify MLS #10049186 Report a problem | ||
| 8/27/2024 | Listed for sale | $345,000+36.6%$341/sqft |
Source: Doorify MLS #10049186 Report a problem | ||
| 3/18/2024 | Listing removed | -- |
Source: Zillow Rentals Report a problem | ||
| 2/4/2024 | Listed for rent | $2,600$3/sqft |
Source: Zillow Rentals Report a problem | ||
| 6/8/2021 | Sold | $252,500$250/sqft |
Source: Public Record Report a problem | ||
Public tax history
| Year | Property taxes | Tax assessment |
|---|---|---|
| 2025 | $2,617 +15.1% | $263,958 +61.9% |
| 2024 | $2,274 +6.5% | $163,005 |
| 2023 | $2,135 +2.3% | $163,005 |
| 2022 | $2,086 +0.5% | $163,005 |
| 2021 | $2,077 +2.4% | $163,005 |
| 2020 | $2,028 | $163,005 |
| 2019 | $2,028 | $163,005 +43.2% |
| 2018 | $2,028 +32.3% | $113,856 |
| 2017 | $1,533 +3.5% | $113,856 |
| 2016 | $1,481 | $113,856 -3.4% |
| 2015 | $1,481 -9.2% | $117,811 |
| 2014 | $1,631 | $117,811 |
| 2013 | -- | $117,811 |
| 2012 | -- | $117,811 |
| 2011 | $1,536 +0.4% | $117,811 |
| 2010 | $1,529 +4% | $117,811 |
| 2009 | $1,470 | $117,811 |
| 2008 | $1,470 +8% | $117,811 +22.2% |
| 2007 | $1,361 +1.4% | $96,393 |
| 2006 | $1,342 | $96,393 |
| 2005 | $1,342 +1.4% | $96,393 |
| 2004 | $1,323 | $96,393 |
| 2003 | -- | $96,393 |
| 2002 | $1,217 +43.8% | $96,393 +84.4% |
| 2000 | $846 | $52,262 |
Find assessor info on the county website
Monthly payment
Est. payment
Payment breakdown
Explore the cost of this home by adjusting the details. Changes won't be saved.Climate risks
Neighborhood: 27704
Nearby schools
Schools provided by the listing agent
- Elementary: Durham - E K Powe Elementary
- Middle: Durham - Brogden Middle
- High: Durham - Riverside High
Source: Doorify MLS. This data may not be complete. We recommend contacting the local school district to confirm school assignments for this home.

Similar homes
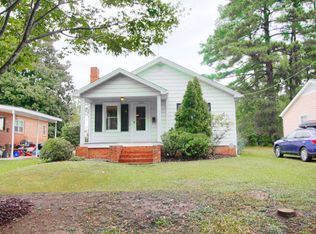
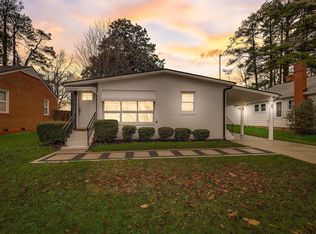
- $297,0003 bd1 ba948 sqft105 E Murray Ave, Durham, NC 27704For Sale
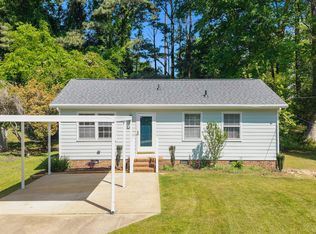
 MLS ID #10195659, Cynthia Quarantello. Doorify MLS
- $285,0003 bd2 ba1.1k sqft1802 Haverford St, Durham, NC 27705For Sale
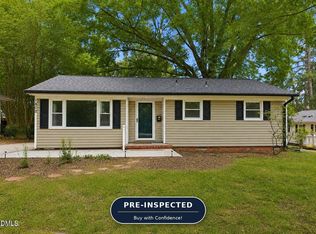 MLS ID #10177059, Francisco G Huizar. Doorify MLS
- $347,5003 bd1 ba1k sqft3607 Duke Homestead Rd, Durham, NC 27704For Sale
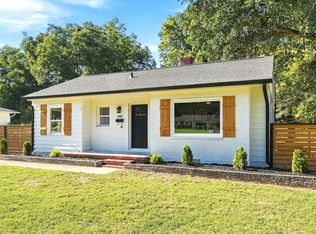 MLS ID #10198918, Alton Tyndall. Doorify MLS
- $280,0003 bd2 ba1.1k sqft828 Shari Ct, Durham, NC 27704For Sale
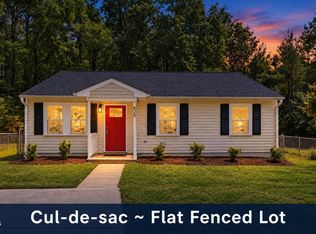 MLS ID #10184897, Stephanie Anson. Doorify MLS
- $254,9003 bd1 ba1k sqft621 Belvin Ave, Durham, NC 27704For SaleMLS ID #10193155, Stephanie Anson. Doorify MLS
- $350,0003 bd2 ba1.3k sqft110 W Rockway St, Durham, NC 27704For SaleMLS ID #10198355, Lupita Adame Cisneros. Doorify MLS
- $289,9003 bd1 ba1.2k sqft3112 Rosebriar Dr, Durham, NC 27705For SaleMLS ID #10196322, Deborah Silvano. Doorify MLS
- $308,0004 bd3 ba1.5k sqft3606 Meriwether Dr, Durham, NC 27704For SaleMLS ID #10179130, April Williams. Doorify MLS
- $305,0002 bd1 ba1k sqft311 W Carver St, Durham, NC 27704For SaleMLS ID #10192075, Susan Ungerleider. Doorify MLS
- $254,9003 bd1 ba967 sqft3028 Wedgedale Ave, Durham, NC 27703For SaleMLS ID #10198770, Nicholas S Yarrington. Doorify MLS
- $295,0003 bd2 ba1.1k sqft601 McNair St, Durham, NC 27707For SaleMLS ID #10192801, Courtney Eason. Doorify MLS
- $360,0003 bd2 ba1.2k sqft4118 Casa St, Durham, NC 27704For SaleMLS ID #10183202, Monica Boswell. Doorify MLS
- $289,0003 bd2 ba1k sqft114 N Blacknall St, Durham, NC 27703For SaleMLS ID #10183541, Josh McGinnis. Doorify MLS
- $329,9002 bd1 ba1k sqft2724 N Roxboro St, Durham, NC 27704For SaleMLS ID #10189502, Jeremy James Glasson. Doorify MLS
- $360,0003 bd2 ba1.1k sqft827 Gerard St, Durham, NC 27701For SaleMLS ID #10199206, William Patrick. Doorify MLS
- $349,0003 bd2 ba1.3k sqft2512 Sundial Cir, Durham, NC 27704For SaleMLS ID #10188180, Germany McNeal. Doorify MLS
- $315,0003 bd3 ba1.1k sqft1024 S Plum St, Durham, NC 27701For SaleMLS ID #10192570, Eliel Hernandez Cruz. Doorify MLS
- $240,0003 bd1 ba950 sqft905 S Plum St, Durham, NC 27701For SaleMLS ID #10183203, Monica Boswell. Doorify MLS
- $310,0003 bd2 ba1.2k sqft1113 Spruce St, Durham, NC 27701For SaleMLS ID #10193104, Sharon Burwell McDuffie. Doorify MLS
- $295,0003 bd1 ba994 sqft509 N Guthrie Ave, Durham, NC 27703For SaleMLS ID #10177743, Don Gomez. Doorify MLS
