SPACIOUS QUAD LEVEL ON WOODED COUNTRY LOT! HOME BUILT IN 2003-MANY UPGRADES! WOOD LAMINATE FLOORS ON MAIN LEVEL., VAULTED CEILING IN LIVING ROOM. LARGE EAT IN KITCHEN W/ LOADS OF CABINETS. 3 BEDROOMS UPSTAIRS AND 2 FULL BATHS. MASTER SUITE IS HUGE,WALK IN CLOSET AND UPDATED MASTER BATH IS STUNNING! NEW VANITY,FLOORING,SHOWER & MIRROR! LOWER LEVEL HOSTS LARGE FAMILY ROOM PLUS DEN & OFFICE & 3RD FULL BATH. BASEMENT HAS 1/2 WORKSHOP/ 1/2 LAUNDRY MECHANICS ROOM. HUGE DECK OFF REAR OF HOME FACES PRIVATE WOODED BACK YARD! LARGE DRIVEWAY AND SIDE PAD FOR YOUR R.V.!!! ROOF APX 10YRS NEW. SUMP PUMP AND BATTERY BACK UP. EJECTOR PUMP IS NEW!
Contingent
$350,000
12087 W Blossom Ave, Beach Park, IL 60087
3beds
2,172sqft
Single Family Residence
Built in 2004
0.37 Acres Lot
$347,200 Zestimate®
$161/sqft
$-- HOA
What's special
Spacious quad levelMaster suite is huge
- 53 days |
- 162 |
- 5 |
Likely to sell faster than
Zillow last checked:
Listing updated:
Listed by:
Brenda Newman-Lawler, ABR,CRS,CSC,GRI 847-668-3121,
RE/MAX Plaza,
Mason Lawler 847-785-9583,
RE/MAX Plaza
Source: MRED as distributed by MLS GRID,MLS#: 12670998
Facts & features
Interior
Bedrooms & bathrooms
- Bedrooms: 3
- Bathrooms: 3
- Full bathrooms: 3
Rooms
- Room types: Den, Office
Primary bedroom
- Features: Flooring (Carpet), Bathroom (Full)
- Level: Second
- Area: 238 Square Feet
- Dimensions: 17X14
Bedroom 2
- Features: Flooring (Carpet)
- Level: Second
- Area: 154 Square Feet
- Dimensions: 14X11
Bedroom 3
- Features: Flooring (Carpet)
- Level: Second
- Area: 110 Square Feet
- Dimensions: 11X10
Den
- Level: Lower
- Area: 110 Square Feet
- Dimensions: 11X10
Dining room
- Features: Flooring (Wood Laminate)
- Level: Main
- Area: 117 Square Feet
- Dimensions: 13X9
Family room
- Features: Flooring (Wood Laminate)
- Level: Lower
- Area: 336 Square Feet
- Dimensions: 21X16
Kitchen
- Features: Kitchen (Eating Area-Table Space), Flooring (Wood Laminate)
- Level: Main
- Area: 143 Square Feet
- Dimensions: 13X11
Living room
- Features: Flooring (Wood Laminate)
- Level: Main
- Area: 180 Square Feet
- Dimensions: 12X15
Office
- Level: Lower
- Area: 121 Square Feet
- Dimensions: 11X11
Heating
- Natural Gas, Forced Air
Cooling
- Central Air
Appliances
- Included: Range, Dishwasher, Refrigerator, Washer, Dryer
Features
- Basement: Unfinished,Partial
Interior area
- Total structure area: 2,732
- Total interior livable area: 2,172 sqft
Property
Parking
- Total spaces: 2
- Parking features: Concrete, Garage Door Opener, Yes, Garage Owned, Attached, Garage
- Attached garage spaces: 2
- Has uncovered spaces: Yes
Accessibility
- Accessibility features: No Disability Access
Features
- Levels: Quad-Level
- Patio & porch: Deck
Lot
- Size: 0.37 Acres
- Dimensions: 120X135
- Features: Wooded
Details
- Parcel number: 08062170090000
- Special conditions: None
Construction
Type & style
- Home type: SingleFamily
- Property subtype: Single Family Residence
Materials
- Vinyl Siding, Brick
- Foundation: Concrete Perimeter
- Roof: Asphalt
Condition
- New construction: No
- Year built: 2004
Details
- Builder model: QUAD LEVEL
Utilities & green energy
- Electric: Circuit Breakers
- Sewer: Septic Tank
- Water: Well
Community & HOA
HOA
- Services included: None
Location
- Region: Beach Park
Financial & listing details
- Price per square foot: $161/sqft
- Tax assessed value: $311,446
- Annual tax amount: $6,645
- Date on market: 6/25/2026
- Ownership: Fee Simple
Estimated market value
$347,200
$330,000 - $365,000
$2,964/mo
Price history
| Date | Event | Price |
|---|---|---|
| 7/21/2026 | Contingent | $350,000$161/sqft |
Source:  MRED as distributed by MLS GRID #12670998 Report a problem MRED as distributed by MLS GRID #12670998 Report a problem | ||
| 6/25/2026 | Listed for sale | $350,000+51.8%$161/sqft |
Source: MRED as distributed by MLS GRID #12670998 Report a problem | ||
| 11/12/2003 | Sold | $230,500$106/sqft |
Source: Public Record Report a problem | ||
Public tax history
| Year | Property taxes | Tax assessment |
|---|---|---|
| 2024 | $6,645 +2.3% | $114,914 +10.7% |
| 2023 | $6,497 +2.1% | $103,805 +10.1% |
| 2022 | $6,365 +7.8% | $94,270 +7.1% |
| 2021 | $5,903 -1.5% | $88,060 +22% |
| 2020 | $5,993 -0.6% | $72,176 +9.1% |
| 2019 | $6,028 -0.5% | $66,138 +0.4% |
| 2018 | $6,056 | $65,851 +13% |
| 2017 | $6,056 +10.5% | $58,260 +15.1% |
| 2016 | $5,479 +22.3% | $50,626 +11.7% |
| 2015 | $4,479 +1% | $45,311 +19% |
| 2014 | $4,435 -21.6% | $38,067 -7.7% |
| 2012 | $5,656 -7.2% | $41,242 -31.7% |
| 2011 | $6,095 -6.8% | $60,353 -18.9% |
| 2010 | $6,537 +4.2% | $74,450 -9.4% |
| 2009 | $6,274 +0.9% | $82,143 -2.8% |
| 2008 | $6,219 +7.9% | $84,501 +8.4% |
| 2006 | $5,761 +7.3% | $77,963 |
| 2005 | $5,367 +1.2% | -- |
| 2004 | $5,301 | -- |
Find assessor info on the county website
Monthly payment
Est. payment
Payment breakdown
Explore the cost of this home by adjusting the details. Changes won't be saved.Climate risks
Neighborhood: 60087
Nearby schools
GreatSchools rating
- 5/10H R Mccall Elementary SchoolGrades: K-5Distance: 0.1 mi
- 2/10Jack Benny Middle SchoolGrades: 6-8Distance: 1.5 mi
- 1/10Waukegan High SchoolGrades: 9-12Distance: 3.8 mi
Schools provided by the listing agent
- District: 60
Source: MRED as distributed by MLS GRID. This data may not be complete. We recommend contacting the local school district to confirm school assignments for this home.
- $332,7003 bd2 ba1.1k sqft12097 W Blossom Ave, Beach Park, IL 60087Off Market
- $27,5040.37 acres12063 W Blossom Ave, Beach Park, IL 60087Off Market
- $265,7002 bd1 ba1.4k sqft12090 W York House Rd, Beach Park, IL 60087Off Market
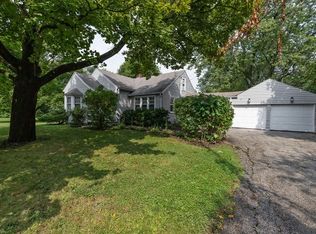
- $23,7380.34 acres12090 W York House Rd, Beach Park, IL 60087Off Market
- $---- bd-- ba-- sqft12090 W York House Rd, Waukegan, IL 60087Off Market
- $194,0003 bd1 ba812 sqft12086 W Blossom Ave, Beach Park, IL 60087Off Market
- $273,2003 bd1 ba1.2k sqft12110 W Blossom Ave, Beach Park, IL 60087Off Market
- $---- bd-- ba-- sqft12110 W Blossom Ave, Waukegan, IL 60087Off Market
A local agent can set up tours, give advice and negotiate with sellers.
Similar homes
- $369,0004 bd3 ba2k sqft38172 N Holdridge Ave, Beach Park, IL 60087Active
 MLS ID #12716419, Deborah Libby, @properties Christie's International Real Estate. MRED as distributed by MLS GRID
 - $329,5004 bd2 ba1.1k sqft38484 N North Shore Ave, Beach Park, IL 60087Active
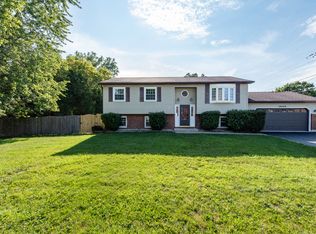 MLS ID #12722576, Larry Stephens, Cornerstone Realty Group, LLC. MRED as distributed by MLS GRID
 - $330,0004 bd3 ba1.3k sqft4009 Ridge Rd, Zion, IL 60099New
 MLS ID #12735208, Alyssa Pimentel, Compass. MRED as distributed by MLS GRID
 - $399,0003 bd3 ba2.3k sqft3423 Grandmore Ave, Gurnee, IL 60031New
 MLS ID #12735560, Dishenda Mock, Mock Realty LLC. MRED as distributed by MLS GRID
 - $370,0003 bd3 ba2.6k sqft1305 13th St, Winthrop Harbor, IL 60096NewMLS ID #12731093, Beth Armstrong, CSC, Berkshire Hathaway HomeServices Starck Real Estate. MRED as distributed by MLS GRID
- $366,5003 bd3 ba2.8k sqft10238 W Wadsworth Rd, Beach Park, IL 60099ActiveMLS ID #12693159, Katherine McCraren, SRES, @properties Christie's International Real Estate. MRED as distributed by MLS GRID
- $359,0003 bd3 ba2.1k sqft2011 Sunset Ct, Zion, IL 60099ActiveMLS ID #12694575, David Moreno, Redfin Corporation. MRED as distributed by MLS GRID
- $359,0004 bd3 ba1.5k sqft39764 Waterloo Dr, Beach Park, IL 60083ActiveMLS ID #12696978, Alexander Mathew, Achieve Real Estate Group Inc. MRED as distributed by MLS GRID
- $349,9003 bd3 ba2k sqft916 Lorelei Dr, Zion, IL 60099ActiveMLS ID #12707913, Thomas Jonites, Worth Clark Realty. MRED as distributed by MLS GRID
- $359,9004 bd2 ba1.3k sqft2823 27th St, Zion, IL 60099ActiveMLS ID #12691647, Karen Ginn, RE/MAX Plaza. MRED as distributed by MLS GRID
- $410,0003 bd4 ba2.3k sqft301 W Eagle Ct, Waukegan, IL 60087ActiveMLS ID #12728003, Marty Golden, HomeSmart Connect LLC. MRED as distributed by MLS GRID
- $339,9003 bd2 ba1.4k sqft4306 45th STREET, Kenosha, WI 53144ActiveMLS ID #1976017, Katie Johnson. WIREX MLS
- $439,9005 bd4 ba2.4k sqft39689 Lynsee Ct, Beach Park, IL 60083ActiveMLS ID #12708779, Fathi Judah, US Homes Inc.. MRED as distributed by MLS GRID
- $424,0003 bd3 ba3.2k sqft1417 April Ln, Winthrop Harbor, IL 60096ActiveMLS ID #12726304, Larry Stephens, Cornerstone Realty Group, LLC. MRED as distributed by MLS GRID
- $399,0004 bd3 ba2.1k sqft13051 Bucksburn Ct, Beach Park, IL 60083ActiveMLS ID #12435622, Rony Khezeran, American International Realty. MRED as distributed by MLS GRID
- $425,0003 bd3 ba1.4k sqft13164 W Hart St, Wadsworth, IL 60083ActiveMLS ID #12713237, Patrick Komperda, Real Broker, LLC. MRED as distributed by MLS GRID
- $270,0003 bd1 ba1.2k sqft11538 W Oak Dr, Beach Park, IL 60099ActiveMLS ID #12674791, Andres Ventura, eXp Realty. MRED as distributed by MLS GRID
- $375,0004 bd2 ba1.6k sqft2019 Gilboa Ave, Zion, IL 60099ActiveMLS ID #12661727, Chris Varsek, Real Broker, LLC. MRED as distributed by MLS GRID
- $400,0005 bd3 ba2.2k sqft3906 Sedge St, Zion, IL 60099Re-activatedMLS ID #12726361, Jasmine Gonzalez, Habloft LLC. MRED as distributed by MLS GRID
- $350,0003 bd2 ba1.6k sqft9823 256th Ave, Salem, WI 53168NewMLS ID #12724096, Diane Kuhfuss, Keller Williams North Shore West. MRED as distributed by MLS GRID
