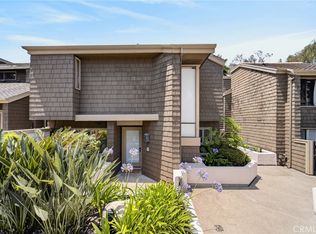
Rarely available, this exceptional 3-bedroom, 2.5-bath end-unit residence offers one of the finest locations and most desirable views in The Isle at Mariner Shores, one of Newport Beach's newest condominium communities. Beautifully appointed with premium upgrades throughout, the home showcases a sophisticated modern coastal aesthetic featuring crisp white interiors and rich dark wood flooring. The light-filled open-concept main living level is designed for effortless everyday living and entertaining. The spacious living and dining areas flow seamlessly onto a private deck with pool view, perfect for grilling, relaxing, and enjoying the refreshing ocean breeze. At the heart of the home, the designer kitchen is equipped with professional-grade stainless steel appliances, including a six-burner range. White Corian countertops complement the oversized stainless steel sink, while the large center island features striking nautical blue cabinetry paired with classic white perimeter cabinets, creating both style and functionality. A stylish powder bathroom with designer tile flooring completes the main level. The third floor hosts the private bedroom retreat, including the spacious primary suite with a charming barn door, walk-in closet, and spa-inspired en-suite bath featuring dual vanities, a separate water closet, Corian countertops, and designer tile finishes. Two additional bedrooms share a beautifully appointed full bathroom, while the conveniently located laundry closet includes a washer and dryer. Additional upgrades include wood flooring throughout the living areas, designer tile in the kitchen and bathrooms, custom lighting, and window coverings throughout. The entry level offers direct access to an oversized two-car garage with durable epoxy flooring. Residents of The Isle enjoy resort-style amenities, including a picturesque pool, spa, and barbecue area. Ideally located adjacent to Mariners Elementary School and just moments from Westcliff Plaza, the community offers convenient access to premier shopping, dining, fitness studios, and some of Newport Beach's best outdoor recreation.
Pending
Listed by: Arbor Real Estate • Heidi Aronoff • Contact: 949-235-9063
$1,995,000
1209 Winslow Ln, Newport Beach, CA 92660
3beds
1,749sqft
:
Get pre-qualified$12,756/mo
Condominium
Built in 2022
-- sqft lot
$1,973,900 Zestimate®
$1,141/sqft
$396/mo HOA
What's special
- 18 days |
- 72 |
- 6 |
Zillow last checked:
Listing updated:
Listed by:
Heidi Aronoff DRE #02249675 949-235-9063,
Arbor Real Estate,
Jessica Johnson DRE #02109955,
Arbor Real Estate
Source: CRMLS,MLS#: NP26128593 Originating MLS: California Regional MLS
Originating MLS: California Regional MLSFacts & features
Interior
Bedrooms & bathrooms
- Bedrooms: 3
- Bathrooms: 3
- Full bathrooms: 2
- 1/2 bathrooms: 1
- Main level bathrooms: 1
Rooms
- Room types: Bedroom, Great Room, Primary Bedroom, Other, Pantry
Primary bedroom
- Features: Primary Suite
Bedroom
- Features: All Bedrooms Up
Bathroom
- Features: Bathroom Exhaust Fan, Bathtub, Dual Sinks, Enclosed Toilet, Solid Surface Counters, Separate Shower, Tub Shower, Walk-In Shower
Kitchen
- Features: Kitchen Island, Kitchen/Family Room Combo, Pots & Pan Drawers, Stone Counters, Self-closing Cabinet Doors, Self-closing Drawers, Walk-In Pantry
Other
- Features: Walk-In Closet(s)
Pantry
- Features: Walk-In Pantry
Heating
- Central
Cooling
- Central Air, Whole House Fan
Appliances
- Included: 6 Burner Stove, Built-In Range, Dishwasher, Disposal, Gas Oven, Gas Range, Microwave, Refrigerator, Range Hood, Self Cleaning Oven, Dryer, Washer
- Laundry: Laundry Closet, Stacked, Upper Level
Features
- Balcony, Eat-in Kitchen, High Ceilings, Open Floorplan, Pantry, Stone Counters, Recessed Lighting, All Bedrooms Up, Primary Suite, Walk-In Pantry, Walk-In Closet(s)
- Flooring: Tile, Wood
- Doors: Mirrored Closet Door(s), Sliding Doors
- Windows: Blinds, Screens
- Has fireplace: No
- Fireplace features: None
- Common walls with other units/homes: 1 Common Wall,End Unit,No One Above,No One Below
Interior area
- Total interior livable area: 1,749 sqft
Property
Parking
- Total spaces: 2
- Parking features: Direct Access, Door-Single, Garage Faces Front, Garage, Guest
- Attached garage spaces: 2
Accessibility
- Accessibility features: None
Features
- Levels: Three Or More
- Stories: 3
- Entry location: 1st Floor
- Patio & porch: None
- Pool features: In Ground, Association
- Has spa: Yes
- Spa features: Association, In Ground
- Fencing: None
- Has view: Yes
- View description: Neighborhood
Lot
- Size: 5.77 Acres
Details
- Parcel number: 93059213
- Special conditions: Standard
Construction
Type & style
- Home type: Condo
- Architectural style: Contemporary
- Property subtype: Condominium
- Attached to another structure: Yes
Condition
- Turnkey
- New construction: No
- Year built: 2022
Utilities & green energy
- Sewer: Public Sewer
- Water: Public
- Utilities for property: Cable Available, Electricity Available, Natural Gas Available, Phone Available, Sewer Connected, Water Connected
Community & HOA
Community
- Features: Biking, Curbs, Street Lights, Sidewalks
- Security: Carbon Monoxide Detector(s), Smoke Detector(s)
- Subdivision: The Isle At Mariner Shore
HOA
- Has HOA: Yes
- Amenities included: Maintenance Front Yard, Outdoor Cooking Area, Barbecue, Pool, Spa/Hot Tub
- HOA fee: $396 monthly
- HOA name: Mariner Shores
- HOA phone: 949-367-9430
Location
- Region: Newport Beach
Financial & listing details
- Price per square foot: $1,141/sqft
- Date on market: 6/29/2026
- Cumulative days on market: 18 days
- Listing terms: Cash,Cash to New Loan,Conventional
- Inclusions: Washer/Dryer, 2 Wall Mounted Televisions
- Road surface type: Paved
Estimated market value
$1,973,900
$1.88M - $2.07M
$7,299/mo
Price history
| Date | Event | Price |
|---|---|---|
| 7/24/2026 | Pending sale | $1,995,000$1,141/sqft |
Source:  CRMLS #NP26128593 Report a problem CRMLS #NP26128593 Report a problem | ||
| 7/8/2026 | Contingent | $1,995,000$1,141/sqft |
Source: CRMLS #NP26128593 Report a problem | ||
| 6/29/2026 | Listed for sale | $1,995,000$1,141/sqft |
Source: CRMLS #NP26128593 Report a problem | ||
Public tax history
Tax history is unavailable.
Monthly payment
Est. payment
Payment breakdown
Explore the cost of this home by adjusting the details. Changes won't be saved.Climate risks
Neighborhood: 92660
Nearby schools
GreatSchools rating
- 10/10Mariners Elementary SchoolGrades: K-6Distance: 0.2 mi
- 9/10Horace Ensign Intermediate SchoolGrades: 7-8Distance: 1 mi
- 9/10Newport Harbor High SchoolGrades: 9-12Distance: 0.6 mi
Schools provided by the listing agent
- Elementary: Mariners
Source: CRMLS. This data may not be complete. We recommend contacting the local school district to confirm school assignments for this home.
- $2,280,2003 bd4 ba1.7k sqft1239 Winslow Ln, Newport Beach, CA 92660Off Market
- $1,736,7002 bd2 ba1.7k sqft1225 Winslow Ln, Newport Beach, CA 92660Off Market
- $2,439,4003 bd3 ba2.1k sqft2171 Andover Ln, Newport Beach, CA 92660Off Market
- $2,481,6003 bd3 ba2.6k sqft2107 Cresta Dr, Newport Beach, CA 92660Off Market
- $2,450,1004 bd4 ba2.5k sqft2105 Cresta Dr, Newport Beach, CA 92660Off Market
- $2,169,7003 bd3 ba2.1k sqft2103 Cresta Dr, Newport Beach, CA 92660Off Market
- $2,467,3005 bd4 ba2.8k sqft2101 Cresta Dr, Newport Beach, CA 92660Off Market
- $2,391,2004 bd4 ba2.5k sqft2133 Cresta Dr, Newport Beach, CA 92660Off Market
- $2,578,7005 bd4 ba2.8k sqft2137 Cresta Dr, Newport Beach, CA 92660Off Market
A local agent can set up tours, give advice and negotiate with sellers.
Similar homes
- $1,899,0003 bd4 ba2.2k sqft25 Ebb Tide Cir, Newport Beach, CA 92663For Sale
 MLS ID #OC26132938, Sam Beshara, RE/MAX TerraSol. CRMLS
 - $1,595,0002 bd3 ba1.5k sqft48 Sea Island Dr, Newport Beach, CA 92660For Sale
 MLS ID #NP26123042, Tim Smith, Coldwell Banker Realty. CRMLS
 - $1,800,0003 bd4 ba2.3k sqft3101 Rivington, Irvine, CA 92612For Sale
 MLS ID #OC26135745, Troy Seeber, Compass. CRMLS
 - $1,568,0003 bd3 ba1.7k sqft3 Moon Shadow #2, Irvine, CA 92603For Sale
 MLS ID #OC26146683, Li Guo, Wetrust Realty. CRMLS
 - $1,745,0003 bd5 ba2.2k sqft1687 Grand Vw, Costa Mesa, CA 92627For SaleMLS ID #NP26137870, Tim Smith, Coldwell Banker Realty. CRMLS
- $1,998,8804 bd3 ba2.2k sqft11 Thunder Trl #6, Irvine, CA 92614For SaleMLS ID #PW26150781, James Jekums, Seven Gables Real Estate. CRMLS
- $2,248,0004 bd3 ba2.5k sqft124 Montero, Irvine, CA 92618For SaleMLS ID #PW26165956, Emily Calcote, Chang Calcote, Broker. CRMLS
- $1,475,0003 bd3 ba1.8k sqft8239 Noelle Dr, Huntington Beach, CA 92646For SaleMLS ID #OC26148010, Matthew Kanoudi, The L3. CRMLS
- $1,475,0003 bd3 ba1.7k sqft306 Campbell Ln, Costa Mesa, CA 92627For SaleMLS ID #NP26163741, Denine Kerns, Douglas Elliman Of California. CRMLS
- $1,799,9003 bd3 ba2.5k sqft272 Merit, Irvine, CA 92618For SaleMLS ID #OC26146793, Lucy Liu, Keller Williams Realty Irvine. CRMLS
- $1,778,0003 bd3 ba1.5k sqft46 Arborside, Irvine, CA 92603For SaleMLS ID #OC26089411, Wendy Ehlers, Professional Realty Services International. CRMLS
- $1,918,0003 bd3 ba1.9k sqft181 Oceano, Irvine, CA 92602For SaleMLS ID #OC26086518, Nan Liu, JC Pacific Corp. CRMLS
- $1,450,0002 bd3 ba1.1k sqft10 Ima Loa Ct, Newport Beach, CA 92663For SaleMLS ID #OC26144927, Brandon Hobbs, Arbor Real Estate. CRMLS
- $2,250,0004 bd3 ba2.1k sqft116 Montero, Irvine, CA 92618For SaleMLS ID #NP26163303, Daisy Dai, eXp realty of Greater Los Angeles. CRMLS
- $1,239,0002 bd2 ba1.3k sqft141 Danbrook, Irvine, CA 92603For SaleMLS ID #OC26128312, Amy Liu, Compass. CRMLS
- $1,499,0003 bd4 ba2.2k sqft745 Beacon, Irvine, CA 92618For SaleMLS ID #OC26118549, Stephenie Falcone, Onyx Homes. CRMLS
- $2,095,0004 bd3 ba2.1k sqft273 Mesa Dr, Costa Mesa, CA 92627For SaleMLS ID #NP26114043, Julianne Pierzak, Coldwell Banker Realty. CRMLS
- $2,625,0003 bd3 ba2.2k sqft44 Chandon, Newport Coast, CA 92657For SaleMLS ID #NP26097889, Kevin Kanda, Surterre Properties Inc.. CRMLS
- $1,649,0003 bd3 ba1.8k sqft132 23rd St, Costa Mesa, CA 92627For SaleMLS ID #NP26101396, Casey Lesher, Christie's International R.E. Southern California. CRMLS
- $2,100,0004 bd3 ba2.1k sqft146 Dolci, Irvine, CA 92602For SaleMLS ID #TR26144409, Ming Li, Pinnacle Real Estate Group. CRMLS
Local buyer's agents are ready to help
