Room to spread out on one level, and a backyard that shortens the grocery list all summer long. This one-level Greenway home has three spacious bedrooms, natural light throughout, and a layout that lives easy combining an open floor plan with separate living and family rooms giving everyone a place to do their own thing.Settle into the sunken living room, where a vaulted, open-beam ceiling and wood-burning fireplace set the tone. The open kitchen has a large island, quartz counters, tile backsplash, stainless appliances, and a coffee bar that can double as a wellness station or cocktail corner for slow mornings and late evenings. The family room opens straight to the patio, the pergola, and a hardscaped backyard filled with fruit and berries.The primary suite has a walk-in closet and an updated en suite bath, with two more bedrooms and a guest bath. Updated lighting runs through the dining room, halls, and bedrooms.The 2-car garage earns its keep with ceiling-ladder storage, a fully plumbed dog wash station, and a laundry area with washer and dryer. RV or boat parking sits right next to the house, sprinklers up front and drip irrigation in back keep the yard simple, and double-paned windows and an Innova security system are already in place.The Fanno Creek Greenway Trail is 3 minutes away and links to 18 miles of trail, Greenway Park's 87 acres are a few blocks over, and Washington Square is only 10 minutes out.Come for the easy layout, stay for the apples.
Pending
$595,000
12090 SW Settler Way, Beaverton, OR 97008
3beds
1,488sqft
Residential, Single Family Residence
Built in 1976
8,276 Square Feet Lot
$-- Zestimate®
$400/sqft
$-- HOA
What's special
Wood-burning fireplaceCoffee barThree spacious bedroomsDouble-paned windowsVaulted open-beam ceilingNatural light throughoutUpdated en suite bath
- 41 days
- 92
- 4
Zillow last checked:
Listing updated:
Listed by:
Vanessa Calvert 503-869-8421,
Cascade Hasson Sotheby's International Realty
Source: RMLS (OR),MLS#: 736948543
Facts & features
Interior
Bedrooms & bathrooms
- Bedrooms: 3
- Bathrooms: 2
- Full bathrooms: 2
- Main level bathrooms: 2
Rooms
- Room types: Bedroom 2, Bedroom 3, Dining Room, Family Room, Kitchen, Living Room, Primary Bedroom
Primary bedroom
- Features: Ensuite, Walkin Closet, Wallto Wall Carpet
- Level: Main
- Area: 165
- Dimensions: 11 x 15
Bedroom 2
- Features: Wallto Wall Carpet
- Level: Main
- Area: 110
- Dimensions: 11 x 10
Bedroom 3
- Features: Wallto Wall Carpet
- Level: Main
- Area: 90
- Dimensions: 9 x 10
Dining room
- Level: Main
- Area: 135
- Dimensions: 15 x 9
Family room
- Features: Sliding Doors
- Level: Main
- Area: 220
- Dimensions: 20 x 11
Kitchen
- Features: Gas Appliances, Island
- Level: Main
- Area: 195
- Width: 15
Living room
- Features: Fireplace, Vaulted Ceiling, Wallto Wall Carpet
- Level: Main
- Area: 238
- Dimensions: 14 x 17
Heating
- Forced Air 95 Plus, Fireplace(s)
Cooling
- Central Air
Appliances
- Included: Convection Oven, Dishwasher, Disposal, Free-Standing Gas Range, Free-Standing Refrigerator, Gas Appliances, Microwave, Stainless Steel Appliance(s), Washer/Dryer, Gas Water Heater, Tank Water Heater
- Laundry: Laundry Room
Features
- Ceiling Fan(s), Vaulted Ceiling(s), Kitchen Island, Walk-In Closet(s), Quartz, Tile
- Flooring: Laminate, Wall to Wall Carpet
- Doors: Sliding Doors
- Windows: Double Pane Windows, Vinyl Frames
- Basement: Crawl Space
- Number of fireplaces: 1
- Fireplace features: Wood Burning
Interior area
- Total structure area: 1,488
- Total interior livable area: 1,488 sqft
Property
Parking
- Total spaces: 2
- Parking features: Driveway, RV Access/Parking, Attached
- Attached garage spaces: 2
- Has uncovered spaces: Yes
Accessibility
- Accessibility features: Garage On Main, Main Floor Bedroom Bath, Minimal Steps, One Level, Accessibility
Features
- Levels: One
- Stories: 1
- Patio & porch: Covered Patio
- Exterior features: Garden, Raised Beds, Yard
- Fencing: Fenced
Lot
- Size: 8,276 Square Feet
- Features: Level, SqFt 7000 to 9999
Details
- Additional structures: RVParking, ToolShed
- Parcel number: R245452
Construction
Type & style
- Home type: SingleFamily
- Architectural style: Ranch
- Property subtype: Residential, Single Family Residence
Materials
- Vinyl Siding
- Foundation: Concrete Perimeter
- Roof: Composition
Condition
- Updated/Remodeled
- New construction: No
- Year built: 1976
Utilities & green energy
- Gas: Gas
- Sewer: Public Sewer
- Water: Public
- Utilities for property: Cable Connected
Community & HOA
Community
- Security: Security Lights, Security System Owned
- Subdivision: Greenway
HOA
- Has HOA: No
Location
- Region: Beaverton
Financial & listing details
- Price per square foot: $400/sqft
- Tax assessed value: $567,180
- Annual tax amount: $5,928
- Date on market: 10/2/2026
- Cumulative days on market: 41 days
- Listing terms: Call Listing Agent,Cash,Conventional,FHA,VA Loan
- Road surface type: Paved
Estimated market value
Not available
Estimated sales range
Not available
Not available
Price history
| Date | Event | Price |
|---|---|---|
| 10/6/2026 | Pending sale | $595,000$400/sqft |
Source:  RMLS (OR) #736948543 Report a problem | ||
| 10/2/2026 | Listed for sale | $595,000-3.6%$400/sqft |
Source: RMLS (OR) #736948543 Report a problem | ||
| 8/24/2021 | Sold | $617,000+11.2%$415/sqft |
Source: RMLS (OR) #21180481 Report a problem | ||
| 7/26/2021 | Pending sale | $555,000$373/sqft |
Source: RMLS (OR) #21180481 Report a problem | ||
| 7/23/2021 | Listed for sale | $555,000+61.3%$373/sqft |
Source: RMLS (OR) #21180481 Report a problem | ||
| 3/24/2021 | Listing removed | -- |
Source: Owner Report a problem | ||
| 4/16/2019 | Listing removed | $2,350$2/sqft |
Source: Owner Report a problem | ||
| 3/28/2019 | Listed for rent | $2,350$2/sqft |
Source: Owner Report a problem | ||
| 12/7/2015 | Sold | $344,000+52.9%$231/sqft |
Source: RMLS (OR) #15083813 Report a problem | ||
| 2/10/2015 | Sold | $225,000+7.1%$151/sqft |
Source: RMLS (OR) #14408638 Report a problem | ||
| 12/8/2014 | Listed for sale | $210,000-2.4%$141/sqft |
Source: Keller Williams Realty Portland Premiere #14408638 Report a problem | ||
| 10/22/2014 | Sold | $215,177$145/sqft |
Source: Public Record Report a problem | ||
Public tax history
| Year | Property taxes | Tax assessment |
|---|---|---|
| 2025 | $5,928 +4.1% | $269,840 +3% |
| 2024 | $5,693 +5.9% | $261,990 +3% |
| 2023 | $5,375 +4.5% | $254,360 +3% |
| 2022 | $5,145 +3.6% | $246,960 |
| 2021 | $4,965 +3.1% | -- |
| 2020 | $4,814 +3.3% | $232,790 +3% |
| 2019 | $4,661 +3.3% | $226,010 |
| 2018 | $4,513 | $226,010 +6.1% |
| 2017 | $4,513 +22.9% | $213,040 +17.6% |
| 2016 | $3,673 | $181,190 +3% |
| 2015 | $3,673 +3.9% | $175,920 +3% |
| 2014 | $3,536 +4.2% | $170,800 +3% |
| 2013 | $3,392 +11.4% | $165,830 +3% |
| 2012 | $3,046 +3.2% | $161,000 -30.3% |
| 2011 | $2,951 +2.6% | $230,830 -4.2% |
| 2010 | $2,876 +2.3% | $240,910 -6% |
| 2009 | $2,810 +8.3% | $256,310 -7.2% |
| 2008 | $2,595 +1% | $276,260 -2.2% |
| 2007 | $2,570 +10.1% | $282,520 +6.9% |
| 2006 | $2,333 -7.3% | $264,360 +28.7% |
| 2005 | $2,517 +10.1% | $205,390 +15.6% |
| 2004 | $2,286 -4% | $177,690 +3.1% |
| 2003 | $2,383 +13.7% | $172,280 +9.5% |
| 2002 | $2,096 +4.8% | $157,320 +4.1% |
| 2001 | $2,000 +6.8% | $151,160 +2.9% |
| 2000 | $1,873 | $146,890 |
Find assessor info on the county website
Monthly payment
Est. payment
Payment breakdown
Explore the cost of this home by adjusting the details. Changes won't be saved.Climate risks
Neighborhood: Greenway
Nearby schools
Schools provided by the listing agent
- Elementary: Greenway
- Middle: Conestoga
- High: Southridge
Source: RMLS (OR). This data may not be complete. We recommend contacting the local school district to confirm school assignments for this home.


Similar homes
- $675,0004 bd2 ba1.6k sqft14050 SW Wilson Dr, Beaverton, OR 97008Active
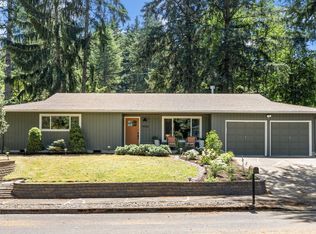
 MLS ID #781122180, Tyler Coble, Keller Williams Realty Professionals. RMLS (OR)
- $515,0003 bd2 ba1k sqft9809 SW 130th Ave, Beaverton, OR 97008Active
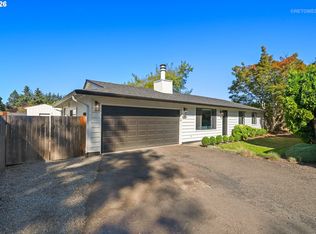 MLS ID #210429262, Marie Boatsman, Berkshire Hathaway HomeServices NW Real Estate. RMLS (OR)
- $625,0003 bd2 ba1.4k sqft4120 SW 102nd Ave, Beaverton, OR 97005Active
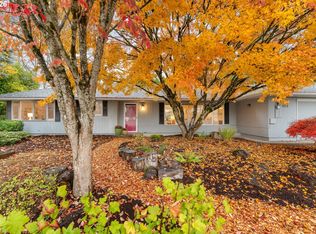 MLS ID #437999913, Rushie Ellenwood, Neighborhood Works. RMLS (OR)
- $535,0002 bd2 ba1.7k sqft14400 SW Yearling Way, Beaverton, OR 97008Active
 MLS ID #545111293, Michael Wolfington, RE/MAX Equity Group. RMLS (OR)
- $599,9003 bd2 ba1.6k sqft10690 SW Fairhaven St, Tigard, OR 97223ActiveMLS ID #656704226, Kristine Pierce, RE/MAX Equity Group. RMLS (OR)
- $620,0004 bd2 ba1.9k sqft14720 SW Topaz Ct, Beaverton, OR 97007ActiveMLS ID #397956692, Justin Bradley, Redfin. RMLS (OR)
- $599,5003 bd2 ba2k sqft9885 SW Sattler St, Tigard, OR 97224ActiveMLS ID #213805888, Kimberly Bilben, RE/MAX Equity Group. RMLS (OR)
- $534,9003 bd3 ba1.7k sqft17824 SW Granada Dr, Beaverton, OR 97007ActiveMLS ID #725824201, Dave McGarry, John L. Scott. RMLS (OR)
- $570,0003 bd2 ba1.7k sqft8740 SW Washington Dr, Portland, OR 97223ActiveMLS ID #491463267, Constance Rigney, Living Room Realty. RMLS (OR)
- $545,0003 bd2 ba1.4k sqft11945 SW 95th Ave, Tigard, OR 97223ActiveMLS ID #734544708, Piper Menke, Urban Nest Realty. RMLS (OR)
- $485,0003 bd3 ba1.9k sqft15591 SW Stone Ridge Cir, Beaverton, OR 97007ActiveMLS ID #260013341, Karoline Ashley, Windermere Realty Trust. RMLS (OR)
- $479,0003 bd2 ba1.6k sqft20340 SW Newcastle Pl, Beaverton, OR 97078ActiveMLS ID #736737349, Dorianth Franco, Coldwell Banker Bain. RMLS (OR)
- $587,5003 bd3 ba1.7k sqft217 E Park Ct, Newberg, OR 97132ActiveMLS ID #247518181, Julie Davis, Living Room Realty. RMLS (OR)
- $574,9003 bd1 ba1k sqft2140 SW Huntington Ave, Portland, OR 97225ActiveMLS ID #481286194, Hannah Novak, The Agency Portland. RMLS (OR)
- $554,9993 bd2 ba1.3k sqft20350 SW 86th Ave, Tualatin, OR 97062ActiveMLS ID #542146049, Matt Crile, Windermere West LLC. RMLS (OR)
- $499,9003 bd2 ba1.2k sqft13158 SW Shore Dr, Tigard, OR 97223ActiveMLS ID #289736083, John Carswell, Bella Casa Real Estate Group. RMLS (OR)
- $500,0003 bd2 ba1.6k sqft20000 SW Johnson St, Aloha, OR 97003ActiveMLS ID #344336972, Tanya Smith, Redfin. RMLS (OR)
- $599,9003 bd3 ba1.6k sqft1054 NE Faloma Rd, Portland, OR 97211ActiveMLS ID #149916041, Michele Montoya, MORE Realty. RMLS (OR)
- $525,0003 bd2 ba1.5k sqft20190 SW Imperial St, Beaverton, OR 97003ActiveMLS ID #541829308, Teresa Harbert, eXp Realty, LLC. RMLS (OR)
- $699,9003 bd2 ba1.4k sqft3175 Edgemont Rd, Lake Oswego, OR 97035ActiveMLS ID #740223624, Carey Blem, Windermere Realty Trust. RMLS (OR)
