Built in 2022 and located at the end of a cul-de-sac in Stafford’s Winding Creek community, this four-bedroom, 4.5-bath single-family home offers a spacious and flexible floor plan while backing to trees. The main level features an open layout, and a convenient family entry area with an arrival center off the garage. The bright kitchen is designed for cooking and entertaining, with white cabinetry, quartz countertops, stainless-steel appliances, an island with breakfast-bar seating, and abundant counter and storage space. Step outside onto the low-maintenance deck and enjoy the peaceful wooded setting. Upstairs, the owner’s suite includes a sitting area and a private bathroom with dual vanities, a soaking tub, and a separate shower. The second bedroom features an en-suite bathroom, while bedrooms three and four share a full hall bathroom. The finished lower level offers a large recreation room and a fourth full bathroom. Conveniently located near I-95, Route 1, express lanes, commuter lots, Embrey Mill Town Center, Publix, Stafford Marketplace, shopping, dining, and other local amenities
Foreclosure
$799,000
121 Mountain Path Ln, Stafford, VA 22554
4beds
3,866sqft
Single Family Residence
Built in 2022
0.3 Acres Lot
$-- Zestimate®
$207/sqft
$75/mo HOA
What's special
Peaceful wooded settingLow-maintenance deckOpen layoutBacking to treesIsland with breakfast-bar seatingQuartz countertopsSeparate shower
- 30 days
- 773
- 55
Zillow last checked:
Listing updated:
Listed by:
Samer Makhlouf 703-675-6100,
Apex Home Realty (703) 675-6100,
Co-Listing Agent: Ramez Samer Makhlouf 703-634-8887,
Apex Home Realty
Source: Bright MLS,MLS#: VAST2054676
Facts & features
Interior
Bedrooms & bathrooms
- Bedrooms: 4
- Bathrooms: 5
- Full bathrooms: 4
- 1/2 bathrooms: 1
- Main level bathrooms: 1
Basement
- Area: 526
Heating
- Forced Air, Natural Gas
Cooling
- Central Air, Electric
Appliances
- Included: Gas Water Heater
Features
- Basement: Interior Entry
- Number of fireplaces: 1
Interior area
- Total structure area: 4,392
- Total interior livable area: 3,866 sqft
- Finished area above ground: 3,866
Property
Parking
- Total spaces: 2
- Parking features: Garage Faces Front, Attached
- Attached garage spaces: 2
Accessibility
- Accessibility features: None
Features
- Levels: Three
- Stories: 3
- Pool features: None
Lot
- Size: 0.3 Acres
Details
- Additional structures: Above Grade
- Parcel number: 29Q 1 44
- Zoning: R1
- Special conditions: Real Estate Owned
Construction
Type & style
- Home type: SingleFamily
- Architectural style: Colonial
- Property subtype: Single Family Residence
Materials
- Vinyl Siding, Brick Front
- Foundation: Other
Condition
- Good
- New construction: No
- Year built: 2022
Utilities & green energy
- Sewer: Public Sewer
- Water: Public
Community & HOA
Community
- Subdivision: None Available
HOA
- Has HOA: Yes
- HOA fee: $75 monthly
Location
- Region: Stafford
Financial & listing details
- Price per square foot: $207/sqft
- Tax assessed value: $848,200
- Annual tax amount: $8,325
- Date on market: 10/13/2026
- Listing agreement: Exclusive Right To Sell
- Listing terms: Cash,Conventional,FHA,FMHA,FNMA,VA Loan,Other
- Ownership: Fee Simple
Foreclosure details
Estimated market value
Not available
Estimated sales range
Not available
Not available
Price history
| Date | Event | Price |
|---|---|---|
| 8/26/2026 | Sold | $748,045-3.5%$193/sqft |
Source: Public Record Report a problem | ||
| 3/19/2026 | Listing removed | $775,000$200/sqft |
Source:  Bright MLS #VAST2044806 Report a problem | ||
| 12/19/2025 | Contingent | $775,000-4.9%$200/sqft |
Source: Bright MLS #VAST2044806 Report a problem | ||
| 12/4/2025 | Listing removed | $815,000$211/sqft |
Source: Bright MLS #VAST2044096 Report a problem | ||
| 11/7/2025 | Listed for sale | $815,000-1.2%$211/sqft |
Source: Bright MLS #VAST2044096 Report a problem | ||
| 11/1/2025 | Listing removed | $825,000$213/sqft |
Source: Bright MLS #VAST2039322 Report a problem | ||
| 10/21/2025 | Price change | $825,000-5.2%$213/sqft |
Source: Bright MLS #VAST2039322 Report a problem | ||
| 9/19/2025 | Price change | $870,000-0.6%$225/sqft |
Source: Bright MLS #VAST2039322 Report a problem | ||
| 9/3/2025 | Price change | $875,000+3%$226/sqft |
Source: Bright MLS #VAST2039322 Report a problem | ||
| 8/20/2025 | Listed for sale | $849,900$220/sqft |
Source:  WMLS #BMTVAST2039322 Report a problem | ||
| 6/20/2025 | Contingent | $849,900$220/sqft |
Source: Bright MLS #VAST2039322 Report a problem | ||
| 6/20/2025 | Listed for sale | $849,900$220/sqft |
Source: Bright MLS #VAST2039322 Report a problem | ||
| 6/19/2025 | Contingent | $849,900$220/sqft |
Source: Bright MLS #VAST2039322 Report a problem | ||
| 5/29/2025 | Listed for sale | $849,900-0.8%$220/sqft |
Source: Bright MLS #VAST2039322 Report a problem | ||
| 9/16/2022 | Sold | $856,865+349.7%$222/sqft |
Source: Public Record Report a problem | ||
| 5/9/2022 | Sold | $190,550$49/sqft |
Source: Public Record Report a problem | ||
Public tax history
| Year | Property taxes | Tax assessment |
|---|---|---|
| 2025 | $7,140 +3.4% | $773,100 |
| 2024 | $6,908 +90.4% | $773,100 +14% |
| 2023 | $3,629 +326.9% | $678,100 +578.1% |
| 2022 | $850 -12.4% | $100,000 |
| 2021 | $970 | $100,000 |
Find assessor info on the county website
Monthly payment
Climate risks
Neighborhood: 22554
Nearby schools
Schools provided by the listing agent
- District: Stafford County Public Schools
Source: Bright MLS. This data may not be complete. We recommend contacting the local school district to confirm school assignments for this home.

Similar homes
- $799,9005 bd5 ba5k sqft462 Crab Apple Dr, Stafford, VA 22554For Sale
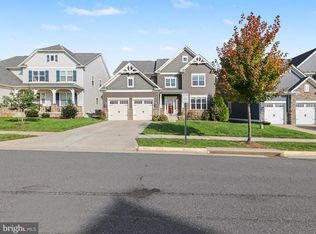
 MLS ID #VAST2055014, Crystal Seal, Cropper Home Sales, LLC. Bright MLS
- $813,9996 bd4 ba4.1k sqft104 Zoe Way, Stafford, VA 22554For Sale
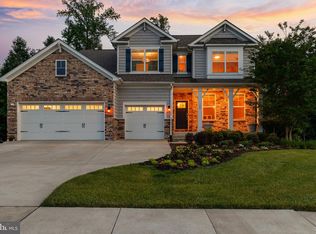 MLS ID #VAST2054684, Akinremi Akinsanya, KW Metro Center. Bright MLS
- $649,9995 bd4 ba4.3k sqft14 River Oak Dr, Stafford, VA 22554For Sale
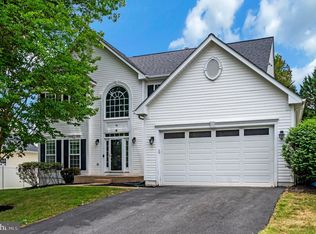 MLS ID #VAST2055370, Lisa Sinclair, Century 21 Redwood Realty. Bright MLS
- $690,0004 bd4 ba3.5k sqft1050 Basswood Dr, Stafford, VA 22554For Sale
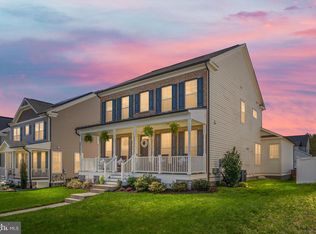 MLS ID #VAST2055152, Jen Cook, Berkshire Hathaway HomeServices PenFed Realty. Bright MLS
- $765,0005 bd4 ba3.3k sqft525 Gladiola Way, Stafford, VA 22554For SaleMLS ID #VAST2053764, Dilara Wentz, KW Metro Center. Bright MLS
- $800,0005 bd5 ba3.2k sqft324 Pear Blossom Rd, Stafford, VA 22554For SaleMLS ID #VAST2052086, Michelle Thompson, CTI Real Estate. Bright MLS
- $700,0005 bd4 ba3.4k sqft1055 Aspen Rd, Stafford, VA 22554For SaleMLS ID #VAST2054744, Ginger Walker, Coldwell Banker Elite. Bright MLS
- $799,9006 bd6 ba5.4k sqft15 Barley Mill Ct, Stafford, VA 22554For SaleMLS ID #VAST2054582, Alphonso Arnold, Berkshire Hathaway HomeServices PenFed Realty. Bright MLS
- $674,9004 bd4 ba3.8k sqft528 Apricot St, Stafford, VA 22554For SaleMLS ID #VAST2054716, Kristine Jones, Samson Properties. Bright MLS
- $716,9004 bd3 ba2.9k sqftLOT 40 Forest Flower Dr, Stafford, VA 22554New ConstructionMLS ID #VAST2054806, Leslie Mytrysak, Coldwell Banker Elite. Bright MLS
- $775,0004 bd5 ba3.3k sqft2267 Camp Geary Ln, Stafford, VA 22554For SaleMLS ID #VAST2050970, Christian Price, Keller Williams Realty Dulles. Bright MLS
- $775,0005 bd4 ba4.3k sqft12 Blossom Tree Ct, Stafford, VA 22554For SaleMLS ID #VAST2050986, Renee Mumford, Key Home Realty Group. Bright MLS
- $799,0005 bd5 ba5.3k sqft28 Millbrook Rd, Stafford, VA 22554For SaleMLS ID #VAST2051264, Michael Mack, RE/MAX Ideal. Bright MLS
- $869,9004 bd5 ba4.2k sqft55 Indian Point Rd, Stafford, VA 22554For SaleMLS ID #VAST2054670, Dawn Ferriss, Coldwell Banker Elite. Bright MLS
- $750,0004 bd4 ba3.6k sqft207 Southern View Dr, Fredericksburg, VA 22405For SaleMLS ID #VAST2052740, David Brewer, Berkshire Hathaway HomeServices PenFed Realty. Bright MLS
- $825,0005 bd4 ba3.9k sqft54 Stonewall Dr, Stafford, VA 22556For SaleMLS ID #VAST2052402, Jessica Sanati, Homestead Realty. Bright MLS
- $899,9006 bd5 ba5.5k sqft39 Oak Rd, Stafford, VA 22556For SaleMLS ID #VAST2055330, Abuzar Waleed, RE/MAX Galaxy. Bright MLS
- $895,0006 bd5 ba4.3k sqft1 Knob Creek Ct, Stafford, VA 22556For SaleMLS ID #VAST2053930, Matilda Donovan, Samson Properties. Bright MLS
- $799,7995 bd4 ba3.6k sqft22 Rock Hill Church Rd, Stafford, VA 22556For SaleMLS ID #VAST2051752, Dilara Wentz, KW Metro Center. Bright MLS
- $724,9005 bd5 ba4.6k sqft288 Brooke Rd, Fredericksburg, VA 22405For SaleMLS ID #VAST2054892, Shannon Mauro, United Real Estate Premier. Bright MLS
