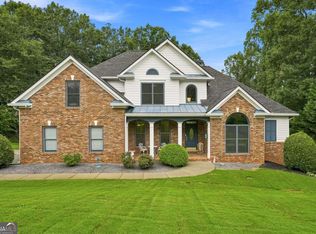
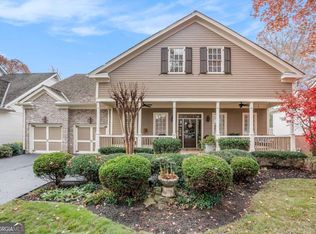
Welcome to the most desirable community in the North Georgia/Dawsonville area! Completely remodeled and turn key! Walking distance to Lake Lanier and seasonal views of the lake! This exceptional home presents a rare opportunity for its next owners. With substantial built-in equity and outstanding potential to expand both the living and outdoor spaces, the property offers remarkable long-term value. Located in one of the most quiet/private cul-de-sacs in the neighborhood. The location of this home provides deep water/marina access. The future homeowner can enjoy all the perks of lake front living without the big price tag. Open concept floor plan with a new chef's kitchen, shaker-style cabinetry, high-end Italian appliances, designer fixtures, a five-burner gas range, and a marble-style porcelain island designed for both durability and entertaining. Enjoy a welcoming foyer, dramatic two-story living room, custom board and batten detailing on the fireplace surround, herringbone brick-style flooring in the foyer/powder room, and beautifully refinished heart of pine floors. Expansive windows flood the home with natural light, enhancing the warmth and character of every room. The main living areas-including the kitchen, living room, dining space, office/flex room, and half bath-have all been completely renovated. The living room showcases custom accent wall molding, while the primary suite has been fully transformed with a remodeled primary and secondary bathroom and closets. Additional new, high-quality improvements that further elevate the home's comfort, efficiency, and overall value include: upgraded R44 insulation above the dining room and throughout the attic, a kitchen water filtration system with regularly maintained cartridges, a Lennox smart thermostat for modern climate control, new Andersen windows, a new 55-gallon water heater, professional duct cleaning, fresh interior paint, new hardwood floors throughout the 2nd story loft, and new carpet throughout the secondary bedrooms. The exterior has also been thoughtfully improved with river stone landscaping for enhanced drainage and curb appeal, a freshly painted driveway, and completed metal roof updates including inspection and replacement of all fasteners and bolts. A transferable wildlife exclusion system (annual renewal applies) adds an extra layer of protection and peace of mind. These updates reflect a true commitment to maintenance, quality craftsmanship, and modern living-making this home genuinely move-in ready. This property also presents a rare opportunity for instant equity and customization, offering approximately 1,800 square feet of unfinished terrace-level space and an additional 800 square feet above the garage, already accessible via a built-in staircase-ideal for future expansion. The daylight terrace level is already plumbed and insulated, providing a strong foundation for future finishing. The outdoor living spaces are equally impressive, highlighted by an oversized Charleston-style covered front porch, additional side porches, and an extended rear entry featuring brickwork, Trex decking, a charming Dutch door, and a shed roof. The home also includes a parking pad (directly behind the house at the G-dock/marina), and irrigation system. Residents of Chestatee enjoy a resort-style setting with access to a championship golf course, Jr. Olympic pool, tennis and pickleball courts, clubhouse, restaurant, playground, pavilion, and a vibrant social calendar. This is a rare opportunity to own a fully renovated home with unmatched character, expansion potential, and lifestyle amenities. Golf cart tours of the neighborhood are available upon request-realtor lives in neighborhood.
Pending
$799,000
121 River Sound Aly, Dawsonville, GA 30534
3beds
3,600sqft
:
Get pre-qualified$4,959/mo
Single Family Residence
Built in 1999
0.52 Acres Lot
$798,600 Zestimate®
$222/sqft
$165/mo HOA
What's special
- 20 days |
- 905 |
- 35 |
Zillow last checked:
Listing updated:
Listed by:
Danielle M Walls 4044321058,
Keller Williams Community Partners,
Heather N Tierney 678-618-4742,
Keller Williams Community Partners
Source: GAMLS,MLS#: 10809103
Facts & features
Interior
Bedrooms & bathrooms
- Bedrooms: 3
- Bathrooms: 4
- Full bathrooms: 3
- 1/2 bathrooms: 1
- Main level bathrooms: 1
- Main level bedrooms: 1
Rooms
- Room types: Foyer, Great Room, Laundry, Loft, Office
Dining room
- Features: Seats 12+
Kitchen
- Features: Breakfast Area, Kitchen Island
Heating
- Central, Hot Water, Natural Gas, Zoned
Cooling
- Central Air, Zoned
Appliances
- Included: Dishwasher, Disposal, Microwave, Refrigerator
- Laundry: Mud Room
Features
- Bookcases, High Ceilings, Master On Main Level, Rear Stairs, Walk-In Closet(s)
- Flooring: Hardwood, Stone
- Windows: Double Pane Windows
- Basement: Bath/Stubbed,Daylight,Exterior Entry,Full,Interior Entry
- Number of fireplaces: 1
- Fireplace features: Factory Built, Living Room
- Common walls with other units/homes: No Common Walls
Interior area
- Total structure area: 3,600
- Total interior livable area: 3,600 sqft
- Finished area above ground: 3,600
- Finished area below ground: 0
Video & virtual tour
Property
Parking
- Total spaces: 2
- Parking features: Attached, Garage, Garage Door Opener, Kitchen Level, Parking Pad, Storage
- Has attached garage: Yes
- Has uncovered spaces: Yes
Features
- Levels: Two
- Stories: 2
- Patio & porch: Deck, Patio
- Has view: Yes
- View description: Lake
- Has water view: Yes
- Water view: Lake
- Waterfront features: Deep Water Access
- Body of water: Lanier
Lot
- Size: 0.52 Acres
- Features: Cul-De-Sac, Private
Details
- Parcel number: L02 054
Construction
Type & style
- Home type: SingleFamily
- Architectural style: Bungalow/Cottage,Cape Cod,Craftsman
- Property subtype: Single Family Residence
Materials
- Brick, Concrete
- Roof: Metal
Condition
- Updated/Remodeled
- New construction: No
- Year built: 1999
Utilities & green energy
- Sewer: Public Sewer
- Water: Public
- Utilities for property: Electricity Available, High Speed Internet, Natural Gas Available, Sewer Available, Underground Utilities, Water Available
Community & HOA
Community
- Features: Clubhouse, Golf, Lake, Marina, Playground, Pool, Sidewalks, Tennis Court(s)
- Security: Smoke Detector(s)
- Subdivision: Chestatee
HOA
- Has HOA: Yes
- Services included: Insurance, Maintenance Grounds, Reserve Fund, Security, Swimming, Tennis
- HOA fee: $1,975 annually
Location
- Region: Dawsonville
Financial & listing details
- Price per square foot: $222/sqft
- Tax assessed value: $812,000
- Annual tax amount: $5,107
- Date on market: 7/14/2026
- Cumulative days on market: 19 days
- Listing agreement: Exclusive Right To Sell
- Electric utility on property: Yes
Estimated market value
$798,600
$759,000 - $839,000
$2,806/mo
Price history
| Date | Event | Price |
|---|---|---|
| 7/22/2026 | Pending sale | $799,000$222/sqft |
Source:  GAMLS #10809103 Report a problem GAMLS #10809103 Report a problem | ||
| 7/14/2026 | Listed for sale | $799,000$222/sqft |
Source:  FMLS GA #7804594 Report a problem FMLS GA #7804594 Report a problem | ||
| 6/22/2026 | Listing removed | $799,000$222/sqft |
Source: GAMLS #10739796 Report a problem | ||
| 5/28/2026 | Price change | $799,000-2.6%$222/sqft |
Source: FMLS GA #7753762 Report a problem | ||
| 4/16/2026 | Listed for sale | $820,000$228/sqft |
Source: FMLS GA #7753762 Report a problem | ||
| 12/1/2025 | Listing removed | $820,000$228/sqft |
Source: FMLS GA #7579280 Report a problem | ||
| 7/23/2025 | Price change | $820,000-0.6%$228/sqft |
Source: FMLS GA #7579280 Report a problem | ||
| 5/16/2025 | Listed for sale | $825,000+1.2%$229/sqft |
Source: GAMLS #10522890 Report a problem | ||
| 9/16/2022 | Sold | $815,000+2%$226/sqft |
Source: FMLS GA #7062519 Report a problem | ||
| 8/16/2022 | Contingent | $799,000$222/sqft |
Source: FMLS GA #7062519 Report a problem | ||
| 8/12/2022 | Listed for sale | $799,000-4.9%$222/sqft |
Source: FMLS GA #7062519 Report a problem | ||
| 8/7/2022 | Contingent | $839,900-1.8%$233/sqft |
Source: FMLS GA #7062519 Report a problem | ||
| 8/7/2022 | Pending sale | $855,000+1.8%$238/sqft |
Source: GAMLS #10058977 Report a problem | ||
| 7/24/2022 | Price change | $839,900-1.8%$233/sqft |
Source: FMLS GA #7062519 Report a problem | ||
| 6/22/2022 | Price change | $855,000-1.2%$238/sqft |
Source: FMLS GA #7062519 Report a problem | ||
| 6/8/2022 | Listed for sale | $865,000+86%$240/sqft |
Source: FMLS GA #7062519 Report a problem | ||
| 6/29/2020 | Sold | $465,000-6.7%$129/sqft |
Source:  GAMLS #8663545 Report a problem GAMLS #8663545 Report a problem | ||
| 6/4/2020 | Pending sale | $498,500$138/sqft |
Source: Keller Williams Community Ptnr #8663545 Report a problem | ||
| 5/9/2020 | Price change | $498,500-3.2%$138/sqft |
Source: Keller Williams Community Ptnr #8663545 Report a problem | ||
| 2/5/2020 | Price change | $514,900-5.9%$143/sqft |
Source: Keller Williams Realty Community Partners #6618476 Report a problem | ||
| 10/18/2019 | Price change | $546,900-1.4%$152/sqft |
Source: Keller Williams Realty Community Partners #6618476 Report a problem | ||
| 9/18/2019 | Listed for sale | $554,900$154/sqft |
Source: Keller Williams Realty Community Partners #6618476 Report a problem | ||
Public tax history
| Year | Property taxes | Tax assessment |
|---|---|---|
| 2025 | $5,107 -0.1% | $324,800 +2.7% |
| 2024 | $5,110 +0.8% | $316,240 +1.9% |
| 2023 | $5,068 -0.5% | $310,400 +29.4% |
| 2022 | $5,094 +22.4% | $239,800 +18.5% |
| 2021 | $4,163 +59% | $202,400 +5.8% |
| 2020 | $2,619 | $191,360 +0.8% |
| 2019 | $2,619 -0.4% | $189,840 |
| 2018 | $2,631 -2.1% | $189,840 -1.2% |
| 2017 | $2,686 | $192,171 +0.6% |
| 2016 | $2,686 +1% | $191,033 |
| 2015 | $2,659 +17.7% | $191,033 +11.6% |
| 2014 | $2,260 | $171,191 +8.1% |
| 2013 | $2,260 | $158,388 |
| 2012 | -- | -- |
| 2011 | -- | -- |
| 2010 | -- | -- |
| 2009 | -- | -- |
Find assessor info on the county website
Monthly payment
Est. payment
Payment breakdown
Explore the cost of this home by adjusting the details. Changes won't be saved.Climate risks
Neighborhood: 30534
Getting around
5 / 100
Car-DependentNearby schools
GreatSchools rating
- 6/10Kilough Elementary SchoolGrades: PK-5Distance: 3.4 mi
- 6/10New Dawson County Middle SchoolGrades: 8-9Distance: 7.4 mi
- 9/10Dawson County High SchoolGrades: 10-12Distance: 6.8 mi
Schools provided by the listing agent
- Elementary: Kilough
- Middle: Dawson
- High: Dawson
Source: GAMLS. This data may not be complete. We recommend contacting the local school district to confirm school assignments for this home.
- $934,6004 bd4 ba4.5k sqft599 River Overlook Rd, Dawsonville, GA 30534Off Market
- $--0.59 Acres472 River Overlook Rd LOT 15, Dawsonville, GA 30534Off Market
- $--2,003 Square Feet472 River Overlook Rd, Dawsonville, GA 30534Off Market
- $801,8004 bd3 ba3.6k sqft118 River Sound Aly, Dawsonville, GA 30534Off Market
- $1,202,5004 bd5 ba5.1k sqft61 River Overlook Ct, Dawsonville, GA 30534Off Market
- $654,7003 bd2 ba2.6k sqft619 River Overlook Rd, Dawsonville, GA 30534Off Market
- $952,8004 bd5 ba3.9k sqft51 River Overlook Ct, Dawsonville, GA 30534Off Market
- $960,0005 bd6 ba7.2k sqft116 River Sound Aly, Dawsonville, GA 30534Sold
A local agent can set up tours, give advice and negotiate with sellers.
Similar homes
- $824,9005 bd4 ba3.5k sqft19 Stony Ct, Dawsonville, GA 30534Active
 MLS ID #10814119, Alison Anderson, Maximum One Premier Realtors. GAMLS
 - $799,0005 bd5 ba4.7k sqft194 Waterfront Park Ln, Dawsonville, GA 30534Active
 MLS ID #10757607, John R Cook, Keller Williams North GA Partners. GAMLS
 - $799,0005 bd4 ba3.7k sqft189 Oak Forest Dr, Dawsonville, GA 30534Active Under Contract
 MLS ID #10801602, Mindy Cintron, Keller Williams Community Partners. GAMLS
 - $869,0005 bd4 ba3.8k sqft195 Stoneridge Ct, Dawsonville, GA 30534Active
 MLS ID #10724246, Danielle M Walls, Keller Williams Community Partners. GAMLS
 - $620,0005 bd4 ba3.6k sqft334 Old White Oak Trl, Dawsonville, GA 30534ActiveMLS ID #10742487, Evan Whaley, Willow Bend Properties. GAMLS
- $824,9006 bd6 ba5.3k sqft17 Lake Sydney Dr, Dawsonville, GA 30534Active Under ContractMLS ID #10765142, Nicole Van den Bergh, Gold Peach Realty LLC. GAMLS
- $779,5004 bd4 ba2.5k sqft147 Blue Heron Blf, Dawsonville, GA 30534ActiveMLS ID #10671129, Candi Mcclamma, All Points Team. GAMLS
- $634,9004 bd4 ba2.8k sqft31 Lake Sydney Dr, Dawsonville, GA 30534ActiveMLS ID #10794326, Lori Martin, The Norton Agency. GAMLS
- $800,0004 bd3 ba3.8k sqft3830 Chattahoochee Rd, Cumming, GA 30041ActiveMLS ID #10811167, Mark Spain, Mark Spain Real Estate. GAMLS
- $775,0006 bd5 ba4.8k sqft8525 Swiss Air Point, Gainesville, GA 30506ActiveMLS ID #10817064, Michelle Layne, Sure Realty. GAMLS
- $439,9005 bd4 ba2.9k sqft1367 Grizzle Rd, Dawsonville, GA 30534ActiveMLS ID #10812908, Kelly R Gillian, Keller Williams Community Partners. GAMLS
- $625,0003 bd4 ba3.5k sqft15 Hyalite Rd E, Dahlonega, GA 30533ActiveMLS ID #10814878, Susan Jasper, The Rezerve. GAMLS
- $620,0005 bd6 ba4.3k sqft7822 Beachwood Dr, Murrayville, GA 30564ActiveMLS ID #10787249, Elena A Gist, Keller Williams Realty Buckhead. GAMLS
- $675,0003 bd3 ba2.5k sqft6535 Serene Way, Dawsonville, GA 30534ActiveMLS ID #10776939, Stephanie Felix, Haven Real Estate Brokers. GAMLS
- $745,0003 bd3 ba3.4k sqft7410 Breeze Bay Rd, Cumming, GA 30041ActiveMLS ID #10813369, Don Frey, Keller Williams Community Partners. GAMLS
- $649,0004 bd4 ba3.9k sqft296 Cloudland Rd N, Dahlonega, GA 30533ActiveMLS ID #10808250, Zach Payne, Payne Real Estate. GAMLS
- $774,9005 bd4 ba2.9k sqft4525 Mountain View Rd, Oakwood, GA 30566ActiveMLS ID #10799138, Annie Murphy, Self Property Advisors. GAMLS
- $875,0003 bd4 ba2.2k sqft3410 Banks Mountain Pl, Gainesville, GA 30506ActiveMLS ID #10798360, Teresa Smith, Keller Williams Realty Atl. Partners. GAMLS
- $824,9996 bd4 ba2.9k sqft8805 Saddle Trl, Ball Ground, GA 30107ActiveMLS ID #10813777, Summer Berg, Keller Williams Realty Atl. Partners. GAMLS
- $799,0004 bd4 ba3.1k sqft4120 Talavera Dr, Cumming, GA 30028ActiveMLS ID #10810995, Jody Tirone, Ansley RE|Christie's Int'l RE. GAMLS
