Low maintenance? check! parking for 3 vehicles? check! This home checks ALL the boxes. Welcome to this charming and beautifully maintained townhouse in the heart of sought-after Lakeview, where comfort, style, and convenience come together. This cute and cozy home offers a bright, open-concept layout filled with natural light and is highlighted by vaulted ceilings on the main floor, creating an airy and inviting atmosphere. The thoughtfully designed living space features a custom-built reading nook and coffee bar-the perfect spot to unwind with your favourite book or morning coffee. The spacious kitchen flows effortlessly into the living and dining areas, making entertaining easy and everyday living enjoyable. Offering 3 generous bedrooms with the potential for a 4th bedroom in the finished basement, this home provides flexibility for growing families, guests, or a home office. The primary retreat features a spacious ensuite, creating the perfect place to relax at the end of the day. Downstairs, you'll find a huge laundry room with plenty of storage and workspace, adding everyday convenience. Outside, enjoy a beautiful private backyard-an ideal setting for summer barbecues, gardening, or simply relaxing in your own peaceful outdoor retreat. Parking is a rare bonus with space for two vehicles on the driveway, plus an additional garage space, and the very low condo fees make this home an exceptional value. Located in the vibrant Lakeview community, you're just minutes from parks, schools, shopping, restaurants, transit, and major highways, with Port Credit's waterfront, marina, boutique shops, and dining just a short drive away. This is a wonderful opportunity to own a warm, inviting home in one of Mississauga's most desirable neighbourhoods. Move in, unpack, and enjoy everything Lakeview has to offer.
Under contract
C$899,888
1210 Upper Village Dr, Mississauga, ON L5E 3H6
4beds
4baths
Townhouse
Built in ----
-- sqft lot
$-- Zestimate®
C$--/sqft
C$148/mo HOA
What's special
Beautiful private backyard
- 28 days |
- 80 |
- 7 |
Zillow last checked:
Listing updated:
Listed by:
RE/MAX REALTY ENTERPRISES INC.
Source: TRREB,MLS®#: W13564766 Originating MLS®#: Toronto Regional Real Estate Board
Originating MLS®#: Toronto Regional Real Estate BoardFacts & features
Interior
Bedrooms & bathrooms
- Bedrooms: 4
- Bathrooms: 4
Primary bedroom
- Level: Second
- Dimensions: 4.71 x 3.11
Bedroom 2
- Level: Second
- Dimensions: 3.61 x 3.11
Bedroom 3
- Level: Second
- Dimensions: 2.71 x 2.42
Dining room
- Level: Main
- Dimensions: 2.81 x 3.11
Family room
- Level: Basement
- Dimensions: 5.61 x 4.41
Kitchen
- Level: Main
- Dimensions: 4.61 x 2.01
Laundry
- Level: Basement
- Dimensions: 0 x 0
Living room
- Level: Main
- Dimensions: 3.01 x 3.11
Heating
- Forced Air, Electric
Cooling
- Central Air
Appliances
- Laundry: Laundry Room
Features
- Storage
- Basement: Finished
- Has fireplace: Yes
- Fireplace features: Electric
Interior area
- Living area range: 1200-1399 null
Video & virtual tour
Property
Parking
- Total spaces: 3
- Parking features: Garage
- Has garage: Yes
Features
- Stories: 2
- Patio & porch: Patio
- Exterior features: Landscaped, Privacy, Terrace Balcony
- Has view: Yes
- View description: Clear
Lot
- Features: Park, School, Public Transit, Rec./Commun.Centre
Details
- Parcel number: 195140008
Construction
Type & style
- Home type: Townhouse
- Property subtype: Townhouse
Materials
- Brick
- Foundation: Concrete
- Roof: Asphalt Shingle
Community & HOA
HOA
- Services included: Building Insurance Included, Parking Included, Common Elements Included
- HOA fee: C$148 monthly
- HOA name: PCC
Location
- Region: Mississauga
Financial & listing details
- Annual tax amount: C$5,493
- Date on market: 7/15/2026
Price history
Price history is unavailable.
Public tax history
Tax history is unavailable.
Climate risks
Neighborhood: Lakeview
Nearby schools
GreatSchools rating
No schools nearby
We couldn't find any schools near this home.
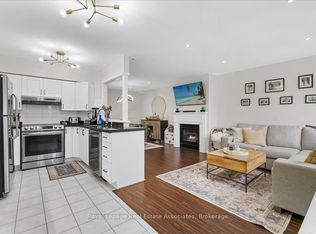
- C$749,0003 bd3 ba-- sqft1241 Parkwest Pl #5, Mississauga, ON L5E3J3For Sale
- C$---- bd-- ba-- sqft1150 Parkwest Pl #101, Mississauga, ON L5E3K4Off Market
- C$550,0002 bd1 ba-- sqft1150 Parkwest Pl #307, Mississauga, ON L5E3K4For Sale

- C$729,0002 bd2 ba-- sqft1150 Parkwest Pl #506, Mississauga, ON L5E3K4For Sale
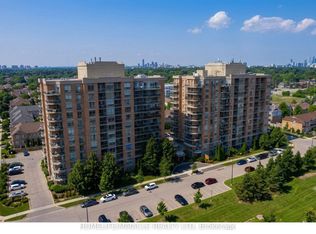
- C$549,9992 bd1 ba-- sqft1150 Parkwest Pl #207, Mississauga, ON L5E3K4For Sale
- C$2,6502 bd2 ba-- sqft1150 Parkwest Pl #1002, Mississauga, ON L5E3K4For Rent
- C$--3 bd3 ba1.6k sqft1181 Lower Village Cres, Mississauga, ON L5E3K8Off Market
- C$--2 bd2 ba1k sqft1140 Parkwest Pl, Mississauga, ON L5E3K9Off Market
Similar homes
- C$749,0003 bd3 ba-- sqft1241 Parkwest Pl #5, Mississauga, ON L5E 3J3For SaleMLS ID #W13150912, Royal LePage Real Estate Associates. TRREB
- C$874,8803 bd2 ba-- sqftThe Fairways, Mississauga, ON L5E 3E1For Sale
 MLS ID #W13541192, RE/MAX CONDOS PLUS CORPORATION. TRREB
 - C$769,0004 bd3 ba-- sqft3395 Cliff Rd N Unit 28, Mississauga, ON L5A 3M7For Sale
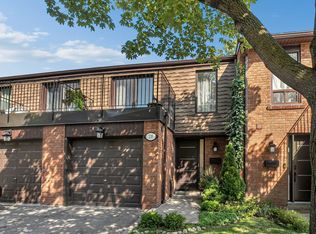 MLS ID #W13641362, ROYAL LEPAGE REALTY PLUS. TRREB
 - C$990,0004 bd4 ba-- sqft6122 Coxswain Cres, Mississauga, ON L5V 2Z8For Sale
 MLS ID #W13648178, REALTY ONE GROUP REVEAL. TRREB
 - C$699,9904 bd2 ba-- sqft405 Hyacinthe Blvd #7, Mississauga, ON L5A 3N1For SaleMLS ID #W13595114, RE/MAX REALTY SPECIALISTS INC.. TRREB
- C$699,8503 bd3 ba-- sqft455 Apache Ct #115, Mississauga, ON L4Z 3W8For SaleMLS ID #W13651604, RE/MAX REALTY ENTERPRISES INC.. TRREB
- C$1,329,9004 bd3 ba-- sqft228 Chantenay Dr, Mississauga, ON L5A 1E4For SaleMLS ID #W13648736, SUTTON GROUP REALTY SYSTEMS INC.. TRREB
- C$779,9003 bd4 ba-- sqft3125 5th Line W #52, Mississauga, ON L5L 3S8For SaleMLS ID #W13608264, RE/MAX REALTY ENTERPRISES INC.. TRREB
- C$999,0004 bd4 ba-- sqft3446 Ash Row Cres N, Mississauga, ON L5L 1K4For SaleMLS ID #W13644578, RE/MAX REALTY ENTERPRISES INC.. TRREB
- C$878,0004 bd4 ba-- sqft265 Downsview Park Blvd, Toronto, ON M3K 0B6For SaleMLS ID #W13602556, CENTURY 21 LEADING EDGE REALTY INC.. TRREB
- C$1,199,9004 bd2 ba-- sqft4230 Bloor St W, Toronto, ON M9C 1Z7For SaleMLS ID #W13661652, RE/MAX NOBLECORP REAL ESTATE. TRREB
- C$999,0004 bd3 ba-- sqft3726 Holden Cres, Mississauga, ON L5A 2V8For SaleMLS ID #W13484608, RE/MAX ESCARPMENT REALTY INC.. TRREB
- C$1,079,0004 bd3 ba-- sqft4413 Lee Dr, Mississauga, ON L4W 4A9For SaleMLS ID #W13624914, SUTTON GROUP QUANTUM REALTY INC.. TRREB
- C$1,059,0004 bd4 ba-- sqft1629 Dewberry Cres, Mississauga, ON L4W 3B6For SaleMLS ID #W13519778, SUTTON GROUP OLD MILL REALTY INC.. TRREB
- C$930,0003 bd4 ba-- sqft745 Farmstead Dr #21, Milton, ON L9T 8B1For SaleMLS ID #W13643980, SOTHEBY'S INTERNATIONAL REALTY CANADA. TRREB
- C$1,089,0004 bd4 ba-- sqft4053 Trapper Cres, Mississauga, ON L5L 3A7For SaleMLS ID #W13564288, CENTURY 21 PEOPLE`S CHOICE REALTY INC.. TRREB
- C$725,0003 bd2 ba-- sqft75 Strathaven Dr Unit 35, Mississauga, ON L5R 3W1For SaleMLS ID #W13519312, SUTTON GROUP-ADMIRAL REALTY INC.. TRREB
- C$899,9005 bd3 ba-- sqft67 Madoc Dr, Brampton, ON L6V 2A2For SaleMLS ID #W13638546, SUTTON GROUP-HERITAGE REALTY INC.. TRREB
- C$749,0004 bd3 ba-- sqft1825 Hyde Mill Cres, Mississauga, ON L5N 0A7For SaleMLS ID #W13565344, ROYAL LEPAGE TERREQUITY REALTY. TRREB
- C$1,249,0005 bd2 ba-- sqft1033 Franconia Dr, Mississauga, ON L4Y 2L6For SaleMLS ID #W13634520, THE MARKET REAL ESTATE INC.. TRREB
