Exceptional opportunity in the heart of Spring Branch, zoned to highly sought-after Hunters Creek Elementary! Priced to sell, this beautifully updated 4-bedroom home in Ridgewood Place, an intimate gated community known for strong property values & low-maintenance living. The open-concept floor plan features soaring 2-story ceilings, abundant natural light, marble flooring in the entry & dining, wood-look tile in the living areas, custom built-ins, wet bar & striking fireplace. Updated kitchen offers custom cabinetry, granite countertops & opens to breakfast & family rooms. Spacious 1st-floor primary suite features a fully remodeled spa-inspired bath, while 3 additional bedrooms are upstairs. Recent improvements include updated kitchen, remodeled primary bath, fresh paint, energy-efficient windows, high-end carpet & new AC system. HOA covers water, sewer, trash, gate & landscaping. Low tax rate, top-rated schools & move-in ready. PRICED BELOW APPRAISED VALUE Appraisal can be provided
For sale
Price cut: $5K (7/10)
$745,000
1211 Ridgewood Pl, Houston, TX 77055
4beds
2,787sqft
Single Family Residence
Built in 1993
3,885 Square Feet Lot
$723,600 Zestimate®
$267/sqft
$233/mo HOA
What's special
Striking fireplaceHigh-end carpetOpen-concept floor planAbundant natural lightCustom built-insGranite countertopsWet bar
- 85 days
- 719
- 33
Zillow last checked:
Listing updated:
Listed by:
Erica Beyer TREC #0655561 832-275-0425,
Compass RE Texas, LLC - The Heights,
J. Elaine Hunt TREC #0794362 713-449-4302,
Compass RE Texas, LLC - The Heights
Source: HAR,MLS#: 87735917
Facts & features
Interior
Bedrooms & bathrooms
- Bedrooms: 4
- Bathrooms: 3
- Full bathrooms: 2
- 1/2 bathrooms: 1
Rooms
- Room types: Family Room, Utility Room
Primary bedroom
- Level: First
- Area: 270
- Dimensions: 18x15
Bedroom
- Level: Second
- Area: 144
- Dimensions: 12x12
Bedroom
- Level: Second
- Area: 168
- Dimensions: 14x12
Bedroom
- Level: Second
- Area: 208
- Dimensions: 16x13
Other
- Level: First
Other
- Level: Second
Breakfast
- Level: First
- Area: 80
- Dimensions: 10x8
Dining room
- Level: First
- Area: 182
- Dimensions: 14x13
Family room
- Level: First
- Area: 208
- Dimensions: 16x13
Kitchen
- Level: First
- Area: 168
- Dimensions: 14x12
Living room
- Level: First
- Area: 221
- Dimensions: 17x13
Primary bath
- Level: First
Utility room
- Level: First
Heating
- Natural Gas, Zoned
Cooling
- Ceiling Fan(s), Electric, Zoned
Appliances
- Included: ENERGY STAR Qualified Appliances, Disposal, Gas Oven, Oven, Microwave, Gas Cooktop, Dishwasher
- Laundry: Electric Dryer Hookup, Gas Dryer Hookup, Washer Hookup
Features
- Atrium, Crown Molding, Formal Entry/Foyer, High Ceilings, Prewired for Alarm System, Wet Bar, En-Suite Bath, Primary Bed - 1st Floor, Walk-In Closet(s)
- Flooring: Carpet, Tile
- Windows: Insulated/Low-E windows, Window Coverings
- Number of fireplaces: 1
Interior area
- Total structure area: 2,787
- Total interior livable area: 2,787 sqft
Property
Parking
- Total spaces: 2
- Parking features: Electric Gate, Driveway Gate, Attached, Garage Door Opener
- Attached garage spaces: 2
Features
- Stories: 2
- Patio & porch: Covered, Porch
- Exterior features: Side Yard, Sprinkler System
- Fencing: Back Yard
Lot
- Size: 3,885 Square Feet
- Features: Back Yard, Patio Lot, 0 Up To 1/4 Acre
Details
- Parcel number: 1176400010004
Construction
Type & style
- Home type: SingleFamily
- Architectural style: Traditional
- Property subtype: Single Family Residence
Materials
- Brick
- Foundation: Slab on Builders Pier
- Roof: Composition
Condition
- New construction: No
- Year built: 1993
Utilities & green energy
- Sewer: Public Sewer
- Water: Public
Green energy
- Energy efficient items: Thermostat, HVAC
Community & HOA
Community
- Security: Prewired for Alarm System
- Subdivision: Ridgewood Place
HOA
- Has HOA: Yes
- Amenities included: Controlled Access
- HOA fee: $2,800 annually
Location
- Region: Houston
Financial & listing details
- Price per square foot: $267/sqft
- Tax assessed value: $549,000
- Annual tax amount: $12,469
- Date on market: 6/25/2026
- Listing terms: Cash,Conventional,FHA,VA Loan
- Exclusions: Wine Fridge, Sun Shade, Sand Box
- Road surface type: Concrete
Estimated market value
$723,600
$687,000 - $760,000
$4,143/mo
Price history
| Date | Event | Price |
|---|---|---|
| 7/10/2026 | Price change | $745,000-0.7%$267/sqft |
Source:  HAR #87735917 Report a problem HAR #87735917 Report a problem | ||
| 6/25/2026 | Listed for sale | $750,000+30.5%$269/sqft |
Source: HAR #87735917 Report a problem | ||
| 11/1/2021 | Listing removed | -- |
Source: HAR #65450831 Report a problem | ||
| 9/16/2021 | Pending sale | $574,900$206/sqft |
Source: HAR #65450831 Report a problem | ||
| 5/10/2021 | Listed for sale | $574,900$206/sqft |
Source: HAR #65450831 Report a problem | ||
| 5/6/2021 | Listing removed | -- |
Source: HAR #86055872 Report a problem | ||
| 4/12/2021 | Price change | $574,900-2.4%$206/sqft |
Source: HAR #86055872 Report a problem | ||
| 3/9/2021 | Price change | $589,000-1.7%$211/sqft |
Source: HAR #86055872 Report a problem | ||
| 9/3/2020 | Price change | $599,000-1.6%$215/sqft |
Source: Delux Realty, LLC #86055872 Report a problem | ||
| 8/15/2020 | Listed for sale | $609,000+27.1%$219/sqft |
Source: Delux Realty, LLC #86055872 Report a problem | ||
| 11/2/2012 | Listing removed | $479,000$172/sqft |
Source: John Byerly Properties #39426887 Report a problem | ||
| 8/26/2012 | Price change | $479,000-4%$172/sqft |
Source: John Byerly Properties #39426887 Report a problem | ||
| 6/8/2012 | Listed for sale | $499,000-2.5%$179/sqft |
Source: Tammy Bateman Properties #27410600 Report a problem | ||
| 8/25/2010 | Listing removed | $512,000$184/sqft |
Source: Martha Turner Properties #74183845 Report a problem | ||
| 4/10/2010 | Listed for sale | $512,000$184/sqft |
Source: Martha Turner Properties #74183845 Report a problem | ||
Public tax history
| Year | Property taxes | Tax assessment |
|---|---|---|
| 2025 | $5,673 +1.8% | $549,000 0% |
| 2024 | $5,575 +6.4% | $549,168 -4.1% |
| 2023 | $5,238 +0.8% | $572,365 +6% |
| 2022 | $5,198 | $540,203 +6% |
| 2021 | -- | $509,488 +2.8% |
| 2020 | $4,621 -4.8% | $495,396 -3.2% |
| 2019 | $4,852 -50.1% | $512,010 +2.9% |
| 2018 | $9,728 | $497,544 +3.2% |
| 2017 | $9,728 -0.1% | $481,885 |
| 2016 | $9,737 +6.4% | $481,885 -6.4% |
| 2015 | $9,152 | $515,031 |
| 2014 | $9,152 | $515,031 +28.9% |
| 2013 | -- | $399,660 +8.4% |
| 2012 | -- | $368,615 +3.8% |
| 2011 | -- | $355,060 |
| 2010 | -- | $355,060 |
| 2009 | -- | $355,060 |
| 2007 | -- | $355,060 |
| 2006 | -- | $355,060 |
| 2005 | -- | $355,060 +1.8% |
| 2004 | -- | $348,700 +10% |
| 2003 | -- | $317,000 -3% |
| 2002 | -- | $326,900 +8.2% |
| 2001 | -- | $302,000 +24.6% |
| 2000 | -- | $242,300 |
Find assessor info on the county website
Monthly payment
Est. payment
Payment breakdown
Explore the cost of this home by adjusting the details. Changes won't be saved.Climate risks
Neighborhood: Spring Branch East
Nearby schools
Schools provided by the listing agent
- Elementary: Hunters Creek Elementary School
- Middle: Spring Branch Middle School (Spring Branch)
- High: Memorial High School (Spring Branch)
Source: HAR. This data may not be complete. We recommend contacting the local school district to confirm school assignments for this home.
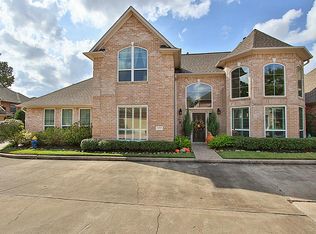
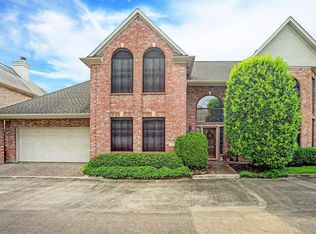
Similar homes
- $725,0004 bd3 ba2.6k sqft5121 Libbey Ln, Houston, TX 77092For Sale
 MLS ID #58219430, Holley Madden, Compass RE Texas, LLC - Memorial. HAR
 - $625,0004 bd3 ba2.7k sqft2112 Peppermill Rd, Houston, TX 77080For Sale
 MLS ID #77637856, Rachael Quach, Energy Realty. HAR
 - $959,9904 bd4 ba3.6k sqft2018 Marnel Rd, Houston, TX 77055For Sale
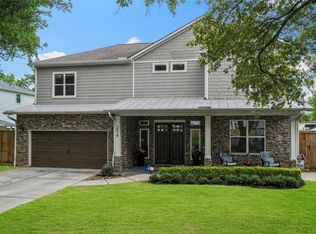 MLS ID #902669, Brandi Paullo, The Taylor Group - Fine Properties. HAR
 - $845,0003 bd3 ba2.4k sqft2339 Brookmere Dr, Houston, TX 77008For Sale
 MLS ID #36222668, Ryan Hunzeker, CB&A, Realtors- Loop Central. HAR
