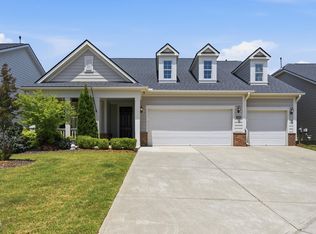
Stunning single-level home, Kendell Park model located in Raleigh/Durham area's premier 55+ Del Webb communities! Thoughtfully designed for comfortable everyday living, this beautiful home offers a welcoming front porch, spacious rooms, abundant natural light, and exceptional functionality throughout. The bright, open kitchen is the heart of the home, featuring a large center island, pull-out cabinetry, gas range, oversized pantry, and sunny breakfast nook with additional space perfect for a writing desk or display cabinet. Large windows frame beautiful landscaping views, creating a warm and inviting atmosphere. The expansive great room easily accommodates both a full-sized dining table and generous living room furnishings, while the adjoining sunroom is filled with natural light and offers the perfect place to relax year-round. Gorgeous hardwood floors flow throughout the main living areas. The spacious primary suite comfortably fits a king-sized bed with room for dressers, nightstands, and a cozy sitting area. The spa-like primary bath features dual vanities, a step-in shower, linen closet, and large walk-in closet. The secondary bedroom also offers a walk-in closet and adjacent full bath, creating ideal guest / flex space. Practical features abound, including a convenient owner's entry/drop zone off the garage, floored attic storage with pull-down access, and an exceptional extended 2.5-car garage with dedicated workshop, golf cart, or recreational equipment space. Unwind on the private covered porch overlooking peaceful treetop views, or enjoy the resort-style amenities including indoor and outdoor pools, fitness center, pickleball, tennis, and an active social calendar filled with events and activities. Conveniently located in the desirable Brier Creek area near shopping, dining, services, and world-class medical facilities.
Pending
$625,000
1212 Lincoln Mill Drive, Durham, NC 27703
2beds
2,046sqft
:
Get pre-qualified$3,962/mo
Single Family Residence
Built in 2015
6,098 Square Feet Lot
$600,000 Zestimate®
$305/sqft
$266/mo HOA
What's special
- 168 days |
- 97 |
- 2 |
Zillow last checked:
Listing updated:
Listed by:
Barbara Green,
EXP Realty LLC
Source: eXp Realty,MLS#: 10149139
Facts & features
Interior
Bedrooms & bathrooms
- Bedrooms: 2
- Bathrooms: 2
- Full bathrooms: 2
Bedroom 2
- Level: Main
- Area: 171.82 Square Feet
- Dimensions: 12.1 x 14.2
Dining room
- Level: Main
- Area: 193.6 Square Feet
- Dimensions: 11 x 17.6
Great room
- Level: Main
- Area: 256.96 Square Feet
- Dimensions: 14.6 x 17.6
Kitchen
- Level: Main
- Area: 172.86 Square Feet
- Dimensions: 12.9 x 13.4
Laundry
- Level: Main
- Area: 47.52 Square Feet
- Dimensions: 6.6 x 7.2
Other
- Level: Main
- Area: 159.36 Square Feet
- Dimensions: 9.6 x 16.6
Other
- Level: Main
- Area: 132.66 Square Feet
- Dimensions: 9.9 x 13.4
Other
- Level: Main
- Area: 54.56 Square Feet
- Dimensions: 6.2 x 8.8
Other
- Level: Main
- Area: 37.8 Square Feet
- Dimensions: 6 x 6.3
Other
- Level: Main
Other
- Level: Main
- Area: 252.72 Square Feet
- Dimensions: 15.6 x 16.2
Heating
- Central, Forced Air
Cooling
- Central Air
Appliances
- Included: Dishwasher, Disposal, Gas Range, Microwave, Range Hood, Refrigerator
- Laundry: Laundry Room
Features
- Breakfast Bar, Eat-in Kitchen, Entrance Foyer, Granite Counters, Kitchen Island, Living/Dining Room Combination, Open Floorplan, Master Downstairs, Separate Shower, Storage, Walk-In Closet(s), Walk-In Shower
- Flooring: Carpet, Hardwood
Interior area
- Total structure area: 2,046
- Total interior livable area: 2,046 sqft
- Finished area above ground: 2,046
- Finished area below ground: 0
Property
Parking
- Total spaces: 2
- Parking features: Garage
- Attached garage spaces: 2
Features
- Levels: One
- Stories: 1
- Patio & porch: Front Porch, Patio
- Pool features: Community, In Ground, Indoor, Outdoor Pool
- Has view: Yes
Lot
- Size: 6,098 Square Feet
- Features: Landscaped
Details
- Parcel number: 216106
- Zoning: PDR
- Special conditions: Standard
Construction
Type & style
- Home type: SingleFamily
- Architectural style: Transitional
- Property subtype: Single Family Residence
Materials
- Fiber Cement
- Foundation: Slab
- Roof: Shingle
Condition
- New construction: No
- Year built: 2015
Details
- Builder name: Pulte Homes
Utilities & green energy
- Sewer: Public Sewer
- Water: Public
- Utilities for property: Electricity Available, Natural Gas Available
Community & HOA
Community
- Senior community: Yes
- Subdivision: Carolina Arbors
HOA
- Has HOA: Yes
- Amenities included: Clubhouse, Fitness Center, Game Court Exterior, Game Room, Indoor Pool, Landscaping, Playground, Pool, Recreation Facilities, Sport Court, Tennis Court(s), Trail(s)
- Services included: Maintenance Grounds
- HOA fee: $266 monthly
Location
- Region: Durham
Financial & listing details
- Price per square foot: $305/sqft
- Tax assessed value: $599,288
- Annual tax amount: $5,940
- Date on market: 2/27/2026
Estimated market value
$600,000
$570,000 - $630,000
$2,408/mo
Price history
| Date | Event | Price |
|---|---|---|
| 8/6/2026 | Sold | $600,000-4%$293/sqft |
Source:  Doorify MLS #10149139 Report a problem Doorify MLS #10149139 Report a problem | ||
| 6/30/2026 | Pending sale | $625,000$305/sqft |
Source: Doorify MLS #10149139 Report a problem | ||
| 4/24/2026 | Price change | $625,000-1.9%$305/sqft |
Source: Doorify MLS #10149139 Report a problem | ||
| 3/22/2026 | Price change | $637,000-4.2%$311/sqft |
Source: Doorify MLS #10149139 Report a problem | ||
| 2/27/2026 | Listed for sale | $665,000+96.7%$325/sqft |
Source: Doorify MLS #10149139 Report a problem | ||
| 4/20/2015 | Sold | $338,000$165/sqft |
Source: Public Record Report a problem | ||
Public tax history
| Year | Property taxes | Tax assessment |
|---|---|---|
| 2025 | $5,941 +14.6% | $599,288 +61.2% |
| 2024 | $5,186 +6.5% | $371,747 |
| 2023 | $4,870 +2.3% | $371,747 |
| 2022 | $4,758 +0.5% | $371,747 |
| 2021 | $4,736 +2.4% | $371,747 |
| 2020 | $4,624 | $371,747 |
| 2019 | $4,624 -7.8% | $371,747 +0.5% |
| 2018 | $5,015 | $369,723 |
| 2017 | -- | $369,723 |
| 2016 | $4,810 | $369,723 +380.2% |
| 2015 | $4,810 | $77,000 |
Find assessor info on the county website
Monthly payment
Est. payment
Payment breakdown
Explore the cost of this home by adjusting the details. Changes won't be saved.Climate risks
Neighborhood: 27703
Nearby schools
GreatSchools rating
- 5/10Spring Valley Elementary SchoolGrades: PK-5Distance: 2.3 mi
- 5/10Neal MiddleGrades: 6-8Distance: 3.1 mi
- 2/10Southern School of Energy and SustainabilityGrades: 9-12Distance: 5.2 mi
Schools provided by the listing agent
- Elementary: Durham - Hope Valley Elementary
- Middle: Durham - Neal Middle
- High: Durham - Southern School of Energy and Sustainability
Source: eXp Realty. This data may not be complete. We recommend contacting the local school district to confirm school assignments for this home.
- $587,5003 bd2 ba2k sqft1302 Lincoln Mill Dr, Durham, NC 27703Off Market
- $540,0002 bd2 ba1.7k sqft1210 Lincoln Mill Dr, Durham, NC 27703Off Market
- $579,6003 bd2 ba2.1k sqft1208 Lincoln Mill Dr, Durham, NC 27703Off Market

- $525,9002 bd2 ba1.7k sqft1304 Lincoln Mill Dr, Durham, NC 27703Off Market
- $687,4003 bd2 ba2.7k sqft1107 Hooper Pl, Durham, NC 27703Off Market
- $681,3762 bd2 ba2.7k sqft1105 Hooper Pl, Durham, NC 27703Off Market
- $732,8003 bd2 ba2.7k sqft1109 Hooper Pl, Durham, NC 27703Off Market
- $629,1003 bd2 ba2.3k sqft1206 Lincoln Mill Dr, Durham, NC 27703Off Market
A local agent can set up tours, give advice and negotiate with sellers.
Similar homes
- $556,0002 bd2 ba1.9k sqft1426 Palmer Hill Dr, Durham, NC 27703For Sale

 MLS ID #10181772, Mira Lin. Doorify MLS
 - $545,0002 bd3 ba1.8k sqft1202 E Rosedale Creek Dr, Durham, NC 27703For Sale
 MLS ID #10175355, Sallie Wall. Doorify MLS
 - $649,0003 bd3 ba2.4k sqft1308 Atticus Way, Durham, NC 27703For Sale
 MLS ID #10178819, Barbara Green. Doorify MLS
 - $650,0003 bd4 ba2.4k sqft1029 Nickelby St, Durham, NC 27703For Sale
 MLS ID #10171463, Jolene Wise. Doorify MLS
 - $540,0003 bd2 ba1.7k sqft1219 Pulitzer Ln, Durham, NC 27703For SaleMLS ID #10184754, Ryan Reynolds. Doorify MLS
- $450,0002 bd2 ba1.3k sqft150 Rosedale Creek Dr, Durham, NC 27703For SaleMLS ID #10175589, Liz Toth. Doorify MLS
- $669,9003 bd4 ba2.4k sqft1016 Cuthbert Ln, Durham, NC 27703For SaleMLS ID #10174743, Jason Dapkevich. Doorify MLS
- $549,9004 bd3 ba2.4k sqft1710 Woodsdale Dr, Durham, NC 27703For SaleMLS ID #10179317, Phillip DeMuth. Doorify MLS
- $440,0003 bd3 ba2k sqft9 Alexis Ct, Durham, NC 27703For SaleMLS ID #10182925, Kim Saylor. Doorify MLS
- $659,0004 bd3 ba2.6k sqft11708 Dellcain Ct, Raleigh, NC 27617For SaleMLS ID #10163749, Samara Presley. Doorify MLS
- $390,0003 bd2 ba1.8k sqft132 Daneborg Rd, Durham, NC 27703For SaleMLS ID #10184704, Blair Whelan. Doorify MLS
- $499,5005 bd3 ba2.9k sqft1804 Cedar Grove Dr, Durham, NC 27703For SaleMLS ID #10179565, Shanti Holloway. Doorify MLS
- $449,0004 bd3 ba1.9k sqft1051 Flyfish Ave, Durham, NC 27703For SaleMLS ID #10161963, Robert Hunt. Doorify MLS
- $435,0003 bd3 ba2.4k sqft103 Thorngate Rd, Durham, NC 27703For SaleMLS ID #10179036, Donna Bass. Doorify MLS
- $504,9903 bd3 ba2.1k sqft1103 Greatland Rd, Durham, NC 27703For SaleMLS ID #10171345, Carmen Vasquez. Doorify MLS
- $445,0002 bd2 ba1.5k sqft1026 Carraway Ln, Durham, NC 27703For SaleMLS ID #10184887, Kavita Patil. Doorify MLS
- $409,9003 bd3 ba2k sqft107 Shale Creek Dr, Durham, NC 27703For SaleMLS ID #10177730, Maya Codelli Ress. Doorify MLS
- $400,0003 bd3 ba1.9k sqft154 Night Tulip Pl, Durham, NC 27703For SaleMLS ID #10158425, David Jones. Doorify MLS
- $625,0004 bd3 ba2.5k sqft2031 Addenbrock Dr, Morrisville, NC 27560For SaleMLS ID #10176602, Linda Trevor. Doorify MLS
- $619,0004 bd3 ba2.4k sqft205 Shakespeare St, Morrisville, NC 27560For SaleMLS ID #10172301, Narsa Gaddam. Doorify MLS
