Nestled in the highly sought-after Villages of Woodland Springs community and served by Keller ISD, this beautifully updated 3-bedroom, 2-bath home offers a functional and inviting floor plan. Upon entry, you'll find a versatile space that can be used as a formal dining area, home office, or flex room to suit your needs. The spacious kitchen opens to the living area and features granite countertops, abundant cabinet storage, a breakfast nook, charming window seat, and plenty of room for a kitchen table. The oversized pantry is conveniently located in the utility room and provides exceptional storage space. The comfortable living room boasts a cozy gas fireplace and ample space for entertaining or relaxing. The split-bedroom layout offers added privacy, with the primary suite separated from the secondary bedrooms. The primary bathroom features granite countertops, a large walk-in closet, and an impressive oversized shower with dual shower heads.Both bathrooms have been tastefully updated, and the home features durable vinyl flooring throughout no carpet. Step outside to enjoy the landscaped backyard complete with a patio, perfect for outdoor dining and gatherings.
This move-in-ready home combines comfort, style, and convenience in one of North Fort Worth's most desirable neighborhoods.
Under contract
$320,000
12129 Macaroon Ln, Keller, TX 76248
3beds
1,807sqft
Single Family Residence
Built in 2005
5,749 Square Feet Lot
$320,200 Zestimate®
$177/sqft
$872/mo HOA
What's special
Cozy gas fireplaceGranite countertopsCharming window seatDurable vinyl flooring throughoutLarge walk-in closetSpacious kitchenBreakfast nook
- 36 days |
- 134 |
- 3 |
Likely to sell faster than
Zillow last checked:
Listing updated:
Listed by:
Abbi Becker 0682678 870-740-2206,
Real Sense Real Estate 817-264-7325
Source: NTREIS,MLS#: 21289937
Facts & features
Interior
Bedrooms & bathrooms
- Bedrooms: 3
- Bathrooms: 2
- Full bathrooms: 2
Primary bedroom
- Features: Ceiling Fan(s), Walk-In Closet(s)
- Level: First
- Dimensions: 0 x 0
Bedroom
- Features: Ceiling Fan(s), Split Bedrooms, Walk-In Closet(s)
- Level: First
- Dimensions: 0 x 0
Bedroom
- Features: Ceiling Fan(s)
- Level: First
- Dimensions: 0 x 0
Primary bathroom
- Features: Dual Sinks, Multiple Shower Heads, Stone Counters
- Level: First
- Dimensions: 0 x 0
Dining room
- Features: Ceiling Fan(s)
- Level: First
- Dimensions: 0 x 0
Kitchen
- Features: Breakfast Bar, Granite Counters, Pantry
- Level: First
- Dimensions: 0 x 0
Living room
- Features: Ceiling Fan(s), Fireplace
- Level: First
- Dimensions: 0 x 0
Heating
- Central, Electric
Cooling
- Central Air, Ceiling Fan(s), Electric
Appliances
- Included: Dishwasher, Electric Range, Disposal, Microwave
- Laundry: Laundry in Utility Room
Features
- Decorative/Designer Lighting Fixtures, Double Vanity, Eat-in Kitchen, Granite Counters, High Speed Internet, Pantry, Walk-In Closet(s)
- Flooring: Tile, Vinyl
- Has basement: No
- Number of fireplaces: 1
- Fireplace features: Gas
Interior area
- Total interior livable area: 1,807 sqft
Video & virtual tour
Property
Parking
- Total spaces: 2
- Parking features: Garage
- Attached garage spaces: 2
Features
- Levels: One
- Stories: 1
- Pool features: None, Community
- Fencing: Wood
Lot
- Size: 5,749 Square Feet
Details
- Parcel number: 40551032
Construction
Type & style
- Home type: SingleFamily
- Architectural style: Traditional,Detached
- Property subtype: Single Family Residence
- Attached to another structure: Yes
Materials
- Brick
- Foundation: Slab
- Roof: Composition
Condition
- Year built: 2005
Utilities & green energy
- Sewer: Public Sewer
- Water: Public
- Utilities for property: Sewer Available, Water Available
Community & HOA
Community
- Features: Pool
- Security: Fire Alarm
- Subdivision: Villages Of Woodland Spgs
HOA
- Has HOA: Yes
- Services included: Maintenance Grounds
- HOA fee: $436 semi-monthly
- HOA name: First Service Residential.
- HOA phone: 817-741-1719
Location
- Region: Keller
Financial & listing details
- Price per square foot: $177/sqft
- Annual tax amount: $6,723
- Date on market: 6/9/2026
- Cumulative days on market: 37 days
- Listing terms: Cash,Conventional,FHA,VA Loan
Estimated market value
$320,200
$304,000 - $336,000
$2,500/mo
Price history
| Date | Event | Price |
|---|---|---|
| 6/18/2026 | Contingent | $320,000$177/sqft |
Source: NTREIS #21289937 Report a problem | ||
| 6/9/2026 | Listed for sale | $320,000$177/sqft |
Source: NTREIS #21289937 Report a problem | ||
Public tax history
Tax history is unavailable.
Monthly payment
Est. payment
Payment breakdown
Explore the cost of this home by adjusting the details. Changes won't be saved.Climate risks
Neighborhood: Villages of Woodland Springs
Nearby schools
GreatSchools rating
- 7/10Independence Elementary SchoolGrades: PK-4Distance: 0.4 mi
- 6/10Trinity Springs Middle SchoolGrades: 7-8Distance: 0.9 mi
- 6/10Timber Creek High SchoolGrades: 9-12Distance: 0.4 mi
Schools provided by the listing agent
- Elementary: Independence
- Middle: Trinity Springs,Trinity Meadows
- High: Timber Creek
- District: Keller ISD
Source: NTREIS. This data may not be complete. We recommend contacting the local school district to confirm school assignments for this home.
- $332,5003 bd2 ba1.8k sqft12129 Macaroon Ln, Fort Worth, TX 76244Off Market
- $358,3004 bd2 ba2.3k sqft12133 Macaroon Ln, Fort Worth, TX 76244Off Market
- $392,4004 bd3 ba2.3k sqft12133 Macaroon Ln, Keller, TX 76248Off Market
- $373,9004 bd3 ba2.1k sqft12125 Macaroon Ln, Fort Worth, TX 76244Off Market
- $353,2003 bd2 ba2.1k sqft12137 Macaroon Ln, Fort Worth, TX 76244Off Market
- $331,2003 bd2 ba1.8k sqft12121 Macaroon Ln, Fort Worth, TX 76244Off Market
- $357,7004 bd2 ba2.1k sqft12221 Angel Food Ln, Fort Worth, TX 76244Off Market
- $339,3004 bd2 ba1.9k sqft12217 Angel Food Ln, Fort Worth, TX 76244Off Market
A local agent can set up tours, give advice and negotiate with sellers.
A local lender can help you make sure your offer is ready when you are.
Similar homes
- $365,0004 bd3 ba2.1k sqft4868 Ambrosia Dr, Fort Worth, TX 76244For Sale
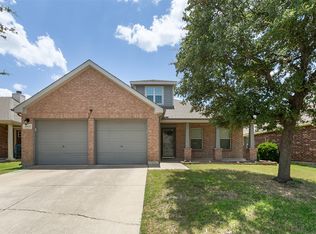 MLS ID #21321361, Bobby Green. NTREIS
 - $345,9003 bd3 ba1.8k sqft12161 Thicket Bend Dr, Fort Worth, TX 76244For Sale
 MLS ID #21295877, Christian Wallace. NTREIS
 - $290,0003 bd2 ba1.7k sqft12752 Pricklybranch Dr, Fort Worth, TX 76244For Sale
 MLS ID #21327211, Priyanka Kumar. NTREIS
 - $325,0003 bd3 ba1.8k sqft13241 Ridgepointe Rd, Fort Worth, TX 76244For Sale
 MLS ID #21183451, Christie Cannon. NTREIS
 - $325,0003 bd2 ba1.7k sqft10620 Donnis Dr, Fort Worth, TX 76244For SaleMLS ID #21124895, Brandee Escalante. NTREIS
- $360,0004 bd2 ba2.1k sqft12152 Tacoma Ridge Dr, Fort Worth, TX 76244For SaleMLS ID #21244840, Ashley Massey. NTREIS
- $390,0004 bd3 ba2.4k sqft12308 Durango Root Dr, Fort Worth, TX 76244For SaleMLS ID #21292893, Steven Nieves. NTREIS
- $299,0003 bd2 ba1.4k sqft8252 Lesley Ln, Watauga, TX 76148For SaleMLS ID #21328772, Jeanne Gordon. NTREIS
- $375,0003 bd3 ba2.3k sqft12620 Mourning Dove Ln, Fort Worth, TX 76244For SaleMLS ID #21306579, Chris Hutchinson. NTREIS
- $355,0003 bd2 ba2.1k sqft4504 Chris Dr, Fort Worth, TX 76244For SaleMLS ID #21248357, Michelle Appling. NTREIS
- $--4 bd2 ba1.8k sqft536 Cross Ridge Cir N, Fort Worth, TX 76120AuctionAuction.com 2
- $310,0003 bd2 ba1.5k sqft4712 Mount Hood Rd, Fort Worth, TX 76137For SaleMLS ID #21270527, Terry Tremaine. NTREIS
- $480,0003 bd2 ba2.2k sqft901 Santa Cruz Dr, Keller, TX 76248For SaleMLS ID #21318830, Breanna Burkett. NTREIS
- $299,9003 bd2 ba1.6k sqft7512 Lake Arrowhead Dr, Fort Worth, TX 76137For SaleMLS ID #21311197, Christopher Stephens. NTREIS
- $369,8004 bd2 ba2k sqft4716 Meadow Green Trl, Fort Worth, TX 76244For SaleMLS ID #21313498, Becky Zeng. NTREIS
- $329,0004 bd2 ba1.9k sqft13621 Ponderosa Ranch Rd, Roanoke, TX 76262For SaleMLS ID #21252613, Kim Gardner. NTREIS
- $324,9003 bd2 ba1.8k sqft2936 Maple Creek Dr, Fort Worth, TX 76177For SaleMLS ID #21152800, Bryan Lynch. NTREIS
- $349,4493 bd2 ba2.2k sqft216 Ovaletta Dr, Justin, TX 76247For SaleMLS ID #21323299, Christopher Allmaier. NTREIS
- $290,0003 bd2 ba1.5k sqft536 Goldstone Ln, Fort Worth, TX 76131For SaleMLS ID #21310234, Hira Shahid. NTREIS
- $319,9003 bd2 ba1.8k sqft1312 Elkford Ln, Justin, TX 76247For SaleMLS ID #21281228, Joni Dawson. NTREIS
