This bright, beautifully maintained 3-bedroom, 2-bathroom home is completely move-in ready. Featuring a brand-new roof, a newly installed privacy fence, and modern updated fixtures throughout, this property offers immediate peace of mind for its next owner.
Inside, the sunlit floor plan seamlessly connects the inviting living areas to the kitchen and dining spaces, creating an ideal setup for daily life and entertaining. Step outside to your private, landscaped backyard (now fully enclosed by the new fence) making it a perfect retreat for weekend gatherings, pets, or relaxing with your morning coffee.
Located in a highly desirable neighborhood known for its excellent schools, you’ll enjoy incredibly easy access to major highways, shopping, parks, and local dining.
Pending
$290,000
12752 Pricklybranch Dr, Fort Worth, TX 76244
3beds
1,740sqft
:
Get pre-qualified$2,176/mo
Single Family Residence
Built in 2006
5,967 Square Feet Lot
$287,700 Zestimate®
$167/sqft
$21/mo HOA
What's special
Modern updated fixtures throughoutPrivate landscaped backyardSunlit floor planNewly installed privacy fenceBrand-new roof
- 33 days |
- 175 |
- 23 |
Zillow last checked:
Listing updated:
Listed by:
Priyanka Kumar 0648136 940-243-7653,
eXp Realty, LLC 940-243-7653
Source: NTREIS,MLS#: 21327211
Facts & features
Interior
Bedrooms & bathrooms
- Bedrooms: 3
- Bathrooms: 2
- Full bathrooms: 2
Primary bedroom
- Level: First
- Dimensions: 15 x 17
Living room
- Level: First
- Dimensions: 16 x 13
Appliances
- Included: Dishwasher, Electric Cooktop, Electric Oven, Electric Range, Disposal, Microwave
Features
- Kitchen Island, Pantry, Walk-In Closet(s)
- Has basement: No
- Has fireplace: No
Interior area
- Total interior livable area: 1,740 sqft
Video & virtual tour
Property
Parking
- Total spaces: 2
- Parking features: Garage, Garage Door Opener
- Attached garage spaces: 2
Features
- Levels: One
- Stories: 1
- Pool features: None
Lot
- Size: 5,967 Square Feet
Details
- Parcel number: 41108558
Construction
Type & style
- Home type: SingleFamily
- Architectural style: Detached
- Property subtype: Single Family Residence
Condition
- Year built: 2006
Utilities & green energy
- Sewer: Public Sewer
- Water: Public
- Utilities for property: Natural Gas Available, Sewer Available, Separate Meters, Water Available
Community & HOA
Community
- Features: Sidewalks
- Subdivision: Timberland-Ft Worth
HOA
- Has HOA: Yes
- Services included: Association Management
- HOA fee: $250 annually
- HOA name: Timberland Estates
- HOA phone: 817-430-8993
Location
- Region: Fort Worth
Financial & listing details
- Price per square foot: $167/sqft
- Tax assessed value: $312,652
- Annual tax amount: $6,937
- Date on market: 7/10/2026
- Cumulative days on market: 25 days
Estimated market value
$287,700
$273,000 - $302,000
$2,249/mo
Price history
| Date | Event | Price |
|---|---|---|
| 7/24/2026 | Pending sale | $290,000$167/sqft |
Source: NTREIS #21327211 Report a problem | ||
| 7/20/2026 | Listing removed | $2,295$1/sqft |
Source: Zillow Rentals Report a problem | ||
| 7/17/2026 | Contingent | $290,000$167/sqft |
Source: NTREIS #21327211 Report a problem | ||
| 7/10/2026 | Listed for sale | $290,000+28.9%$167/sqft |
Source: NTREIS #21327211 Report a problem | ||
| 7/1/2026 | Price change | $2,295-3.4%$1/sqft |
Source: Zillow Rentals Report a problem | ||
| 6/21/2026 | Price change | $2,375-2.1%$1/sqft |
Source: Zillow Rentals Report a problem | ||
| 6/16/2026 | Listed for rent | $2,425+47.4%$1/sqft |
Source: Zillow Rentals Report a problem | ||
| 6/27/2020 | Listing removed | $1,645$1/sqft |
Source: Real T Team DFW #14369408 Report a problem | ||
| 6/19/2020 | Listed for rent | $1,645$1/sqft |
Source: Real T Team DFW #14369408 Report a problem | ||
| 4/2/2020 | Sold | -- |
Source: Agent Provided Report a problem | ||
| 3/15/2020 | Pending sale | $225,000$129/sqft |
Source: Fathom Realty #14290032 Report a problem | ||
| 2/27/2020 | Listed for sale | $225,000+73.2%$129/sqft |
Source: Fathom Realty #14290032 Report a problem | ||
| 8/17/2012 | Listing removed | $129,900$75/sqft |
Source: Ebby Halliday Realtors #11804415 Report a problem | ||
| 7/13/2012 | Listed for sale | $129,900$75/sqft |
Source: Ebby Halliday Realtors #11804415 Report a problem | ||
Public tax history
| Year | Property taxes | Tax assessment |
|---|---|---|
| 2025 | $6,937 -1% | $312,652 |
| 2024 | $7,003 -3.4% | $312,652 -2.5% |
| 2023 | $7,248 +9% | $320,559 +23.6% |
| 2022 | $6,651 +13.4% | $259,388 +17.6% |
| 2021 | $5,867 +21% | $220,545 +9.5% |
| 2020 | $4,850 +3.9% | $201,400 |
| 2019 | $4,666 +5.4% | $201,400 +14.6% |
| 2018 | $4,426 +1.1% | $175,798 -1% |
| 2017 | $4,379 +9.1% | $177,574 +13.8% |
| 2016 | $4,013 +4.1% | $156,060 +9.9% |
| 2015 | $3,856 | $142,003 +11.8% |
| 2014 | $3,856 | $127,000 +6.5% |
| 2013 | -- | $119,300 -1.6% |
| 2012 | -- | $121,300 |
| 2011 | -- | $121,300 -0.1% |
| 2010 | -- | $121,400 -0.9% |
| 2009 | -- | $122,500 -1.7% |
| 2008 | -- | $124,600 +113% |
| 2007 | -- | $58,500 |
Find assessor info on the county website
Monthly payment
Est. payment
Payment breakdown
Explore the cost of this home by adjusting the details. Changes won't be saved.Climate risks
Neighborhood: Timberland Estates
Nearby schools
GreatSchools rating
- 7/10Ridgeview Elementary SchoolGrades: PK-4Distance: 1.2 mi
- 6/10Trinity Springs Middle SchoolGrades: 7-8Distance: 2 mi
- 6/10Timber Creek High SchoolGrades: 9-12Distance: 1.6 mi
Schools provided by the listing agent
- Elementary: Ridgeview
- Middle: Trinity Springs,Trinity Meadows
- High: Timber Creek
- District: Keller ISD
Source: NTREIS. This data may not be complete. We recommend contacting the local school district to confirm school assignments for this home.
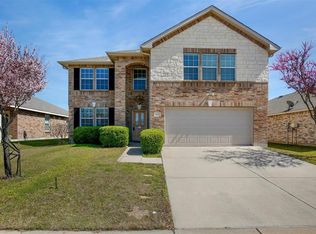
- $406,8005 bd3 ba3.4k sqft12748 Pricklybranch Dr, Fort Worth, TX 76244Off Market
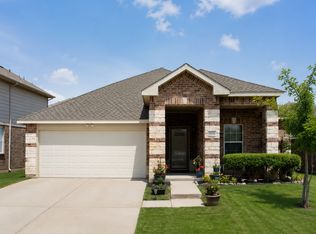
- $2,4504 bd2 ba2k sqft12756 Pricklybranch Dr, Fort Worth, TX 76244For Rent
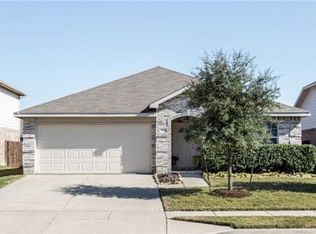
- $328,7004 bd2 ba2k sqft12744 Pricklybranch Dr, Fort Worth, TX 76244Off Market
- $366,9005 bd3 ba3.4k sqft12760 Pricklybranch Dr, Fort Worth, TX 76244Off Market
- $440,3006 bd4 ba4.1k sqft12717 Pangolin Ct, Fort Worth, TX 76244Off Market
- $---- bd-- ba-- sqft12717 Pangolin Ct, Keller, TX 76244Off Market
- $334,8003 bd2 ba1.7k sqft12752 Pricklybranch Dr, Keller, TX 76248Off Market
- $310,0004 bd2 ba2.1k sqft12721 Pangolin Ct, Fort Worth, TX 76244Off Market
A local agent can set up tours, give advice and negotiate with sellers.
A local lender can help you make sure your offer is ready when you are.
Similar homes
- $300,0003 bd2 ba1.8k sqft4541 Lacebark Ln, Fort Worth, TX 76244For Sale
 MLS ID #21313982, Crystal Zschirnt. NTREIS
 - $335,0004 bd2 ba2.1k sqft4605 Prairie Crossing Dr, Fort Worth, TX 76244For Sale
 MLS ID #21345785, Art Acosta. NTREIS
 - $320,0003 bd2 ba1.6k sqft3704 Palm Dr, Fort Worth, TX 76244For Sale
 MLS ID #21345326, John Alvarez. NTREIS
 - $320,0003 bd2 ba1.6k sqft4921 Thorn Hollow Dr, Fort Worth, TX 76244For Sale
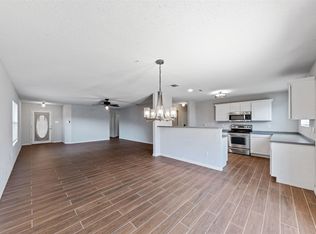 MLS ID #21349049, Shahin Shakeri. NTREIS
 - $299,0003 bd2 ba1.2k sqft3705 Vista Greens Dr, Fort Worth, TX 76244For SaleMLS ID #21280971, Deborah Trevino. NTREIS
- $292,5003 bd2 ba1.4k sqft11765 Bobcat Dr, Fort Worth, TX 76244For SaleMLS ID #21301777, Joshua Sprague. NTREIS
- $364,9993 bd3 ba2.3k sqft12620 Mourning Dove Ln, Fort Worth, TX 76244For SaleMLS ID #21341406, Lydia Goitom. NTREIS
- $330,0003 bd2 ba1.7k sqft3729 Verde Dr, Fort Worth, TX 76244For SaleMLS ID #21341992, Jacqueline Villegas. NTREIS
- $325,0003 bd3 ba1.8k sqft13241 Ridgepointe Rd, Fort Worth, TX 76244For SaleMLS ID #21183451, Christie Cannon. NTREIS
- $365,0003 bd2 ba2.4k sqft13160 Larks View Point, Fort Worth, TX 76244For SaleMLS ID #21337906, Michelle Chapman. NTREIS
- $324,9003 bd2 ba1.8k sqft8720 Lariat Cir, Fort Worth, TX 76244For SaleMLS ID #21333249, Denise Kapler. NTREIS
- $339,0004 bd2 ba1.8k sqft8624 Corral Cir, Fort Worth, TX 76244For SaleMLS ID #21352544, Heath Hartman. NTREIS
- $349,0004 bd2 ba1.9k sqft12301 Angel Food Ln, Fort Worth, TX 76244For SaleMLS ID #21313556, Jane Taylor. NTREIS
- $345,9003 bd3 ba1.8k sqft12161 Thicket Bend Dr, Fort Worth, TX 76244For SaleMLS ID #21295877, Christian Wallace. NTREIS
- $345,0004 bd2 ba2.1k sqft12152 Tacoma Ridge Dr, Fort Worth, TX 76244For SaleMLS ID #21244840, Ashley Massey. NTREIS
- $285,0003 bd2 ba1.6k sqft556 Caravan Dr, Fort Worth, TX 76131For SaleMLS ID #21340448, Hilda Marquez. NTREIS
- $345,0004 bd2 ba1.8k sqft4140 Silverwood Trl, Fort Worth, TX 76244For SaleMLS ID #21298167, Kenneth Holland. NTREIS
- $292,0003 bd2 ba1.3k sqft5621 Swords Dr, Fort Worth, TX 76137For SaleMLS ID #21225347, Tammy Melendez. NTREIS
- $295,0003 bd2 ba1.7k sqft2528 Big Spring Dr, Fort Worth, TX 76120For SaleMLS ID #21354237, Silvia Cossio. NTREIS
- $285,0003 bd2 ba1.5k sqft1065 Triple Crown Dr, Fort Worth, TX 76179For SaleMLS ID #21346908, Lori Jones. NTREIS
