$5,000 in concessions with the right offer. Welcome to this 3-bedroom, 2-bathroom home in the lovely Park Glen neighborhood! Nestled among towering trees this single-story charmer features a spacious and inviting floor plan with the living area showcasing high ceilings, a cozy gas fireplace & wall of windows overlooking the private backyard. The light & bright kitchen offers ample space for casual dining with a breakfast nook & access to the outdoor living area to enjoy a morning coffee or quiet evenings. The versatile formal dining room can easily serve as a home office or flex space. The expansive primary suite is a true retreat. The home features updated flooring, gorgeous windows & a master ensuite bath complete with dual sinks, separate shower, garden tub and generous walk-in closet. The split bedroom design allows for added privacy. Relax in the peaceful & shaded backyard with plenty of room to play, garden and entertain. This home is the perfect combination of comfort, functionality, and location! Within Keller ISD, this gem boasts easy access to nearby highways for quick commutes & minutes from Alliance Town Center offering a variety of shopping, dining & entertainment!
Pending
Price cut: $9.9K (7/16)
$290,000
7512 Lake Arrowhead Dr, Fort Worth, TX 76137
3beds
1,639sqft
:
Get pre-qualified$2,180/mo
Single Family Residence
Built in 1989
6,316 Square Feet Lot
$285,500 Zestimate®
$177/sqft
$6/mo HOA
What's special
Cozy gas fireplaceTowering treesHigh ceilingsUpdated flooringSplit bedroom designVersatile formal dining roomGorgeous windows
- 41 days |
- 316 |
- 45 |
Likely to sell faster than
Zillow last checked:
Listing updated:
Listed by:
Christopher Stephens 0709188 404-493-0527,
OnDemand Realty 214-766-5833
Source: NTREIS,MLS#: 21311197
Facts & features
Interior
Bedrooms & bathrooms
- Bedrooms: 3
- Bathrooms: 2
- Full bathrooms: 2
Primary bedroom
- Level: First
- Dimensions: 14 x 15
Heating
- Central, Electric, Fireplace(s)
Cooling
- Central Air, Ceiling Fan(s), Electric, Wall/Window Unit(s)
Appliances
- Included: Electric Oven, Electric Range, Gas Water Heater, Microwave
- Laundry: Common Area, Washer Hookup, Dryer Hookup, Laundry in Utility Room, In Kitchen
Features
- Eat-in Kitchen, High Speed Internet, Cable TV
- Flooring: Luxury Vinyl Plank
- Has basement: No
- Number of fireplaces: 1
- Fireplace features: Gas
Interior area
- Total interior livable area: 1,639 sqft
Video & virtual tour
Property
Parking
- Total spaces: 2
- Parking features: Door-Multi, Garage Faces Front, Garage, Garage Door Opener
- Attached garage spaces: 2
Features
- Levels: One
- Stories: 1
- Pool features: None
- Fencing: Back Yard,Wood
Lot
- Size: 6,316 Square Feet
- Features: Landscaped, Few Trees
Details
- Parcel number: 06328474
Construction
Type & style
- Home type: SingleFamily
- Architectural style: Detached
- Property subtype: Single Family Residence
Materials
- Brick
- Foundation: Slab
- Roof: Composition
Condition
- Year built: 1989
Utilities & green energy
- Sewer: Public Sewer
- Water: Public
- Utilities for property: Electricity Available, Electricity Connected, Natural Gas Available, Sewer Available, Separate Meters, Underground Utilities, Water Available, Cable Available
Community & HOA
Community
- Features: Sidewalks
- Subdivision: Park Glen Add
HOA
- Has HOA: Yes
- Services included: Maintenance Grounds
- HOA fee: $66 annually
- HOA name: Park Glen Hoa
- HOA phone: 972-359-1548
Location
- Region: Fort Worth
Financial & listing details
- Price per square foot: $177/sqft
- Tax assessed value: $298,045
- Annual tax amount: $7,154
- Date on market: 6/26/2026
- Cumulative days on market: 35 days
- Listing terms: Cash,Conventional,FHA,VA Loan
- Road surface type: Asphalt
Estimated market value
$285,500
$271,000 - $300,000
$2,300/mo
Price history
| Date | Event | Price |
|---|---|---|
| 7/29/2026 | Pending sale | $290,000$177/sqft |
Source: NTREIS #21311197 Report a problem | ||
| 7/23/2026 | Contingent | $290,000$177/sqft |
Source: NTREIS #21311197 Report a problem | ||
| 7/16/2026 | Price change | $290,000-3.3%$177/sqft |
Source: NTREIS #21311197 Report a problem | ||
| 6/26/2026 | Listed for sale | $299,900$183/sqft |
Source: NTREIS #21311197 Report a problem | ||
Public tax history
| Year | Property taxes | Tax assessment |
|---|---|---|
| 2025 | $5,020 -3.7% | $298,045 |
| 2024 | $5,215 +9% | $298,045 -1.4% |
| 2023 | $4,786 -14.9% | $302,133 +22.5% |
| 2022 | $5,621 +3.4% | $246,618 +13.6% |
| 2021 | $5,438 +8.1% | $217,039 +11.5% |
| 2020 | $5,032 +1.3% | $194,615 -0.5% |
| 2019 | $4,968 +5.7% | $195,690 +12.4% |
| 2018 | $4,699 +8.9% | $174,045 -1.9% |
| 2017 | $4,314 +9.3% | $177,370 +16.8% |
| 2016 | $3,948 +8.4% | $151,865 +16.1% |
| 2015 | $3,643 | $130,763 +3.3% |
| 2014 | $3,643 | $126,600 +3.8% |
| 2013 | -- | $122,000 +0.7% |
| 2012 | -- | $121,200 +0.7% |
| 2011 | -- | $120,400 -0.2% |
| 2010 | -- | $120,700 -2.3% |
| 2009 | -- | $123,600 +4.1% |
| 2008 | -- | $118,700 |
| 2007 | -- | $118,700 |
| 2006 | -- | $118,700 |
| 2005 | -- | $118,700 |
| 2004 | -- | $118,700 |
| 2003 | -- | $118,700 +5.4% |
| 2002 | -- | $112,600 +5.8% |
| 2001 | -- | $106,400 +10.1% |
| 2000 | -- | $96,600 |
Find assessor info on the county website
Monthly payment
Est. payment
Payment breakdown
Explore the cost of this home by adjusting the details. Changes won't be saved.Climate risks
Neighborhood: Park Glen
Nearby schools
GreatSchools rating
- 9/10Park Glen Elementary SchoolGrades: PK-4Distance: 0.5 mi
- 8/10Hillwood Middle SchoolGrades: 7-8Distance: 0.9 mi
- 6/10Central High SchoolGrades: 9-12Distance: 2.3 mi
Schools provided by the listing agent
- Elementary: Parkglen
- Middle: Hillwood
- High: Central
- District: Keller ISD
Source: NTREIS. This data may not be complete. We recommend contacting the local school district to confirm school assignments for this home.
- $303,9003 bd2 ba1.7k sqft7508 Lake Arrowhead Dr, Fort Worth, TX 76137Off Market
- $400,0004 bd3 ba2.1k sqft7516 Lake Arrowhead Dr, Fort Worth, TX 76137For Sale

- $--3 bd2 ba1.6k sqft7513 Mesa Verde Trl, Fort Worth, TX 76137Sold
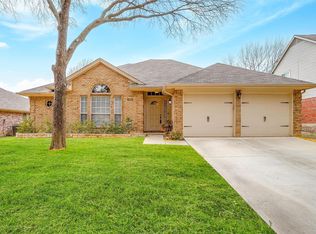
- $325,0004 bd2 ba1.7k sqft7520 Lake Arrowhead Dr, Fort Worth, TX 76137Off Market

- $--3 bd2 ba1.4k sqft7504 Lake Arrowhead Dr, Fort Worth, TX 76137Sold
- $307,0004 bd2 ba1.6k sqft7509 Mesa Verde Trl, Fort Worth, TX 76137Off Market
- $341,2003 bd2 ba2.2k sqft7517 Mesa Verde Trl, Fort Worth, TX 76137Off Market
- $287,2003 bd2 ba1.4k sqft7513 Lake Arrowhead Dr, Fort Worth, TX 76137Off Market
A local agent can set up tours, give advice and negotiate with sellers.
Similar homes
- $275,0003 bd2 ba1.3k sqft6549 High Lawn Ter, Watauga, TX 76148For Sale
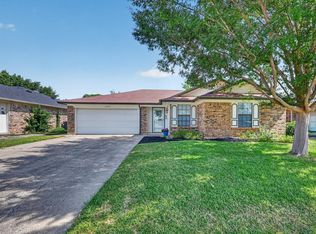 MLS ID #21328307, Hilarie Finfrock. NTREIS
 - $265,0003 bd2 ba1.3k sqft4745 Poppy Dr E, Fort Worth, TX 76137For Sale
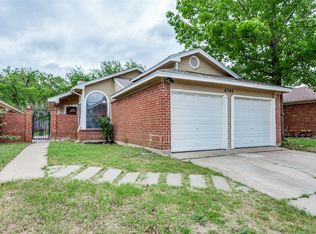 MLS ID #21230933, Amber Traylor. NTREIS
 - $325,0003 bd2 ba1.9k sqft4700 Woodhaven Ln, Haltom City, TX 76137For Sale
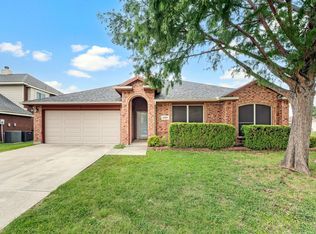 MLS ID #21346296, Anna Guidry. NTREIS
 - $245,0003 bd2 ba1.1k sqft4756 Veronica Cir, Fort Worth, TX 76137For Sale
 MLS ID #21325700, Brittan Rojas. NTREIS
 - $280,0003 bd2 ba1.6k sqft505 Asher Ct, Fort Worth, TX 76131For SaleMLS ID #21350753, Martina Worley. NTREIS
- $299,4003 bd2 ba1.5k sqft2641 Chadwick Dr, Fort Worth, TX 76131For SaleMLS ID #21339938, Stefanie Daugherty. NTREIS
- $300,0003 bd3 ba1.6k sqft2053 Paint Pony Ln, Keller, TX 76248For SaleMLS ID #21332492, Chandler Crouch. NTREIS
- $245,0003 bd2 ba1.2k sqft6733 Dandelion Dr, Fort Worth, TX 76137For SaleMLS ID #21298554, Justin Zamarippa. NTREIS
- $350,0003 bd2 ba1.8k sqft5016 San Jacinto Dr, Haltom City, TX 76137For SaleMLS ID #21293395, Jeff Bankhead. NTREIS
- $262,0003 bd2 ba1.1k sqft7316 Kary Lynn Dr E, Watauga, TX 76148For SaleMLS ID #21240836, Bianca Flores. NTREIS
- $275,0003 bd2 ba1.6k sqft6957 Big Wichita Dr, Fort Worth, TX 76179For SaleMLS ID #21349734, Danielle Gerhardt. NTREIS
- $325,0003 bd2 ba1.7k sqft11501 Emory Trl, Fort Worth, TX 76244For SaleMLS ID #21338804, Chandler Crouch. NTREIS
- $259,0003 bd2 ba1.4k sqft3724 Billie Faye Dr, North Richland Hills, TX 76180For SaleMLS ID #21068313, Eric English. NTREIS
- $310,0003 bd2 ba1.7k sqft1137 Union Dr, Saginaw, TX 76131For SaleMLS ID #21338708, Jeffrey Bell. NTREIS
- $312,0003 bd2 ba1.6k sqft7100 Lowery Ln, North Richland Hills, TX 76182For SaleMLS ID #21286637, Janice Dodson. NTREIS
- $299,0003 bd3 ba1.7k sqft8505 Mystic Trl, Fort Worth, TX 76118For SaleMLS ID #21325197, Michelle Appling. NTREIS
- $265,0003 bd2 ba1.3k sqft1521 Morrison Dr, Fort Worth, TX 76112For SaleMLS ID #21351958, Christy Ray. NTREIS
- $315,0003 bd2 ba1.7k sqft137 Roberts Dr, Saginaw, TX 76179For SaleMLS ID #21340868, Deanna Herrin. NTREIS
- $269,0003 bd2 ba1.5k sqft625 Park Center Blvd, Saginaw, TX 76179For SaleMLS ID #21325447, Danielle Manzella. NTREIS
- $300,0003 bd2 ba1.5k sqft6500 Sierra Madre Dr, Fort Worth, TX 76179For SaleMLS ID #21340721, Blair Parker. NTREIS
