Beautifully remodeled and move-in ready, this Flower Mound home combines thoughtful design with extensive recent improvements and high-end finishes throughout. The stunning renovated kitchen serves as the heart of the home, featuring custom cabinetry, quartz countertops, a designer backsplash, and stainless steel appliances. New luxury vinyl plank flooring flows throughout the main living areas, complemented by fresh interior paint and texture from the walls and ceilings to the baseboards and trim.
Both bathrooms have been beautifully updated, including a spa-inspired primary bath with a tiled walk-in shower, new vanity, modern lighting, and updated mirrors to complete the home's polished, cohesive design.
Major improvements extend beyond the interior with completed foundation repairs accompanied by a transferable warranty and engineering report, freshly painted exterior siding and garage, updated landscaping, exterior enhancements, and a new fence. With its stylish renovation, quality finishes, and significant improvements already completed, this home offers the rare combination of beautiful design and move-in-ready convenience.
Pending
$439,999
1213 Marcus Ct, Flower Mound, TX 75028
3beds
1,854sqft
Single Family Residence
Built in 1993
6,621 Square Feet Lot
$438,800 Zestimate®
$237/sqft
$-- HOA
What's special
Modern lightingNew fenceUpdated mirrorsFresh interior paintStainless steel appliancesNew vanityQuartz countertops
- 14 days
- 846
- 99
Likely to sell faster than
Zillow last checked:
Listing updated:
Listed by:
Sara Mason 0742391 817-319-7872,
TruHome Real Estate 972-299-3959
Source: NTREIS,MLS#: 21376098
Facts & features
Interior
Bedrooms & bathrooms
- Bedrooms: 3
- Bathrooms: 2
- Full bathrooms: 2
Primary bedroom
- Features: Ceiling Fan(s), En Suite Bathroom, Walk-In Closet(s)
- Level: First
- Dimensions: 1 x 1
Bedroom
- Features: Ceiling Fan(s)
- Level: First
- Dimensions: 1 x 1
Bedroom
- Features: Ceiling Fan(s)
- Level: First
- Dimensions: 1 x 1
Primary bathroom
- Features: Built-in Features, Dual Sinks, En Suite Bathroom, Granite Counters, Multiple Shower Heads, Stone Counters, Walk-In Shower
- Level: First
- Dimensions: 1 x 1
Breakfast room nook
- Features: Ceiling Fan(s), Eat-in Kitchen
- Level: First
- Dimensions: 1 x 1
Dining room
- Features: Ceiling Fan(s)
- Level: First
- Dimensions: 1 x 1
Family room
- Features: Ceiling Fan(s)
- Level: First
- Dimensions: 1 x 1
Other
- Features: Built-in Features, Granite Counters, Stone Counters
- Level: First
- Dimensions: 1 x 1
Kitchen
- Features: Breakfast Bar, Built-in Features, Eat-in Kitchen, Granite Counters, Kitchen Island, Pantry, Stone Counters
- Level: First
- Dimensions: 1 x 1
Laundry
- Features: Built-in Features
- Level: First
- Dimensions: 1 x 1
Living room
- Features: Ceiling Fan(s), Fireplace
- Level: First
- Dimensions: 1 x 1
Heating
- Central, Electric, Fireplace(s)
Cooling
- Central Air, Ceiling Fan(s), Electric
Appliances
- Included: Dishwasher, Gas Cooktop, Disposal, Microwave
- Laundry: Common Area, Washer Hookup, Dryer Hookup, GasDryer Hookup, Laundry in Utility Room
Features
- Built-in Features, Chandelier, Decorative/Designer Lighting Fixtures, Double Vanity, Eat-in Kitchen, Kitchen Island, Open Floorplan, Walk-In Closet(s)
- Flooring: Luxury Vinyl Plank, Tile
- Has basement: No
- Number of fireplaces: 1
- Fireplace features: Family Room, Gas
Interior area
- Total interior livable area: 1,854 sqft
Video & virtual tour
Property
Parking
- Total spaces: 2
- Parking features: Door-Multi, Driveway, Garage Faces Front, Garage, Kitchen Level, On Site
- Attached garage spaces: 2
Features
- Levels: One
- Stories: 1
- Patio & porch: Covered, Deck
- Exterior features: Deck
- Pool features: None
- Fencing: Back Yard,Fenced,Wood
Lot
- Size: 6,621 Square Feet
- Features: Interior Lot
Details
- Parcel number: R109936
Construction
Type & style
- Home type: SingleFamily
- Architectural style: Detached
- Property subtype: Single Family Residence
- Attached to another structure: Yes
Materials
- Brick
- Foundation: Slab
- Roof: Composition
Condition
- Resale
- Year built: 1993
Utilities & green energy
- Sewer: Public Sewer
- Water: Public
- Utilities for property: Electricity Available, Electricity Connected, Natural Gas Available, Sewer Available, Separate Meters, Water Available
Community & HOA
Community
- Security: Smoke Detector(s)
- Subdivision: Prairie Creek Add Ph 2
HOA
- Has HOA: No
Location
- Region: Flower Mound
Financial & listing details
- Price per square foot: $237/sqft
- Tax assessed value: $378,867
- Annual tax amount: $6,407
- Date on market: 10/2/2026
- Cumulative days on market: 7 days
- Listing terms: Cash,Conventional,1031 Exchange,FHA,USDA Loan,VA Loan
- Exclusions: Staging Decor & Furniture
Estimated market value
$438,800
$417,000 - $461,000
$2,539/mo
Price history
| Date | Event | Price |
|---|---|---|
| 10/14/2026 | Pending sale | $439,999$237/sqft |
Source: NTREIS #21376098 Report a problem | ||
| 10/9/2026 | Contingent | $439,999$237/sqft |
Source: NTREIS #21376098 Report a problem | ||
| 10/2/2026 | Listed for sale | $439,999$237/sqft |
Source: NTREIS #21376098 Report a problem | ||
Public tax history
| Year | Property taxes | Tax assessment |
|---|---|---|
| 2025 | $4,539 -0.2% | $378,867 +9.5% |
| 2024 | $4,548 +12.2% | $346,060 +10% |
| 2023 | $4,054 -13.4% | $314,600 +10% |
| 2022 | $4,680 +0.2% | $286,000 +10% |
| 2021 | $4,670 -2.4% | $260,000 +1.2% |
| 2020 | $4,786 +2.4% | $257,000 +2% |
| 2019 | $4,676 -1.8% | $252,000 +2.1% |
| 2018 | $4,763 +18.3% | $246,832 +10% |
| 2017 | $4,027 | $224,393 +7.9% |
| 2016 | $4,027 +11.4% | $207,945 +10% |
| 2015 | $3,615 | $189,041 +7.8% |
| 2014 | $3,615 | $175,322 +6.7% |
| 2013 | $3,615 | $164,286 +5.6% |
| 2012 | -- | $155,522 +7.8% |
| 2011 | -- | $144,264 -5.8% |
| 2010 | -- | $153,161 -5% |
| 2009 | -- | $161,300 -0.3% |
| 2007 | $3,284 -3.7% | $161,840 +17.1% |
| 2006 | $3,409 +5.9% | $138,233 -1.8% |
| 2005 | $3,219 | $140,814 +0% |
| 2004 | -- | $140,791 -3.9% |
| 2003 | -- | $146,534 +5.4% |
| 2002 | -- | $139,014 +5.5% |
| 2001 | -- | $131,819 |
Find assessor info on the county website
Monthly payment
Est. payment
Payment breakdown
Explore the cost of this home by adjusting the details. Changes won't be saved.Climate risks
Neighborhood: Prairie Creek
Nearby schools
Schools provided by the listing agent
- Elementary: Timber Creek
- Middle: Lamar
- High: Marcus
- District: Lewisville ISD
Source: NTREIS. This data may not be complete. We recommend contacting the local school district to confirm school assignments for this home.
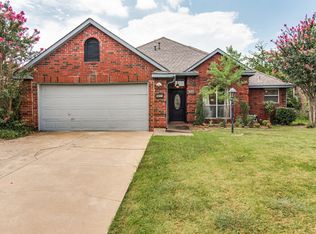
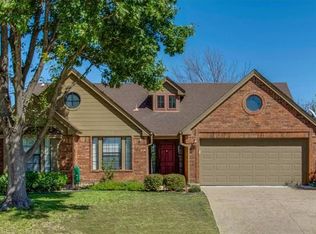
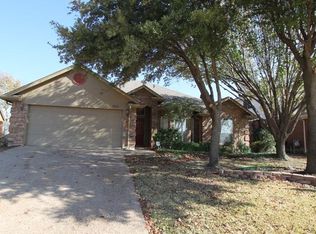
Similar homes
- $429,9003 bd2 ba1.5k sqft425 Wentworth Dr, Flower Mound, TX 75028For Sale
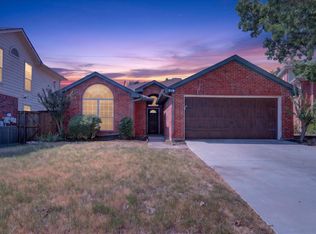 MLS ID #21377846, Janet Vega Vega. NTREIS
 - $498,0003 bd3 ba1.9k sqft4161 Broadway Ave, Flower Mound, TX 75028For Sale
 MLS ID #21382155, Melissa Stafford. NTREIS
 - $425,0003 bd2 ba1.6k sqft359 Kirby Dr, Argyle, TX 76226For Sale
 MLS ID #21384788, Sunny Darden. NTREIS
 - $575,0004 bd2 ba2.1k sqft1904 Sumac Dr, Flower Mound, TX 75028For Sale
 MLS ID #21317945, Kristyn Fuston. NTREIS
