Under contract-accepting backup offers. Exquisite, Fully Turnkey Lakefront Oasis – Quite Possibly the Best Unit in the Complex. Bonus feature - Hard to find listing with Garage Included! Welcome to your fully refurbished dream home at 12144 SW Egret Cir. This pristine, move-in-ready property represents Florida living at its absolute finest. Meticulously updated from top to bottom and thoughtfully designed, this exceptional residence is truly a cut above the rest and stands out as arguably the premier unit in the entire complex.Offered completely turnkey, this home takes the hassle out of moving. It comes perfectly appointed with everything you see in the photos—including the stylish, high-quality furniture and a massive 85-inch television. Simply bring your suitcase, unpack, and start enjoying your new lifestyle immediately.Step inside to discover a bright, open living space that flawlessly frames spectacular, unobstructed views of the lake. Imagine enjoying your morning coffee or unwinding in the evening with a refreshing breeze, taking in the tranquil water views right from your own private retreat.When you are ready to venture outside, you are just steps away from the fantastic community pool, perfect for soaking up the Florida sun or cooling off on a warm afternoon. Beyond the serene grounds of the complex, the location is truly unbeatable. You are perfectly positioned with incredibly convenient access to premier local golf courses, excellent shopping centers, dining options, and top-tier medical facilities.Whether you are looking for a full-time residence, an investment, or a seasonal winter getaway, this spectacular, worry-free property is ready to impress. Don't miss your chance to own this slice of paradise!
Accepting backups
$229,900
12144 SW EGRET CIRCLE #1104, LAKE SUZY, FL 34269
3beds
1,360sqft
:
Get pre-qualified$1,933/mo
Condominium
Built in 1998
-- sqft lot
$220,100 Zestimate®
$169/sqft
$375/mo HOA
What's special
Lakefront oasisStylish high-quality furnitureBright open living spaceFantastic community poolPrivate retreat
- 45 days |
- 173 |
- 5 |
Likely to sell faster than
Zillow last checked:
Listing updated:
Listed by:
Akos Jankura 727-773-7829,
REMAX LANDMARK 863-722-0523
Source: Stellar MLS,MLS#: C7527704 Originating MLS: Port Charlotte
Originating MLS: Port Charlotte
Facts & features
Interior
Bedrooms & bathrooms
- Bedrooms: 3
- Bathrooms: 2
- Full bathrooms: 2
Primary bedroom
- Features: Walk-In Closet(s)
- Level: First
- Area: 169 Square Feet
- Dimensions: 13x13
Bedroom 2
- Features: Walk-In Closet(s)
- Level: First
- Area: 143 Square Feet
- Dimensions: 13x11
Bedroom 3
- Features: Walk-In Closet(s)
- Level: First
- Area: 121 Square Feet
- Dimensions: 11x11
Bathroom 1
- Level: First
- Area: 64 Square Feet
- Dimensions: 8x8
Bathroom 2
- Level: First
- Area: 64 Square Feet
- Dimensions: 8x8
Balcony porch lanai
- Features: Ceiling Fan(s)
- Level: First
Dinette
- Level: First
- Area: 64 Square Feet
- Dimensions: 8x8
Kitchen
- Features: Breakfast Bar, Kitchen Island
- Level: First
- Area: 100 Square Feet
- Dimensions: 10x10
Living room
- Features: Ceiling Fan(s)
- Level: First
- Area: 169 Square Feet
- Dimensions: 13x13
Heating
- Central
Cooling
- Central Air
Appliances
- Included: Dishwasher, Dryer, Electric Water Heater, Microwave, Range, Refrigerator, Washer
- Laundry: Electric Dryer Hookup, Inside, Laundry Room, Washer Hookup
Features
- Ceiling Fan(s), Eating Space In Kitchen, Solid Surface Counters, Tray Ceiling(s)
- Flooring: Luxury Vinyl, Tile
- Doors: Sliding Doors
- Windows: Window Treatments, Hurricane Shutters, Hurricane Shutters/Windows
- Has fireplace: No
- Furnished: Yes
- Common walls with other units/homes: Corner Unit,End Unit
Interior area
- Total structure area: 1,448
- Total interior livable area: 1,360 sqft
Video & virtual tour
Property
Parking
- Total spaces: 1
- Parking features: Assigned, Garage Door Opener, Ground Level, Guest
- Garage spaces: 1
Features
- Levels: One
- Stories: 1
- Patio & porch: Covered, Enclosed, Rear Porch, Screened
- Exterior features: Sidewalk, Storage
- Has view: Yes
- View description: Water, Lake
- Has water view: Yes
- Water view: Water,Lake
- Waterfront features: Lake Front
Lot
- Size: 839 Square Feet
- Features: Near Golf Course, Sidewalk
- Residential vegetation: Mature Landscaping
Details
- Parcel number: 313923060000001104
- Zoning: RMF
- Special conditions: None
Construction
Type & style
- Home type: Condo
- Property subtype: Condominium
Materials
- Block, Concrete, Stucco
- Foundation: Slab
- Roof: Shingle
Condition
- New construction: No
- Year built: 1998
Utilities & green energy
- Sewer: Public Sewer
- Water: Public
- Utilities for property: BB/HS Internet Available, Cable Available, Electricity Connected, Public, Sewer Connected, Street Lights, Water Connected
Community & HOA
Community
- Features: Buyer Approval Required, Clubhouse, Community Mailbox, Pool, Sidewalks
- Pet fee: $0 monthly
- Senior community: Yes
- Subdivision: NORTH SHORE/KINGSWAY
HOA
- Has HOA: Yes
- Amenities included: Clubhouse, Pool
- Services included: Common Area Taxes, Community Pool, Insurance, Maintenance Structure, Maintenance Grounds, Manager, Pest Control, Pool Maintenance, Sewer, Trash, Water
- HOA fee: $375 monthly
- HOA name: Sherry Danko
- HOA phone: 941-575-6764
Location
- Region: Lake Suzy
Financial & listing details
- Price per square foot: $169/sqft
- Tax assessed value: $200,000
- Annual tax amount: $3,627
- Date on market: 6/27/2026
- Cumulative days on market: 25 days
- Listing terms: Cash,Conventional,FHA,VA Loan
- Ownership: Fee Simple
- Total actual rent: 0
- Electric utility on property: Yes
- Road surface type: Paved, Asphalt
Estimated market value
$220,100
$209,000 - $231,000
$2,033/mo
Price history
| Date | Event | Price |
|---|---|---|
| 8/11/2026 | Listed for sale | $229,900$169/sqft |
Source:  Stellar MLS #C7527704 Report a problem Stellar MLS #C7527704 Report a problem | ||
| 7/21/2026 | Contingent | $229,900$169/sqft |
Source: Stellar MLS #C7527704 Report a problem | ||
| 6/27/2026 | Listed for sale | $229,900+2.2%$169/sqft |
Source: Stellar MLS #C7527704 Report a problem | ||
| 9/12/2024 | Sold | $225,000-4.3%$165/sqft |
Source: Stellar MLS #C7491965 Report a problem | ||
| 8/8/2024 | Pending sale | $235,000$173/sqft |
Source: Stellar MLS #C7491965 Report a problem | ||
| 7/21/2024 | Price change | $235,000-11.3%$173/sqft |
Source: Stellar MLS #C7491965 Report a problem | ||
| 6/4/2024 | Price change | $265,000-6%$195/sqft |
Source: Stellar MLS #C7491965 Report a problem | ||
| 5/2/2024 | Listed for sale | $282,000+76.3%$207/sqft |
Source: Stellar MLS #C7491965 Report a problem | ||
| 3/30/2017 | Sold | $160,000-10.6%$118/sqft |
Source: Public Record Report a problem | ||
| 2/19/2017 | Pending sale | $179,000$132/sqft |
Source: RE/MAX ANCHOR REALTY #C7235941 Report a problem | ||
| 2/12/2017 | Listed for sale | $179,000+25.6%$132/sqft |
Source: RE/MAX ANCHOR OF MARINA PARK #C7235941 Report a problem | ||
| 10/13/2015 | Sold | $142,500-4.9%$105/sqft |
Source: Public Record Report a problem | ||
| 7/17/2015 | Listed for sale | $149,900+26%$110/sqft |
Source: RE/MAX ANCHOR REALTY #C7213544 Report a problem | ||
| 8/21/2013 | Sold | $119,000$88/sqft |
Source: Public Record Report a problem | ||
| 8/11/2013 | Listed for sale | $119,000$88/sqft |
Source: J B GONSALVES REALTY GROUP INC #N5780930 Report a problem | ||
| 7/4/2013 | Listing removed | $119,000$88/sqft |
Source: J B GONSALVES REALTY GROUP INC #N5780930 Report a problem | ||
| 6/30/2013 | Listed for sale | $119,000+52.8%$88/sqft |
Source: J B GONSALVES REALTY GROUP INC #N5780930 Report a problem | ||
| 10/21/1998 | Sold | $77,900$57/sqft |
Source: Public Record Report a problem | ||
Public tax history
| Year | Property taxes | Tax assessment |
|---|---|---|
| 2024 | $1,661 +62.8% | $120,909 +51.5% |
| 2023 | $1,020 -39.7% | $79,824 -32% |
| 2022 | $1,692 -0.5% | $117,387 +3% |
| 2021 | $1,699 +1.1% | $113,968 +1.4% |
| 2020 | $1,680 +2.3% | $112,394 +2.3% |
| 2019 | $1,643 +38.5% | $109,867 +1.9% |
| 2018 | $1,186 | $107,818 -10.2% |
| 2017 | $1,186 | $120,000 +11.6% |
| 2016 | -- | $107,500 +33.3% |
| 2015 | -- | $80,640 +0.8% |
| 2014 | $1,000 | $80,000 +6.7% |
| 2013 | -- | $75,000 +1% |
| 2012 | -- | $74,227 +3% |
| 2011 | -- | $72,065 +1.5% |
| 2010 | -- | $71,000 -13.4% |
| 2009 | -- | $82,026 +0.1% |
| 2008 | -- | $81,944 +3% |
| 2007 | -- | $79,557 +2.5% |
| 2006 | -- | $77,617 +3% |
| 2005 | -- | $75,356 +3% |
| 2004 | -- | $73,161 +1.9% |
| 2003 | -- | $71,797 +2.4% |
| 2002 | -- | $70,114 +1.6% |
| 2001 | -- | $69,010 +3% |
| 2000 | -- | $67,000 |
Find assessor info on the county website
Monthly payment
Est. payment
Payment breakdown
Explore the cost of this home by adjusting the details. Changes won't be saved.Climate risks
Neighborhood: 34269
Nearby schools
GreatSchools rating
- 4/10Nocatee Elementary SchoolGrades: PK-5Distance: 12.7 mi
- 4/10Desoto Middle SchoolGrades: 6-8Distance: 17.3 mi
- 3/10Desoto County High SchoolGrades: 9-12Distance: 17.9 mi
Schools provided by the listing agent
- Elementary: Memorial Elementary School
- Middle: DeSoto Middle School
- High: DeSoto County High School
Source: Stellar MLS. This data may not be complete. We recommend contacting the local school district to confirm school assignments for this home.
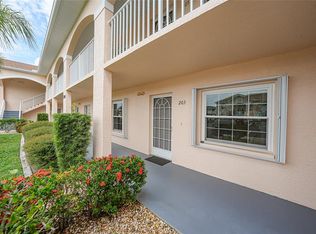
- $150,0002 bd2 ba1.1k sqft12144 SW Egret Cir APT 203, Lake Suzy, FL 34269Sold
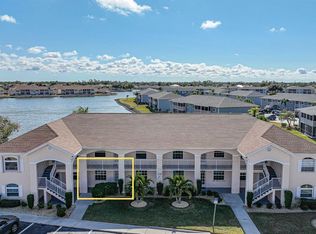
- $132,5002 bd2 ba1.1k sqft12144 SW Egret Cir APT 302, Lake Suzy, FL 34269Sold
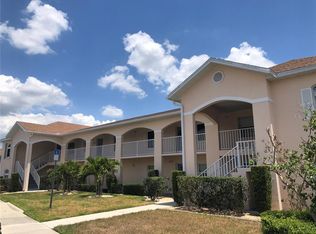
- $205,0003 bd2 ba1.3k sqft12144 SW Egret Cir APT 305, Lake Suzy, FL 34269Sold
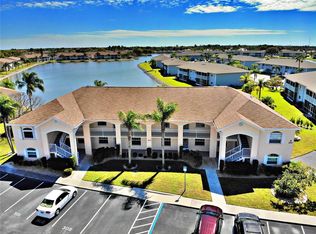
- $190,0003 bd2 ba1.3k sqft12144 SW Egret Cir APT 308, Lake Suzy, FL 34269Sold
- $195,0002 bd2 ba1.1k sqft12144 SW Egret Cir APT 403, Lake Suzy, FL 34269Sold
- $175,0002 bd2 ba1.1k sqft12144 SW Egret Cir APT 407, Lake Suzy, FL 34269Sold
- $157,5002 bd2 ba1.1k sqft12144 SW Egret Cir APT 503, Lake Suzy, FL 34269Sold
- $156,0002 bd2 ba1.1k sqft12144 SW Egret Cir APT 602, Lake Suzy, FL 34269Sold
- $190,0002 bd2 ba1.1k sqft12144 SW Egret Cir APT 603, Lake Suzy, FL 34269Sold
A local agent can set up tours, give advice and negotiate with sellers.
Similar homes
- $141,0002 bd2 ba868 sqft12274 SW EGRET CIRCLE #3703, LAKE SUZY, FL 34269For Sale

 MLS ID #A4699630, Jean Tyree, STAR BAY REALTY CORP.. Stellar MLS
 - $309,0002 bd2 ba1.5k sqft8750 SW LIVERPOOL ROAD, ARCADIA, FL 34269For Sale
 MLS ID #C7529158, Kathey Gamiotea, KATHEY L GAMIOTEA REAL ESTATE. Stellar MLS
 - $229,9004 bd2 ba1.4k sqft22011 CATHERINE AVENUE, PORT CHARLOTTE, FL 33952For Sale
 MLS ID #O6305908, Gustavo Sanchez, UNITED REALTY GROUP INC. Stellar MLS
 - $210,0002 bd2 ba1.1k sqft5725 GREENWOOD AVENUE #5201, NORTH PORT, FL 34287For Sale
 MLS ID #TB8490480, John Makely, MAKELY REALTY. Stellar MLS
 - $229,9002 bd2 ba968 sqft22311 MIDWAY BOULEVARD, PORT CHARLOTTE, FL 33952For SaleMLS ID #C7528853, Tami Beard, ANDERSON DAVIS REAL ESTATE INC. Stellar MLS
- $259,0003 bd3 ba1.3k sqft25188 MARION AVENUE #1027, PUNTA GORDA, FL 33950For SaleMLS ID #C7526273, Paul Hicks, Jr, RE/MAX PALM REALTY. Stellar MLS
- $269,0002 bd2 ba1.3k sqft23184 GLORY AVENUE, PORT CHARLOTTE, FL 33952For SaleMLS ID #C7529117, Alan Singleton, REALTY HUB. Stellar MLS
- $210,0002 bd2 ba1.3k sqft5800 SABAL TRACE DRIVE #1201, NORTH PORT, FL 34287New ConstructionMLS ID #C7509701, Chris McMillan, MARINA PARK REALTY LLC. Stellar MLS
- $167,0183 bd2 ba1.5k sqft12116 Southwest Cres #769-115, Arcadia, FL 34269For SaleMLS ID #11592695, James Marlow, Sunshine Home Sales, LLC. My State MLS
- $224,0002 bd2 ba1.1k sqft2100 KINGS HWY #1098, PORT CHARLOTTE, FL 33980For SaleMLS ID #D6147181, Jan Fanstill, CENTURY 21 TROPICAL BREEZE. Stellar MLS
- $249,9993 bd2 ba1k sqft20367 ANDOVER AVENUE, PORT CHARLOTTE, FL 33954For SaleMLS ID #TB8515973, Jonas Bridges, VREELAND REAL ESTATE LLC. Stellar MLS
- $229,9002 bd2 ba1.5k sqft2100 KINGS HWY #279, PORT CHARLOTTE, FL 33980For SaleMLS ID #D6144835, Jan Fanstill, CENTURY 21 TROPICAL BREEZE. Stellar MLS
- $199,9002 bd2 ba783 sqft21405 OLEAN BOULEVARD #521, PORT CHARLOTTE, FL 33952For SaleMLS ID #C7525126, Lynne Fitzpatrick, LYNNE FITZPATRICK REALTY SERV. Stellar MLS
- $244,0003 bd2 ba1.4k sqft134 PEACE ISLAND DRIVE, PUNTA GORDA, FL 33950For SaleMLS ID #O6401876, Mark Hetrick, LIST IN MLS REALTY, LLC. Stellar MLS
- $219,5002 bd2 ba1k sqft1001 W MARION AVENUE #8, PUNTA GORDA, FL 33950For SaleMLS ID #A4688723, Adrian Alanis Arredondo, THE ORANGE REAL ESTATE GROUP. Stellar MLS
- $134,9002 bd2 ba1.2k sqft175 KINGS HIGHWAY #A1, PUNTA GORDA, FL 33983For SaleMLS ID #C7524676, June Lundstrom, ERIN CATRON & COMPANY. Stellar MLS
- $189,0003 bd2 ba1.6k sqft24437 HARBORVIEW ROAD #70, PORT CHARLOTTE, FL 33980For SaleMLS ID #C7527443, Sharon Huck, FIVE STAR REALTY OF CHARLOTTE. Stellar MLS
- $230,0003 bd2 ba1.5k sqft13476 ROMFORD AVENUE, PORT CHARLOTTE, FL 33981For SaleMLS ID #A4696753, Jordan Smith, PRECISION REALTY GROUP. Stellar MLS
- $159,5002 bd2 ba1.1k sqft1335 SAXONY CIRCLE #322, PUNTA GORDA, FL 33983For SaleMLS ID #C7524322, Sharon Huck, FIVE STAR REALTY OF CHARLOTTE. Stellar MLS
- $260,0002 bd2 ba1.1k sqft1542 RED OAK LANE, PORT CHARLOTTE, FL 33948For SaleMLS ID #A4698756, Stephen Kidwell, SR PA, PARADISE REALTY OF SARASOTA. Stellar MLS
