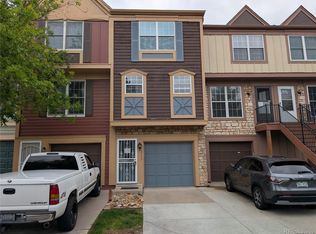
Welcome to this bright 2-bedroom, 2-bathroom sanctuary, perfectly positioned for those who value both style and accessibility. Spanning nearly 1,000 square feet, this thoughtfully designed home boasts an open-concept layout that maximizes every inch of space, creating an inviting atmosphere from the moment you step inside. The main living area is filled with natural light, offering a seamless flow into a chef-ready kitchen complete with stylish finishes and a dedicated dining space—perfect for both lively entertaining and quiet evenings in.
Both spacious bedrooms serve as peaceful retreats, providing the ideal footprint for relaxation with ample closet space and a serene ambiance. Beyond the interior, you can step through to your private back patio, which offers a secluded spot for your morning espresso or a weekend BBQ. The home also includes a dedicated parking space, taking the stress out of your daily commute. Situated in the heart of Aurora, you are mere minutes away from local parks, premier shopping, and diverse dining, with quick access to major highways for a smooth trip to Denver or the DTC. This home is the perfect blend of modern convenience and suburban charm—schedule your private showing today!
For sale
$263,000
12182 E Kepner Place, Aurora, CO 80012
2beds
987sqft
:
Get pre-qualified$2,029/mo
Townhouse
Built in 1973
-- sqft lot
$-- Zestimate®
$266/sqft
$386/mo HOA
What's special
Stylish finishesAmple closet spaceSerene ambianceSpacious bedroomsChef-ready kitchenPrivate back patioOpen-concept layout
- 129 days |
- 97 |
- 5 |
Zillow last checked:
Listing updated:
Listed by:
Ricardo Novelo 719-308-4642 rick@you1st.com,
You 1st Realty - Unity
Source: REcolorado as distributed by MLS GRID,MLS#: 6574757
Facts & features
Interior
Bedrooms & bathrooms
- Bedrooms: 2
- Bathrooms: 2
- Full bathrooms: 1
- 1/2 bathrooms: 1
- Main level bathrooms: 1
Bedroom
- Level: Upper
Bedroom
- Level: Upper
Bathroom
- Level: Upper
Bathroom
- Level: Main
Dining room
- Level: Main
Family room
- Level: Main
Kitchen
- Level: Main
Laundry
- Level: Upper
Heating
- Forced Air
Cooling
- Central Air
Features
- Has basement: No
- Common walls with other units/homes: 2+ Common Walls
Interior area
- Total structure area: 987
- Total interior livable area: 987 sqft
- Finished area above ground: 987
Property
Parking
- Total spaces: 1
- Details: Reserved Spaces: 1
Features
- Levels: Two
- Stories: 2
Details
- Parcel number: 031155801
- Special conditions: Standard
Construction
Type & style
- Home type: Townhouse
- Property subtype: Townhouse
- Attached to another structure: Yes
Materials
- Wood Siding
- Roof: Composition
Condition
- Year built: 1973
Utilities & green energy
- Sewer: Public Sewer
Community & HOA
Community
- Subdivision: Buckingham Oaks Condos Ph I
HOA
- Has HOA: Yes
- Amenities included: Clubhouse, Coin Laundry, Playground, Pool
- Services included: Gas, Maintenance Grounds, Maintenance Structure, Recycling, Sewer, Snow Removal, Trash, Water
- HOA fee: $386 monthly
- HOA name: Buckingham Oaks
- HOA phone: 303-337-5811
Location
- Region: Aurora
Financial & listing details
- Price per square foot: $266/sqft
- Tax assessed value: $219,100
- Annual tax amount: $1,473
- Date on market: 3/19/2026
- Listing terms: Cash,Conventional,FHA,VA Loan
- Exclusions: Seller's Personal Property.
- Ownership: Individual
Estimated market value
Not available
Estimated sales range
Not available
Not available
Price history
| Date | Event | Price |
|---|---|---|
| 4/15/2026 | Price change | $263,000-0.8%$266/sqft |
Source:  REcolorado as distributed by MLS GRID #6574757 Report a problem REcolorado as distributed by MLS GRID #6574757 Report a problem | ||
| 3/19/2026 | Listed for sale | $265,000-0.9%$268/sqft |
Source: REcolorado as distributed by MLS GRID #6574757 Report a problem | ||
| 8/22/2024 | Sold | $267,400+2.9%$271/sqft |
Source: REcolorado as distributed by MLS GRID #3245734 Report a problem | ||
| 7/23/2024 | Pending sale | $259,900$263/sqft |
Source: REcolorado as distributed by MLS GRID #3245734 Report a problem | ||
| 7/17/2024 | Listed for sale | $259,900+712.2%$263/sqft |
Source: REcolorado as distributed by MLS GRID #3245734 Report a problem | ||
| 5/6/2011 | Sold | $32,000-57.9%$32/sqft |
Source: Public Record Report a problem | ||
| 2/18/2011 | Sold | $76,009+0%$77/sqft |
Source: Public Record Report a problem | ||
| 7/27/2004 | Sold | $76,000+46.4%$77/sqft |
Source: Public Record Report a problem | ||
| 6/16/1997 | Sold | $51,900$53/sqft |
Source: Public Record Report a problem | ||
Public tax history
| Year | Property taxes | Tax assessment |
|---|---|---|
| 2025 | $1,116 +3.1% | $13,694 +17.6% |
| 2024 | $1,082 -8.7% | $11,645 -24.8% |
| 2023 | $1,186 -3.1% | $15,478 +31.1% |
| 2022 | $1,224 | $11,808 -2.8% |
| 2021 | -- | $12,148 -13.1% |
| 2020 | $1,456 +132.7% | $13,985 |
| 2019 | $626 | $13,985 +136.3% |
| 2018 | $626 +15% | $5,918 |
| 2017 | $544 | $5,918 +32.8% |
| 2016 | -- | $4,458 |
| 2015 | -- | $4,458 +100% |
| 2014 | $424 +102.1% | $2,229 -20.7% |
| 2013 | $210 | $2,810 |
| 2012 | -- | $2,810 |
| 2011 | $303 +1.1% | $2,810 -24.9% |
| 2010 | $300 -34.1% | $3,740 |
| 2009 | $455 | $3,740 -34.2% |
| 2008 | -- | $5,684 |
| 2007 | -- | $5,684 -29% |
| 2006 | -- | $8,008 |
| 2005 | -- | $8,008 -3.6% |
| 2002 | $638 +40.8% | $8,310 +44.8% |
| 2001 | $453 | $5,740 |
Find assessor info on the county website
Monthly payment
Est. payment
Payment breakdown
Explore the cost of this home by adjusting the details. Changes won't be saved.Climate risks
Neighborhood: Aurora Hills
Nearby schools
GreatSchools rating
- 4/10Virginia Court Elementary SchoolGrades: PK-5Distance: 0.5 mi
- 3/10Aurora Hills Middle SchoolGrades: 6-8Distance: 0.4 mi
- 2/10Gateway High SchoolGrades: 9-12Distance: 1.6 mi
Schools provided by the listing agent
- Elementary: Crawford
- Middle: Aurora Hills
- High: Gateway
- District: Adams-Arapahoe 28J
Source: REcolorado as distributed by MLS GRID. This data may not be complete. We recommend contacting the local school district to confirm school assignments for this home.
- $203,8002 bd2 ba987 sqft12180 E Kepner Pl, Aurora, CO 80012Off Market
- $248,6002 bd2 ba987 sqft12184 E Kepner Pl, Aurora, CO 80012Off Market

- $181,1002 bd2 ba987 sqft12186 E Kepner Pl, Aurora, CO 80012Off Market
- $216,7003 bd2 ba1.2k sqft12188 E Kepner Pl, Aurora, CO 80012Off Market
- $242,6003 bd2 ba1.2k sqft12190 E Kepner Pl, Aurora, CO 80012Off Market
- $253,2003 bd1 ba1.2k sqft12192 E Kepner Pl, Aurora, CO 80012Off Market
- $257,3003 bd2 ba1.2k sqft12194 E Kepner Pl, Aurora, CO 80012Off Market
- $453,8005 bd2 ba1.9k sqft12162 E Kentucky Ave, Aurora, CO 80012Off Market
A local agent can set up tours, give advice and negotiate with sellers.
Similar homes
- $--2 bd3 ba1k sqft12024 E Hoye Dr, Aurora, CO 80012Auction
 Auction.com 2
 - $259,0002 bd1 ba1k sqft12043 E Hoye Drive, Aurora, CO 80012For Sale

 MLS ID #4526457, Eriqueca Sanders, 303 Realty Group Inc. REcolorado as distributed by MLS GRID
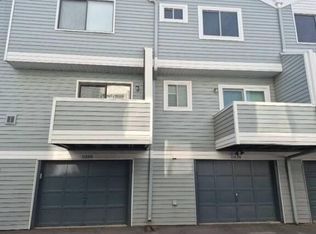
 - $250,0002 bd2 ba1k sqft12093 E Hoye Drive, Aurora, CO 80012For Sale
 MLS ID #1986684, Dave Edwards, Key Real Estate Group LLC. REcolorado as distributed by MLS GRID
 - $--2 bd2 ba1k sqft11640 E Cedar Ave, Aurora, CO 80012Auction
 Auction.com 2
 - $275,0002 bd2 ba1k sqft11961 E Kepner Drive, Aurora, CO 80012For SaleMLS ID #5384789, Michelle Wallace, Equity Colorado Real Estate. REcolorado as distributed by MLS GRID
- $264,9002 bd2 ba1.1k sqft11576 E Bayaud Drive, Aurora, CO 80012For SaleMLS ID #7398127, Gabriel Bramlett, Orchard Brokerage LLC. REcolorado as distributed by MLS GRID
- $274,9992 bd2 ba1k sqft11955 E Ford Drive, Aurora, CO 80012For SaleMLS ID #3293658, Heather Potter, Vision Properties LLC. REcolorado as distributed by MLS GRID
- $282,0002 bd2 ba902 sqft1300 S Carson Way, Aurora, CO 80012For SaleMLS ID #2523187, Ricardo Lopez, Colorado Casas Realty. REcolorado as distributed by MLS GRID
- $219,0002 bd1 ba810 sqft1282 S Uvalda Street, Aurora, CO 80012For SaleMLS ID #4231541, Katrina Hunt, LPT Realty. REcolorado as distributed by MLS GRID
- $235,0002 bd1 ba810 sqft1184 S Uvalda Street, Aurora, CO 80012For SaleMLS ID #4140868, Andres Flores, Luna - Llanes Realty LLC. REcolorado as distributed by MLS GRID
- $310,0002 bd3 ba1k sqft11913 E Kepner Drive, Aurora, CO 80012For SaleMLS ID #5098866, Malin Mills, RE/MAX Alliance. REcolorado as distributed by MLS GRID
- $277,9002 bd2 ba902 sqft14483 E Arizona Avenue, Aurora, CO 80012For SaleMLS ID #7275060, Michael Griffin, Madison & Company Properties. REcolorado as distributed by MLS GRID
- $290,0002 bd2 ba882 sqft1204 S Uvalda St, Aurora, CO 80012For Sale
 MLS ID #5106025, Mikhail Tevs, Coldwell Banker Realty. elevateMLS
 - $299,0002 bd3 ba1.2k sqft1183 S Troy Street, Aurora, CO 80012For SaleMLS ID #3811864, Jonathan Coyle, LoKation. REcolorado as distributed by MLS GRID
- $--2 bd2 ba982 sqft919 S Dawson Way Unit 9, Aurora, CO 80012AuctionAuction.com 2
- $265,0002 bd1 ba840 sqftHALLCRAFTS VILLAGE EAST APT HOMES, Aurora, CO 80012For SaleMLS ID #6945803, Claudia Ramirez, Your Castle Realty LLC. REcolorado as distributed by MLS GRID
- $264,0002 bd2 ba1.2k sqft1273 S Crystal Way, Aurora, CO 80012For SaleMLS ID #7695704, Kelly Taylor Blakesley, Atlas Real Estate Group. REcolorado as distributed by MLS GRID
- $275,0002 bd2 ba1.2k sqft1312 S Carson Way, Aurora, CO 80012For SaleMLS ID #5430511, Scott Elliott, Keller Williams Real Estate LLC. REcolorado as distributed by MLS GRID
- $279,9502 bd2 ba1.2k sqft1251 S Sable Boulevard, Aurora, CO 80012For SaleMLS ID #7186116, Donna M Bird, Coldwell Banker Realty 44. REcolorado as distributed by MLS GRID
- $310,0002 bd2 ba1.3k sqft11680 E Cedar Ave, Aurora, CO 80012For SaleMLS ID #2870710, Leiloni Bellamy ABR MRP , Keller Williams Clients Choice Realty. elevateMLS
