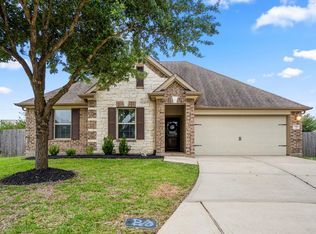
Absolutely Stunning Single-Story Home Located In The Heart Of Tomball! This popular K. Hovananian Homes Chase Floor Plan Offers 4 - Bedrooms and 2.5 Bathrooms! 2,277 Square Feet Of Beautifully Designed Living Space! This Thoughtfully Crafted Home Features A Very Spacious Open-Concept Layout With A Large Living Area! Dedicated Dining Space! An Impressive Gourmet Kitchen With Dual Islands! This Home Is Perfect For Entertaining! Structural Upgrades Include Vaulted Ceilings In Both The Great Room and The Primary Suite, Creating An Open and Airy Feel Throughout The Home! Enjoy Relaxing Outdoors On The Spacious Covered Patio Overlooking A Peaceful Pond - Water View With No Rear Neighbors! Designer Finishes Include Luxury Vinyl Plank Flooring; A Cozy Gas Log Fireplace; White Cabinetry; Quartz Countertops; and Under-Cabinet Lighting In The Kitchen! Additional Highlights Include Four-Sides Brick! Roll Up Garage Door! Abundant Natural Light, and A Flexible Floor Plan Designed For Modern Living!
Pending
$379,900
122 Hollow Terrace Ct, Tomball, TX 77375
4beds
2,277sqft
:
Get pre-qualified$2,770/mo
Single Family Residence
Built in 2020
6,433 Square Feet Lot
$377,500 Zestimate®
$167/sqft
$54/mo HOA
What's special
Roll up garage doorCozy gas log fireplaceDesigner finishesFour-sides brickAbundant natural lightLuxury vinyl plank flooringDedicated dining space
- 33 days |
- 77 |
- 2 |
Likely to sell faster than
Zillow last checked:
Listing updated:
Listed by:
Thomas Smith TREC #0522064 713-703-8142,
RE/MAX Universal
Source: HAR,MLS#: 39203242
Facts & features
Interior
Bedrooms & bathrooms
- Bedrooms: 4
- Bathrooms: 3
- Full bathrooms: 2
- 1/2 bathrooms: 1
Rooms
- Room types: Family Room, Utility Room
Primary bathroom
- Features: Full Secondary Bathroom Down, Half Bath, Primary Bath: Double Sinks, Primary Bath: Separate Shower, Primary Bath: Soaking Tub, Secondary Bath(s): Tub/Shower Combo, Vanity Area
Kitchen
- Features: Breakfast Bar, Kitchen Island, Kitchen open to Family Room, Pantry, Under Cabinet Lighting
Heating
- Natural Gas
Cooling
- Ceiling Fan(s), Electric
Appliances
- Included: Disposal, Refrigerator, Gas Oven, Microwave, Gas Range, Dishwasher
- Laundry: Electric Dryer Hookup, Gas Dryer Hookup, Washer Hookup
Features
- Vaulted Ceiling, All Bedrooms Down, Primary Bed - 1st Floor, Split Plan, Walk-In Closet(s)
- Flooring: Carpet, Vinyl
- Windows: Insulated/Low-E windows, Window Coverings
- Number of fireplaces: 1
- Fireplace features: Gas Log
Interior area
- Total structure area: 2,277
- Total interior livable area: 2,277 sqft
Property
Parking
- Total spaces: 2
- Parking features: Attached, Additional Parking, Garage Door Opener, Double-Wide Driveway
- Attached garage spaces: 2
Features
- Stories: 1
- Patio & porch: Covered
- Fencing: Back Yard
- Has view: Yes
- View description: Water
- Has water view: Yes
- Water view: Water
- Waterfront features: Pond
Lot
- Size: 6,433 Square Feet
- Features: Cleared, Subdivided, 0 Up To 1/4 Acre
Details
- Parcel number: 1395710010033
Construction
Type & style
- Home type: SingleFamily
- Architectural style: Contemporary
- Property subtype: Single Family Residence
Materials
- Blown-In Insulation, Brick, Cement Siding, Stone
- Foundation: Slab
- Roof: Composition
Condition
- New construction: No
- Year built: 2020
Details
- Builder name: K. Hovananian Homes
Utilities & green energy
- Sewer: Public Sewer
- Water: Public, Water District
Green energy
- Energy efficient items: Attic Vents, Thermostat, HVAC
Community & HOA
Community
- Subdivision: Copper Cove Sec 1 Rep 1
HOA
- Has HOA: Yes
- Amenities included: Playground, Pond
- HOA fee: $650 annually
Location
- Region: Tomball
Financial & listing details
- Price per square foot: $167/sqft
- Tax assessed value: $397,940
- Annual tax amount: $8,908
- Date on market: 6/23/2026
- Listing terms: Cash,Conventional,FHA,VA Loan
- Exclusions: All Gym Equipment In Garage
- Ownership: Full Ownership
- Road surface type: Concrete, Curbs, Gutters
Estimated market value
$377,500
$359,000 - $396,000
$2,597/mo
Price history
| Date | Event | Price |
|---|---|---|
| 6/30/2026 | Pending sale | $379,900$167/sqft |
Source:  HAR #39203242 Report a problem HAR #39203242 Report a problem | ||
| 6/23/2026 | Listed for sale | $379,900-1.3%$167/sqft |
Source: HAR #39203242 Report a problem | ||
| 6/20/2026 | Listing removed | $384,900$169/sqft |
Source: HAR #89834565 Report a problem | ||
| 6/10/2026 | Price change | $384,900-2.5%$169/sqft |
Source: HAR #89834565 Report a problem | ||
| 5/22/2026 | Listed for sale | $394,900+36.2%$173/sqft |
Source: HAR #89834565 Report a problem | ||
| 10/31/2020 | Listing removed | $289,995$127/sqft |
Source: K Hovnanian Homes Report a problem | ||
| 9/24/2020 | Price change | $289,995-3.3%$127/sqft |
Source: K Hovnanian Homes Report a problem | ||
| 8/15/2020 | Price change | $299,995-1%$132/sqft |
Source: K Hovnanian Homes Report a problem | ||
| 7/22/2020 | Price change | $302,975+1.6%$133/sqft |
Source: K Hovnanian Homes Report a problem | ||
| 6/20/2020 | Price change | $298,200-3.2%$131/sqft |
Source: K Hovnanian Homes Report a problem | ||
| 5/28/2020 | Price change | $308,208+1767.9%$135/sqft |
Source: K Hovnanian Homes Report a problem | ||
| 12/15/2019 | Listed for sale | $16,500$7/sqft |
Source: K Hovnanian Homes Report a problem | ||
Public tax history
| Year | Property taxes | Tax assessment |
|---|---|---|
| 2025 | $6,104 +4.8% | $397,940 +5.1% |
| 2024 | $5,823 +13% | $378,751 -3.7% |
| 2023 | $5,154 +5.6% | $393,345 +13.4% |
| 2022 | $4,880 | $346,780 +13.4% |
| 2021 | -- | $305,783 +458.3% |
| 2020 | $628 +319.9% | $54,767 |
| 2019 | $150 | -- |
Find assessor info on the county website
Monthly payment
Est. payment
Payment breakdown
Explore the cost of this home by adjusting the details. Changes won't be saved.Climate risks
Neighborhood: 77375
Nearby schools
GreatSchools rating
- 8/10Tomball Intermediate SchoolGrades: 5-6Distance: 0.9 mi
- 6/10Tomball Junior High SchoolGrades: 7-8Distance: 2.2 mi
- 7/10Tomball High SchoolGrades: 9-12Distance: 2.1 mi
Schools provided by the listing agent
- Elementary: Tomball Elementary School
- Middle: Tomball Junior High School
- High: Tomball High School
Source: HAR. This data may not be complete. We recommend contacting the local school district to confirm school assignments for this home.
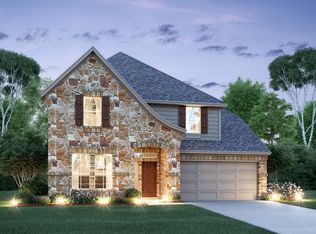
- $446,7005 bd2 ba3.2k sqft126 Hollow Terrace Ct, Tomball, TX 77375Off Market
- $361,9003 bd2 ba2k sqft118 Hollow Terrace Ct, Tomball, TX 77375Off Market
- $367,4003 bd2 ba2k sqft130 Hollow Terrace Ct, Tomball, TX 77375Off Market

- $348,7004 bd3 ba2.6k sqft114 Hollow Terrace Ct, Tomball, TX 77375Off Market
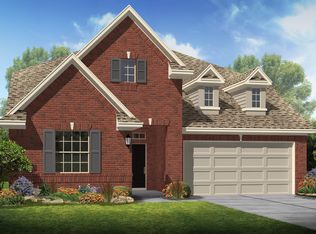
- $297,7003 bd2 ba1.4k sqft119 Hollow Terrace Ct, Tomball, TX 77375Off Market
- $396,3002 bd2 ba2.1k sqft110 Hollow Terrace Ct, Tomball, TX 77375Off Market
- $309,6003 bd2 ba1.6k sqft1335 Orchard Ridge Ln, Tomball, TX 77375Off Market
- $387,5005 bd4 ba2.7k sqft115 Hollow Terrace Ct, Tomball, TX 77375Off Market
A local agent can set up tours, give advice and negotiate with sellers.
Similar homes
- $369,9954 bd3 ba2.3k sqft12820 S Winding Pines Dr, Tomball, TX 77375For Sale
 MLS ID #93799914, Julie Chaddick, Better Homes and Gardens Real Estate Gary Greene - Lake Conroe North. HAR
 - $358,9964 bd3 ba2.6k sqft13010 Red Blossom Cir, Tomball, TX 77375For Sale
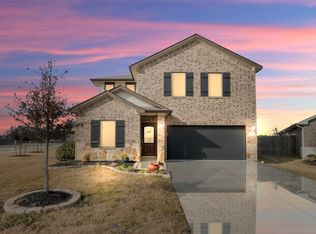 MLS ID #54315949, Christi Priddy, RE/MAX Integrity. HAR
 - $330,0004 bd2 ba2.1k sqft8914 Hummingbird Glen Ct, Tomball, TX 77375For Sale
 MLS ID #68875964, Lauren Ashley, Better Homes and Gardens Real Estate Gary Greene - The Woodlands. HAR
 - $364,9003 bd2 ba2k sqft11251 Stirton Dr, Tomball, TX 77375For Sale
 MLS ID #62894518, Kristin Bonin, Connected Realty. HAR
 - $425,0004 bd3 ba3.2k sqft24622 Emerald Pool Falls Dr, Tomball, TX 77375For SaleMLS ID #31115346, Marta Peralta, Keller Williams Realty Metropolitan. HAR
- $365,0004 bd2 ba1.8k sqft17923 Durango Point Ct, Tomball, TX 77377For SaleMLS ID #26879859, Ruddy Parisher, Century 21 Parisher Properties. HAR
- $354,9004 bd3 ba2.5k sqft18543 Royal Mist Ln, Tomball, TX 77377For SaleMLS ID #35902148, Stacie Davis, United Real Estate. HAR
- $370,0004 bd4 ba2.8k sqft22606 Rosehill Meadow Dr, Tomball, TX 77377For SaleMLS ID #3025268, Kristi Sipe, CB&A, Realtors. HAR
- $369,0003 bd4 ba2.6k sqft21707 Sarasota Spice St, Tomball, TX 77377For SaleMLS ID #59659557, Russell Daniels, CB&A, Realtors. HAR
- $350,0004 bd2 ba2.2k sqft12706 Sienna Trails Dr, Tomball, TX 77377For SaleMLS ID #58089446, Holly Waldrum, Executive Texas Realty. HAR
- $399,9904 bd3 ba2.4k sqft3716 Fox Creek Ct, Spring, TX 77386For SaleMLS ID #8288660, Jared Turner, Turner Mangum,LLC. HAR
- $460,0003 bd2 ba2.6k sqft25615 Pinyon Hill Trl, Tomball, TX 77375For SaleMLS ID #6492733, Velvet Harris, Better Homes and Gardens Real Estate Gary Greene - Cypress. HAR
- $349,0004 bd4 ba2.4k sqft22611 Rosehill Meadow Dr, Tomball, TX 77377For SaleMLS ID #79369786, Amy Lippincott, eXp Realty LLC. HAR
- $375,0004 bd3 ba2.2k sqft5611 Claymore Meadow Ln, Spring, TX 77389For SaleMLS ID #90400640, Jasmin Lye, JLA Realty. HAR
- $549,0004 bd3 ba2.8k sqft19138 Blue Hill Ln, Tomball, TX 77377For SaleMLS ID #38690093, Rebecca Atkinson, CB&A, Realtors. HAR
- $385,0003 bd2 ba2k sqft19838 Blue Roan Dr, Tomball, TX 77377For SaleMLS ID #65607620, Natalie Buckley, Nan & Company Properties - Woodlands Office. HAR
- $329,0003 bd2 ba1.7k sqft19418 Tobiano Park Dr, Tomball, TX 77377For SaleMLS ID #52633438, Rosalba Figueroa Flores, HomeSmart. HAR
- $397,5004 bd3 ba2.4k sqft24322 S Newcastle Bay Trl, Spring, TX 77389For SaleMLS ID #87731756, Matias Bulox, Keller Williams Realty The Woodlands. HAR
- $349,9003 bd2 ba2.1k sqft9739 Birdsnest Ct, Spring, TX 77379For SaleMLS ID #87608303, Kadie Rose, RE/MAX The Woodlands & Spring. HAR
- $440,0003 bd3 ba2.2k sqft7511 Laguna Lake Dr, Spring, TX 77379For SaleMLS ID #38027782, Lauren Ashley, Better Homes and Gardens Real Estate Gary Greene - The Woodlands. HAR
