Come tour the beautifully appointed model home today and discover why buyers are moving quickly into Red Oak's newest premier community! With 2 new homes currently under construction and prime homesites available for a limited time, now is the opportunity to secure your place before prices and availability change. This exceptional new construction home offers nearly 2,600 square feet of thoughtfully designed luxury living, featuring 4 spacious bedrooms, 3.5 bathrooms, a media room, game room, and two private primary suites—perfect for multi-generational living, guests, or ultimate flexibility. Opportunities to own a floor plan this versatile are rare. From the moment you enter, you'll be captivated by the soaring vaulted ceilings accented with stunning wood beams, creating a dramatic and inviting living space. The expansive open-concept design is enhanced by a spectacular 10-foot sliding glass door that seamlessly connects indoor & outdoor living, opening to an oversized covered patio designed for year-round entertaining and relaxation.
The chef-inspired kitchen is truly the centerpiece of the home, featuring 42-inch upper cabinets, extended-height cabinetry with accent lighting, quartz countertops, a custom vent hood, designer finishes, built-in cabinetry, and elegant lighting throughout. Every detail has been carefully selected to provide both luxury and functionality. Upstairs, you'll discover an abundance of storage space—a highly sought-after feature rarely found in today's new construction homes. Whether you're entertaining family and friends in the game room, enjoying movie nights in the media room, or relaxing in one of the spacious primary suites, this home offers room for every lifestyle. Built for today's modern homeowner, this energy-efficient home includes EV charging capability and innovative construction features designed to provide comfort, sustainability, and long-term savings.
For sale
Price increase: $19.1K (7/14)
$579,000
122 S Yvonne St, Red Oak, TX 75154
4beds
2,567sqft
Single Family Residence
Built in 2025
8,542 Square Feet Lot
$-- Zestimate®
$226/sqft
$83/mo HOA
What's special
Designer finishesElegant lighting throughoutAbundance of storage spaceTwo private primary suitesQuartz countertopsCustom vent hoodGame room
- 98 days |
- 150 |
- 13 |
Zillow last checked:
Listing updated:
Listed by:
Gina Brown 0505845 817-401-4129,
Shining Star Realty Inc. 817-401-4129
Source: NTREIS,MLS#: 21236938
Loading...
Facts & features
Interior
Bedrooms & bathrooms
- Bedrooms: 4
- Bathrooms: 4
- Full bathrooms: 3
- 1/2 bathrooms: 1
Primary bedroom
- Features: Closet Cabinetry, Ceiling Fan(s), En Suite Bathroom, Garden Tub/Roman Tub, Separate Shower, Walk-In Closet(s)
- Level: First
- Dimensions: 15 x 13
Bedroom
- Features: Closet Cabinetry, Ceiling Fan(s), En Suite Bathroom, Walk-In Closet(s)
- Level: Second
- Dimensions: 13 x 11
Bedroom
- Features: Ceiling Fan(s), Walk-In Closet(s)
- Level: Second
- Dimensions: 12 x 12
Bedroom
- Features: Ceiling Fan(s), Walk-In Closet(s)
- Level: Second
- Dimensions: 17 x 14
Primary bathroom
- Features: Closet Cabinetry, Dual Sinks, En Suite Bathroom, Garden Tub/Roman Tub, Solid Surface Counters, Separate Shower
- Level: First
- Dimensions: 10 x 12
Game room
- Features: Built-in Features, Ceiling Fan(s)
- Level: Second
- Dimensions: 16 x 11
Living room
- Features: Ceiling Fan(s), Fireplace
- Level: First
- Dimensions: 19 x 15
Media room
- Level: Second
- Dimensions: 15 x 11
Heating
- Central, Electric, Fireplace(s)
Cooling
- Central Air, Ceiling Fan(s), Electric, Multi Units
Appliances
- Included: Some Gas Appliances, Dishwasher, Electric Oven, Gas Cooktop, Disposal, Gas Water Heater, Microwave, Plumbed For Gas, Tankless Water Heater, Vented Exhaust Fan
Features
- Chandelier, Decorative/Designer Lighting Fixtures, Eat-in Kitchen, Cable TV
- Flooring: Hardwood, Tile, Wood
- Has basement: No
- Number of fireplaces: 1
- Fireplace features: Decorative, Gas Starter, Living Room, Raised Hearth, Wood Burning Stove
Interior area
- Total interior livable area: 2,567 sqft
Video & virtual tour
Property
Parking
- Total spaces: 2
- Parking features: Covered, Door-Multi, Electric Vehicle Charging Station(s), Garage Faces Front, Garage, Garage Door Opener
- Attached garage spaces: 2
Features
- Levels: Two
- Stories: 2
- Exterior features: Lighting, Private Yard
- Pool features: None
- Fencing: Back Yard,Fenced,Gate,Privacy,Wood
Lot
- Size: 8,542 Square Feet
- Features: Landscaped, Subdivision
Details
- Parcel number: 303957
- Other equipment: Generator
Construction
Type & style
- Home type: SingleFamily
- Architectural style: Detached
- Property subtype: Single Family Residence
Materials
- Brick, Stone Veneer, Stucco
- Foundation: Slab
- Roof: Composition
Condition
- Year built: 2025
Utilities & green energy
- Sewer: Public Sewer
- Water: Public
- Utilities for property: Electricity Connected, Natural Gas Available, Phone Available, Sewer Available, Separate Meters, Underground Utilities, Water Available, Cable Available
Community & HOA
Community
- Features: Community Mailbox, Curbs, Sidewalks
- Subdivision: Red Oak Gardens
HOA
- Has HOA: Yes
- Services included: Association Management
- HOA fee: $250 quarterly
- HOA name: Red Oak Gardens Hoa
- HOA phone: 817-401-4129
Location
- Region: Red Oak
Financial & listing details
- Price per square foot: $226/sqft
- Date on market: 4/13/2026
- Cumulative days on market: 284 days
- Listing terms: Cash,Conventional,FHA,VA Loan
- Exclusions: Must use builders contracts****MUST SCHEDULE AN APPOINTMENT WITH GINA AT 817-401-4129****
Estimated market value
Not available
Estimated sales range
Not available
Not available
Price history
| Date | Event | Price |
|---|---|---|
| 7/14/2026 | Price change | $579,000+3.4%$226/sqft |
Source: NTREIS #21236938 Report a problem | ||
| 4/13/2026 | Listed for sale | $559,900$218/sqft |
Source: NTREIS #21236938 Report a problem | ||
| 4/1/2026 | Listing removed | $559,900$218/sqft |
Source: NTREIS #21142402 Report a problem | ||
| 12/20/2025 | Price change | $559,900-6.7%$218/sqft |
Source: NTREIS #21036984 Report a problem | ||
| 9/26/2025 | Listed for sale | $599,900+1.7%$234/sqft |
Source: NTREIS #21036984 Report a problem | ||
| 8/6/2025 | Listing removed | $589,900$230/sqft |
Source: NTREIS #20889336 Report a problem | ||
| 4/10/2025 | Listed for sale | $589,900$230/sqft |
Source: NTREIS #20889336 Report a problem | ||
Public tax history
Tax history is unavailable.
Monthly payment
Est. payment
Payment breakdown
Explore the cost of this home by adjusting the details. Changes won't be saved.Climate risks
Neighborhood: 75154
Nearby schools
GreatSchools rating
- 5/10Red Oak Elementary SchoolGrades: PK-5Distance: 0.4 mi
- 4/10Red Oak Middle SchoolGrades: 6-8Distance: 0.7 mi
- 4/10Red Oak High SchoolGrades: 9-12Distance: 0.3 mi
Schools provided by the listing agent
- Elementary: Wooden
- Middle: Red Oak
- High: Red Oak
- District: Red Oak ISD
Source: NTREIS. This data may not be complete. We recommend contacting the local school district to confirm school assignments for this home.
- $--3 bd3 ba2.4k sqft125 Yvonne St, Red Oak, TX 75154Sold
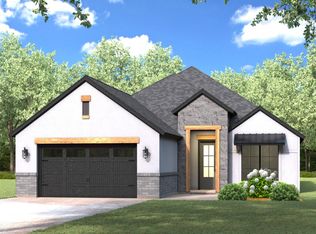
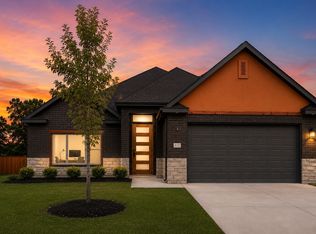
- $599,0004 bd4 ba2.6k sqft117 Yvonne St, Red Oak, TX 75154New Construction
- $495,7003 bd-- ba2k sqft212 Pierce Rd, Red Oak, TX 75154Off Market
- $445,4003 bd-- ba2k sqft210 Pierce Rd, Red Oak, TX 75154Off Market
- $1,099,2976.694 Acres342 S State Hwy, Red oak, TX 75154Off Market
- $327,8003 bd2 ba1.6k sqft214 Pierce Rd, Red Oak, TX 75154Off Market
- $--4 bd2 ba1.5k sqft127 Dunn St, Red Oak, TX 75154Sold
- $223,900-- bd2 ba1k sqft125 Dunn St, Red Oak, TX 75154Off Market
A local agent can set up tours, give advice and negotiate with sellers.
A local lender can help you make sure your offer is ready when you are.
Similar homes
- $525,0004 bd2 ba2.1k sqft307 Highland Ave, Red Oak, TX 75154For Sale
 MLS ID #21330390, Oscar Acosta. NTREIS
 - $620,0004 bd3 ba2.8k sqft7021 Cedar Ct, Ovilla, TX 75154For Sale
 MLS ID #21306536, Haleigh Kurth. NTREIS
 - $389,0003 bd2 ba1.8k sqft109 Shadow Dr, Red Oak, TX 75154For Sale
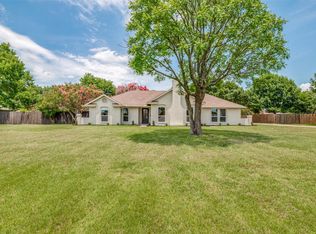 MLS ID #21313950, Cory Badreddine. NTREIS
 - $660,0004 bd3 ba3k sqft321 Rolling Meadows Dr, Waxahachie, TX 75165For Sale
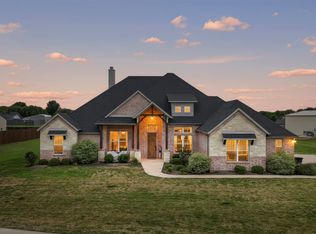 MLS ID #21242941, Amy Mcdaniel. NTREIS
 - $450,0004 bd2 ba2.3k sqft129 Fireberry Dr, Glenn Heights, TX 75154For SaleMLS ID #21243211, Shanon Nabors. NTREIS
- $800,0004 bd4 ba3k sqft301 Whispering Way, Red Oak, TX 75154For SaleMLS ID #21285973, Albany Shaw. NTREIS
- $775,0004 bd4 ba3.1k sqft461 Whispering Way, Red Oak, TX 75154For SaleMLS ID #21284771, Albany Shaw. NTREIS
- $525,0004 bd4 ba2.7k sqft436 Brushwood Ln, Waxahachie, TX 75165For SaleMLS ID #21313862, Ty Stayton. NTREIS
- $774,9004 bd4 ba3.4k sqft418 Whispering Way, Red Oak, TX 75154For SaleMLS ID #21151052, DeCarla Anderson. NTREIS
- $665,0004 bd3 ba3.1k sqft1751 Blackfoot Pkwy, Waxahachie, TX 75165For SaleMLS ID #21322775, Kayti Gage. NTREIS
- $589,9994 bd3 ba2.2k sqft3141 Claire Dr, Midlothian, TX 76065For SaleMLS ID #21319018, Marisol Gallegos. NTREIS
- $499,9994 bd4 ba2.8k sqft449 Country Meadows Blvd, Waxahachie, TX 75165For SaleMLS ID #21248017, Jocelyn Kelley. NTREIS
- $519,9004 bd4 ba2.8k sqft445 Lost Creek Trl, Waxahachie, TX 75165For SaleMLS ID #21201548, Kathleen Brown. NTREIS
- $749,9995 bd4 ba3.7k sqft370 Cheyenne Mountain Dr, Ovilla, TX 75154For SaleMLS ID #21268210, Marisol Gallegos. NTREIS
- $474,9004 bd3 ba2.2k sqft5414 Rowlan Row, Midlothian, TX 76065For SaleMLS ID #21250517, Krissy Mireles. NTREIS
- $650,0004 bd2 ba2.7k sqft870 Dove Meadow Trl, Waxahachie, TX 75167For SaleMLS ID #21314738, Chelsie Andrews. NTREIS
- $529,9004 bd4 ba3.1k sqft4409 Dandelion Ln, Midlothian, TX 76065For SaleMLS ID #21272913, Haleigh Kurth. NTREIS
- $563,9994 bd3 ba3.4k sqft1133 Windy Vista Dr, Midlothian, TX 76065For SaleMLS ID #21258618, Tina Moldenhauer. NTREIS
- $675,0004 bd3 ba3.1k sqft3550 Sharp Ct, Midlothian, TX 76065For SaleMLS ID #21208607, Amy Proctor. NTREIS
- $599,9995 bd4 ba3.4k sqft1133 Cardinal Dr, Midlothian, TX 76065For SaleMLS ID #21325943, Marlene Norcross. NTREIS
