Welcome to Parks Edge, an exclusive boutique condominium offering just seven luxury residences in one of London's most coveted locations. Nestled beside Thames Park and just steps from the vibrant shops, restaurants, and cafés of Wortley Village, this exceptional building is surrounded by towering trees and impeccably landscaped grounds, creating a private, resort-inspired setting. This stunning two-bedroom, two-bathroom suite showcases uncompromising craftsmanship and timeless design. Soaring 10-foot ceilings, oversized windows, wide-plank oak flooring, a gas fireplace, custom GCW granite throughout the kitchen and bathrooms, in-floor radiant heating, automated blinds, solid 8-foot core doors, and extensive custom millwork combine to create an 15' southwest-facing covered terrace overlooking Wortley Village, complete with a gas hookup for your BBQ, power, and a hose bib-an ideal extension of the living space for relaxing or entertaining. Residents enjoy beautifully maintained grounds featuring a saltwater plunge pool, tranquil waterfall, and lush gardens that feel like a private retreat. Additional highlights include two designated parking spaces in the heated at-grade garage, a guest suite conveniently located off the lobby, and the peace of mind that comes with a building of only seven suites and ten residents. Rarely does an opportunity arise to own in one of London's most prestigious condominium communities. Luxury, privacy, and the unmatched charm of Wortley Village await.
Under contract
C$989,900
122 Wortley Rd #302, London, ON N6C 3N8
2beds
2baths
Apartment
Built in ----
-- sqft lot
$-- Zestimate®
C$--/sqft
C$993/mo HOA
What's special
Nestled beside thames parkSurrounded by towering treesImpeccably landscaped groundsPrivate resort-inspired settingOversized windowsWide-plank oak flooringGas fireplace
- 17 days |
- 37 |
- 1 |
Zillow last checked:
Listing updated:
Listed by:
RIGHT AT HOME REALTY
Source: TRREB,MLS®#: X13516136 Originating MLS®#: London and St. Thomas Association of REALTORS
Originating MLS®#: London and St. Thomas Association of REALTORSFacts & features
Interior
Bedrooms & bathrooms
- Bedrooms: 2
- Bathrooms: 2
Primary bedroom
- Level: Flat
- Dimensions: 5.5 x 3.8
Bedroom 2
- Level: Flat
- Dimensions: 3.5 x 3.52
Dining room
- Level: Flat
- Dimensions: 3.44 x 3.97
Kitchen
- Level: Flat
- Dimensions: 4.22 x 3.52
Laundry
- Level: Flat
- Dimensions: 2.62 x 1.87
Living room
- Level: Flat
- Dimensions: 5.01 x 4.5
Heating
- Forced Air, Gas
Cooling
- Central Air
Appliances
- Laundry: In-Suite Laundry
Features
- Flooring: Carpet Free
- Basement: None
- Has fireplace: Yes
- Fireplace features: Natural Gas
Interior area
- Living area range: 1200-1399 null
Video & virtual tour
Property
Parking
- Total spaces: 2
- Parking features: Inside Entrance
- Has garage: Yes
Features
- Exterior features: Controlled Entry, Landscaped, Terrace Balcony
- Has view: Yes
- View description: City, Downtown, Pool, Trees/Woods
Lot
- Topography: Flat
Details
- Parcel number: 094960018
Construction
Type & style
- Home type: Apartment
- Property subtype: Apartment
Materials
- Brick, Stone
- Foundation: Concrete
- Roof: Flat,Rolled/Hot Mop
Community & HOA
HOA
- Amenities included: BBQs Allowed, Elevator, Guest Suites, Lap Pool
- Services included: Water Included, Common Elements Included, Building Insurance Included, Parking Included
- HOA fee: C$993 monthly
- HOA name: MSCC
Location
- Region: London
Financial & listing details
- Annual tax amount: C$8,255
- Date on market: 7/2/2026
RIGHT AT HOME REALTY
RIGHT AT HOME REALTY
By pressing Contact Agent, you agree that the real estate professional identified above may call/text you about your search, which may involve use of automated means and pre-recorded/artificial voices. You don't need to consent as a condition of buying any property, goods, or services. Message/data rates may apply. You also agree to our Terms of Use. Zillow does not endorse any real estate professionals. We may share information about your recent and future site activity with your agent to help them understand what you're looking for in a home.
Price history
Price history is unavailable.
Public tax history
Tax history is unavailable.
Climate risks
Neighborhood: South London
Nearby schools
GreatSchools rating
No schools nearby
We couldn't find any schools near this home.
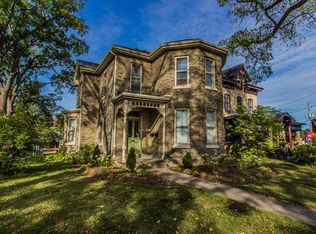
- C$--2 bd1 ba-- sqft153 Wortley Rd, London, ON N6C3P4Off Market
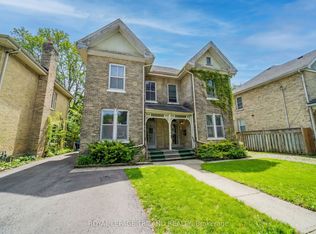
- C$890,0008 bd5 ba-- sqft34/36 Craig St, London, ON N6C1E9For Sale
- C$--1 bd1 ba450 sqft29 Craig St #1, London, ON N6C1E9Off Market
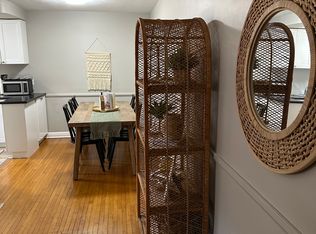
- C$--1 bd1 ba500 sqft29 Craig St #0, London, ON N6C1E9Off Market
- C$799,9002 bd2 ba-- sqft162 Wortley Rd #305, London, ON N6C3P7For Sale
- C$--2 bd1 ba749 sqft169 Wortley Rd, London, ON N6C3P6Off Market
- C$1,295-- bd1 ba375 sqft26 Craig St #1, London, ON N6C1E8For Rent
- C$--2 bd1 ba800 sqft26 Craig St #3, London, ON N6C1E8Off Market
Similar homes
- C$1,175,0003 bd3 ba-- sqft408 Old Riverside Dr, London, ON N6H 4T3For Sale
 MLS ID #X13489270, SUTTON GROUP CHAPMAN REALTY INC.. TRREB
 - C$949,9993 bd4 ba-- sqft16 Fitzwilliam Blvd, London, ON N6H 5H9For Sale
 MLS ID #X13577974, THE REALTY FIRM INC.. TRREB
 - C$999,0003 bd4 ba-- sqft7 Northcrest Dr, London, ON N5X 3V7For Sale
 MLS ID #X13548926, RE/MAX CENTRE CITY REALTY INC.. TRREB
 - C$824,9003 bd4 ba-- sqft46 Garden Walk, London, ON N6J 4W9For Sale
 MLS ID #X13565084, ROYAL LEPAGE TRILAND REALTY. TRREB
 - C$869,9005 bd4 ba-- sqft2229 Cardinal Ct, London, ON N6M 0C2For SaleMLS ID #X13570962, SUTTON GROUP - SELECT REALTY. TRREB
- C$989,0004 bd4 ba-- sqft47 Shavian Blvd, London, ON N6G 2P1For SaleMLS ID #X13186262, SUTTON GROUP - SELECT REALTY. TRREB
- C$929,9095 bd4 ba-- sqft921 Guildwood Blvd, London, ON N6H 5G4For SaleMLS ID #X13555324, ROYAL LEPAGE TRILAND REALTY. TRREB
- C$999,9004 bd3 ba-- sqft931 Waterloo St, London, ON N6A 3X2For SaleMLS ID #X13414212, RIGHT AT HOME REALTY. TRREB
- C$789,9002 bd2 ba-- sqft5 McKenzie Ave, London, ON N6C 1V1For SaleMLS ID #X13235194, ROYAL LEPAGE TRILAND REALTY. TRREB
- C$969,9004 bd3 ba-- sqft1366 Kains Woods Ter, London, ON N6K 4Z7For SaleMLS ID #X13533830, RIGHT AT HOME REALTY. TRREB
- C$614,9002 bd2 ba-- sqft1200 Commissioners Rd W #401, London, ON N6K 0J7For SaleMLS ID #X13565956, SUTTON GROUP PREFERRED REALTY INC.. TRREB
- C$910,0004 bd4 ba-- sqft12 Spencer Cres, London, ON N5X 2K6For SaleMLS ID #X13539960, RE/MAX ADVANTAGE REALTY LTD.. TRREB
- C$985,0004 bd4 ba-- sqft878 Zaifman Cir, London, ON N5X 0M9For SaleMLS ID #X13454610, RIGHT AT HOME REALTY. TRREB
- C$669,9003 bd2 ba-- sqft52 Emery St E, London, ON N6C 2C8For SaleMLS ID #X13544234, ROYAL LEPAGE TRILAND REALTY. TRREB
- C$899,9003 bd2 ba-- sqft997 Maitland St, London, ON N5Y 2X7For SaleMLS ID #X13220826, ROYAL LEPAGE TRILAND REALTY. TRREB
- C$749,9003 bd2 ba-- sqft250 Pall Mall St Suite 1203, London, ON N6A 6K3For SaleMLS ID #X13036222, NU-VISTA PINNACLE REALTY BROKERAGE INC. TRREB
- C$799,9003 bd4 ba-- sqft43 Compton Cres, London, ON N6C 4E9For SaleMLS ID #X13518642, CENTURY 21 FIRST CANADIAN CORP. TRREB
- C$929,0005 bd4 ba-- sqft26 Grasmere Cres, London North, ON N6G 4P2New ConstructionMLS ID #X13445450, RIGHT AT HOME REALTY. TRREB
- C$699,9002 bd2 ba-- sqft21 Agincourt Pl, London, ON N5Z 4E8For SaleMLS ID #X13552052, BLUE FOREST REALTY INC.. TRREB
- C$1,099,0004 bd5 ba-- sqft6537 Old Garrison Blvd, London, ON N6P 0A8For SaleMLS ID #X13484300, THRIVE REALTY GROUP INC.. TRREB
