Extensively renovated 5-bedroom, 3.5-bath residence, multiple living areas on both the first and second floors, versatile bonus room. Expanisve windows, premium scratch-resistant wood-look luxury vinyl plank flooring, crisp white walls, and recessed lighting throughout.Open-concept floor plan, seamlessly connects kitchen, dining, and family room. Oversized island w/custom storage and features shaker cabinetry, premium ZLINE range and microwave appliances, an LG InstaView refrigerator, and a full-size Zephyr wine refrigerator.
Flexible bonus room, currently used as an executive office with custom built-ins, easily adapts as a library, media room, playroom, fitness studio, or guest retreat. Spacious primary suite offers a spa-inspired bathroom finished with polished Alto Bianco porcelain tile, a beautifully designed walk-in shower, and a generous walk-in closet. Jack-and-Jill bathroom on 2nd floor. Backyard features an in-ground pool and hot tub. Detached garage, includes a golf cart.
For sale
$923,000
1221 Wedgewood Dr, Sugar Land, TX 77478
5beds
3,591sqft
Single Family Residence
Built in 1990
10,001 Square Feet Lot
$912,400 Zestimate®
$257/sqft
$-- HOA
What's special
- 20 days
- 468
- 32
Likely to sell faster than
Zillow last checked:
Listing updated:
Listed by:
Rachel Arias Ortega TREC #0845308 832-874-2070,
Elite Luxury Group LLC,
Daicel Prat TREC #0733806 832-818-7565,
Elite Luxury Group LLC
Source: HAR,MLS#: 39907351
Facts & features
Interior
Bedrooms & bathrooms
- Bedrooms: 5
- Bathrooms: 4
- Full bathrooms: 3
- 1/2 bathrooms: 1
Rooms
- Room types: Family Room
Primary bedroom
- Level: First
- Area: 224
- Dimensions: 16x14
Bedroom
- Level: Second
- Area: 156
- Dimensions: 13x12
Bedroom
- Level: Second
- Area: 121
- Dimensions: 11x11
Bedroom
- Level: Second
- Area: 165
- Dimensions: 15x11
Bedroom
- Level: Second
- Area: 195
- Dimensions: 15x13
Other
- Level: First
- Area: 108
- Dimensions: 12x9
Dining room
- Level: First
- Area: 182
- Dimensions: 14x13
Family room
- Level: First
- Area: 441
- Dimensions: 21x21
Game room
- Level: Second
- Area: 270
- Dimensions: 18x15
Heating
- Electric
Cooling
- Electric
Appliances
- Included: Disposal, Refrigerator, Washer, Wine Refrigerator, Double Oven, Gas Oven, Microwave, Gas Cooktop, Dishwasher
- Laundry: Electric Dryer Hookup, Washer Hookup
Features
- Formal Entry/Foyer, High Ceilings, Wet Bar, 3 Bedrooms Up, En-Suite Bath, Primary Bed - 1st Floor, Walk-In Closet(s)
- Flooring: Vinyl
- Number of fireplaces: 2
- Fireplace features: Wood Burning
Interior area
- Total structure area: 3,591
- Total interior livable area: 3,591 sqft
Video & virtual tour
Property
Parking
- Total spaces: 2
- Parking features: Detached, Garage Door Opener
- Garage spaces: 2
Features
- Stories: 2
- Patio & porch: Covered
- Exterior features: Back Green Space, Side Yard
- Has private pool: Yes
- Pool features: In Ground, Pool/Spa Combo
Lot
- Size: 10,001 Square Feet
- Features: Near Golf Course, 0 Up To 1/4 Acre
Details
- Parcel number: 7550210060040907
Construction
Type & style
- Home type: SingleFamily
- Architectural style: Colonial
- Property subtype: Single Family Residence
Materials
- Brick
- Foundation: Slab
- Roof: Wood
Condition
- New construction: No
- Year built: 1990
Utilities & green energy
- Sewer: Public Sewer
- Water: Public
Community & HOA
Community
- Features: Subdivision Tennis Court
- Subdivision: Sugar Creek Sec 21
HOA
- Has HOA: Yes
- Amenities included: Clubhouse, Fitness Center, Golf Course, Party Room, Pool, Tennis Court(s)
Location
- Region: Sugar Land
Financial & listing details
- Price per square foot: $257/sqft
- Tax assessed value: $686,900
- Annual tax amount: $12,623
- Date on market: 8/19/2026
Estimated market value
$912,400
$867,000 - $958,000
$5,132/mo
Price history
| Date | Event | Price |
|---|---|---|
| 8/20/2026 | Listed for sale | $923,000+63.4%$257/sqft |
Source:  HAR #39907351 Report a problem HAR #39907351 Report a problem | ||
| 12/22/2021 | Listing removed | -- |
Source: HAR #23283956 Report a problem | ||
| 11/19/2021 | Pending sale | $565,000$157/sqft |
Source: HAR #23283956 Report a problem | ||
| 11/5/2021 | Price change | $565,000-4.6%$157/sqft |
Source: HAR #23283956 Report a problem | ||
| 10/29/2021 | Listed for sale | $592,000$165/sqft |
Source: HAR #23283956 Report a problem | ||
Public tax history
| Year | Property taxes | Tax assessment |
|---|---|---|
| 2025 | $12,623 +5.7% | $686,900 +1.4% |
| 2024 | $11,942 +2.9% | $677,730 +3.8% |
| 2023 | $11,611 +17.1% | $653,020 +27.3% |
| 2022 | $9,913 -7.9% | $513,000 -4.2% |
| 2021 | $10,763 -5.6% | $535,610 -4.6% |
| 2020 | $11,400 +8.9% | $561,620 +10.6% |
| 2019 | $10,472 +4% | $507,860 +6% |
| 2018 | $10,072 +2.1% | $479,270 +2.4% |
| 2017 | $9,865 | $468,110 +1.1% |
| 2016 | $9,865 +4.4% | $463,160 +5% |
| 2015 | $9,452 +4.3% | $441,270 +4.8% |
| 2014 | $9,060 | $421,240 +5.9% |
| 2013 | -- | $397,660 +0.7% |
| 2012 | -- | $395,060 +2% |
| 2011 | -- | $387,150 |
| 2010 | -- | $387,150 -0.9% |
| 2009 | -- | $390,510 +0.5% |
| 2008 | -- | $388,600 +8.8% |
| 2007 | -- | $357,180 +4.7% |
| 2006 | -- | $341,040 +0.6% |
| 2005 | -- | $339,050 +6.9% |
| 2004 | -- | $317,100 |
| 2003 | -- | -- |
| 2002 | -- | -- |
| 2001 | -- | -- |
| 2000 | -- | -- |
Find assessor info on the county website
Monthly payment
Est. payment
Payment breakdown
Explore the cost of this home by adjusting the details. Changes won't be saved.Climate risks
Neighborhood: Sugar Creek
Nearby schools
Schools provided by the listing agent
- Elementary: Highlands Elementary School (Fort Bend)
- Middle: Dulles Middle School
- High: Dulles High School
Source: HAR. This data may not be complete. We recommend contacting the local school district to confirm school assignments for this home.
- $942,9005 bd6 ba5.2k sqft1217 Wedgewood Dr, Sugar Land, TX 77478Off Market

- $668,5004 bd3 ba4.2k sqft1225 Wedgewood Dr, Sugar Land, TX 77478Off Market
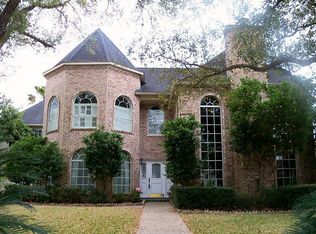
- $737,3004 bd4 ba4.3k sqft1222 Sugar Creek Blvd, Sugar Land, TX 77478Off Market
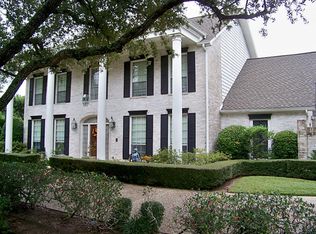
- $679,4004 bd3 ba3.5k sqft1226 Sugar Creek Blvd, Sugar Land, TX 77478Off Market
Similar homes
- $720,0004 bd4 ba3.9k sqft3302 Woodbrook Ln, Sugar Land, TX 77478For Sale
 MLS ID #56910439, Sandra Jordan, Coldwell Banker Realty - Sugar Land. HAR
 - $800,0005 bd4 ba4.3k sqft1419 Camelot Pl, Sugar Land, TX 77478For Sale
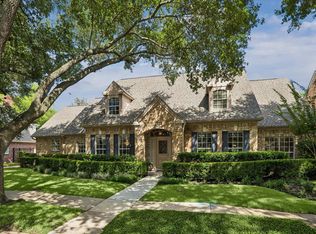 MLS ID #24717859, Susan Williamson, Coldwell Banker Apex, REALTORS LLC. HAR
 - $849,0004 bd4 ba3.7k sqft3315 Meadowside Dr, Sugar Land, TX 77478For Sale
 MLS ID #65691471, Bree Galloway, Hometown America Incorporated. HAR
 - $850,0004 bd4 ba4.3k sqft1606 Clearwater Creek Dr, Sugar Land, TX 77478For Sale
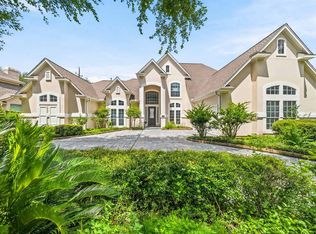 MLS ID #7267327, Sandra Jordan, Coldwell Banker Realty - Sugar Land. HAR
