Welcome to 22 Linney Boulevard, ideally situated in “The Oval,” one of Sweetwater’s most prestigious and sought-after enclaves. Surrounded by mature trees and stately homes, this impressive traditional residence offers 3,847 square feet of living space on a generous 13,500-square-foot lot. RESORT VACATION POOL out back! The home features 4 bedrooms, 5 full baths and a rare oversized 4-car attached/tandem garage, providing exceptional space and flexibility. A grand brick exterior, beautiful architectural details and a tree-lined setting create timeless curb appeal in one of Sugar Land’s most established luxury communities. WHOLE HOME GENERATOR !Located in the heart of Sweetwater, with convenient access to premier shopping, dining, recreation and major thoroughfares. An exceptional opportunity to own in the highly coveted Oval of Sweetwater.
For sale
$899,000
22 Linney Blvd, Sugar Land, TX 77479
4beds
3,847sqft
Single Family Residence
Built in 1988
0.31 Acres Lot
$856,800 Zestimate®
$234/sqft
$154/mo HOA
What's special
Grand brick exteriorTimeless curb appealSurrounded by mature treesTree-lined settingBeautiful architectural details
- 64 days
- 327
- 14
Zillow last checked:
Listing updated:
Listed by:
Andre Quibodeaux TREC #0624326 281-686-3539,
Weichert, Realtors - The Murray Group
Source: HAR,MLS#: 74948703
Facts & features
Interior
Bedrooms & bathrooms
- Bedrooms: 4
- Bathrooms: 5
- Full bathrooms: 5
Primary bedroom
- Level: First
- Area: 240
- Dimensions: 15x16
Bedroom
- Level: Second
- Area: 168
- Dimensions: 12x14
Bedroom
- Level: Second
- Area: 182
- Dimensions: 13x14
Bedroom
- Level: Second
- Dimensions: `2x`4
Heating
- Natural Gas
Cooling
- Ceiling Fan(s), Electric
Appliances
- Included: Disposal, Electric Oven, Microwave, Electric Cooktop, Dishwasher
- Laundry: Electric Dryer Hookup, Gas Dryer Hookup, Washer Hookup
Features
- Crown Molding, Formal Entry/Foyer
- Flooring: Carpet, Tile
- Number of fireplaces: 2
- Fireplace features: Gas
Interior area
- Total structure area: 3,847
- Total interior livable area: 3,847 sqft
Property
Parking
- Total spaces: 4
- Parking features: Attached, Oversized, Tandem, Additional Parking, Double-Wide Driveway
- Attached garage spaces: 4
Features
- Stories: 2
- Exterior features: Back Green Space
- Has private pool: Yes
- Pool features: In Ground, Pool/Spa Combo
- Has spa: Yes
- Spa features: Spa/Hot Tub
- Fencing: Back Yard
Lot
- Size: 0.31 Acres
- Features: Subdivided, 1/4 Up to 1/2 Acre
Details
- Parcel number: 7800020060040907
Construction
Type & style
- Home type: SingleFamily
- Architectural style: Traditional
- Property subtype: Single Family Residence
Materials
- Brick
- Foundation: Slab
- Roof: Composition
Condition
- New construction: No
- Year built: 1988
Details
- Builder name: Fuqua
Utilities & green energy
- Sewer: Public Sewer
- Water: Public
Green energy
- Energy efficient items: Thermostat
Community & HOA
Community
- Subdivision: Sweetwater
HOA
- Has HOA: Yes
- Amenities included: Fitness Center, Jogging Path, Picnic Area, Playground, Splash Pad, Tennis Court(s)
- HOA fee: $1,850 annually
Location
- Region: Sugar Land
Financial & listing details
- Price per square foot: $234/sqft
- Tax assessed value: $842,800
- Annual tax amount: $15,788
- Date on market: 8/20/2026
- Ownership: Full Ownership
- Road surface type: Concrete, Curbs
Estimated market value
$856,800
$814,000 - $900,000
$4,863/mo
Price history
| Date | Event | Price |
|---|---|---|
| 8/20/2026 | Listed for sale | $899,000$234/sqft |
Source:  HAR #74948703 Report a problem HAR #74948703 Report a problem | ||
Public tax history
| Year | Property taxes | Tax assessment |
|---|---|---|
| 2025 | $13,192 +11.8% | $807,265 +10% |
| 2024 | $11,803 +9.6% | $733,877 +10% |
| 2023 | $10,772 +1.1% | $667,161 +7.9% |
| 2022 | $10,657 +2.6% | $618,290 +8.5% |
| 2021 | $10,391 -10.7% | $569,640 -9.5% |
| 2020 | $11,637 -0.4% | $629,170 +1.2% |
| 2019 | $11,681 -4.9% | $621,640 -2.6% |
| 2018 | $12,287 +4.1% | $638,190 +9.2% |
| 2017 | $11,806 | $584,530 +1.6% |
| 2016 | $11,806 +1.9% | $575,340 -2.5% |
| 2015 | $11,581 +1.3% | $590,070 +2.9% |
| 2014 | $11,437 | $573,400 +2.4% |
| 2013 | -- | $560,050 +0.1% |
| 2012 | -- | $559,560 +3.9% |
| 2011 | -- | $538,560 |
| 2010 | -- | $538,560 -14.6% |
| 2009 | -- | $630,740 +10% |
| 2008 | -- | $573,400 +10% |
| 2007 | -- | $521,270 +1.7% |
| 2006 | -- | $512,330 +10% |
| 2005 | -- | $465,750 +3.9% |
| 2004 | -- | $448,480 |
| 2003 | -- | -- |
| 2002 | -- | -- |
| 2001 | -- | -- |
| 2000 | -- | -- |
Find assessor info on the county website
Monthly payment
Est. payment
Payment breakdown
Explore the cost of this home by adjusting the details. Changes won't be saved.Climate risks
Neighborhood: Sweetwater
Nearby schools
Schools provided by the listing agent
- Elementary: Colony Bend Elementary School
- Middle: First Colony Middle School
- High: Clements High School
Source: HAR. This data may not be complete. We recommend contacting the local school district to confirm school assignments for this home.


Similar homes
- $785,0004 bd4 ba4.1k sqft75 Stalybridge St, Sugar Land, TX 77479For Sale
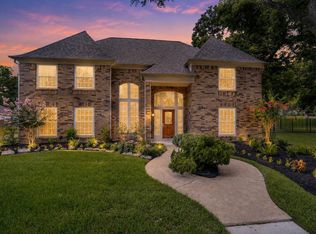 MLS ID #58360385, Jennifer Ciulla, RE/MAX Fine Properties. HAR
 - $878,8804 bd4 ba3.6k sqft26 Epping Forest Way, Sugar Land, TX 77479For Sale
 MLS ID #48948079, Sammy Younis, RE/MAX Southwest. HAR
 - $850,0004 bd4 ba4.5k sqft4003 Woodbriar Ct, Sugar Land, TX 77479For Sale
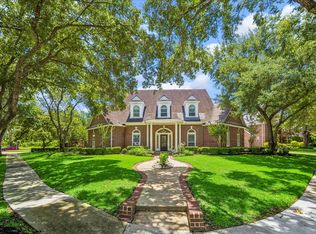 MLS ID #79839963, Nell Osborn, Better Homes and Gardens Real Estate Gary Greene - Sugar Land. HAR
 - $855,0004 bd4 ba4.3k sqft4807 Andover St, Sugar Land, TX 77479For Sale
 MLS ID #87435238, Mohamad Hafez, REALM Real Estate Professionals - Sugar Land. HAR
