Set back off the street on an exquisite lot and beautiful avenue of mature trees is a Minnetonka gem. An opportunity to own a spectacular, extensively updated home, featuring 5 bedrooms (all on upper level), 5 baths, an exceptional layout for practical everyday living and perfect for entertaining.
Main level boasts living & dining rooms with front to back windows, allowing much light in and lovely views. Gourmet kitchen offers granite countertops, stainless steel appliances, loads of storage, granite breakfast counter with generous space for bar stools & open to family room. Adjacent to kitchen is a large built-in case piece with wine cooler & extra storage or display. Vaulted family room features gas fireplace, hardwood flooring, media center, office nook & glass doors walk out to a private patio to enjoy grilling and summer dining. Spacious owner's suite boasts built-in dresser, generous walk-in closet, vaulted ceiling & large bath with sinks. Another primary suite is perfect guest bedroom with its own bath.
Lower level walk-out enjoys an expansive living area with gas fireplace, mini kitchen, large windows, walk-in cedar closet and loads of storage. Among many meaningful updates are new carpeting & paint throughout, tastefully completed to current trends & colors. Location is prime, close to Ridgedale shopping & only minutes to downtown. Not to be missed!
Pending
$875,000
12212 Orchard Ave W, Minnetonka, MN 55305
5beds
4,120sqft
:
Get pre-qualified$5,440/mo
Single Family
Built in 1967
0.57 Acres Lot
$-- Zestimate®
$212/sqft
$-- HOA
What's special
- 53 days |
- 79 |
- 2 |
Likely to sell faster than
Zillow last checked:
Listing updated:
Listed by:
Rochelle Gittleman 612-760-4440,
Edina Realty, Inc.
Source: NorthstarMLS as distributed by MLS GRID,MLS#: 7086721
Facts & features
Interior
Bedrooms & bathrooms
- Bedrooms: 5
- Bathrooms: 5
- Full bathrooms: 2
- 3/4 bathrooms: 2
- 1/2 bathrooms: 1
Bedroom
- Level: Upper
- Area: 357 Square Feet
- Dimensions: 21x17
Bedroom 2
- Level: Upper
- Area: 150 Square Feet
- Dimensions: 15x10
Bedroom 3
- Level: Upper
- Area: 120 Square Feet
- Dimensions: 10x12
Bedroom 4
- Level: Upper
- Area: 132 Square Feet
- Dimensions: 12x11
Bedroom 5
- Level: Upper
- Area: 165 Square Feet
- Dimensions: 15x11
Bonus room
- Level: Lower
- Area: 132 Square Feet
- Dimensions: 12x11
Dining room
- Level: Main
- Area: 156 Square Feet
- Dimensions: 12x13
Family room
- Level: Main
- Area: 288 Square Feet
- Dimensions: 18x16
Informal dining room
- Level: Main
- Area: 255 Square Feet
- Dimensions: 17x15
Kitchen
- Level: Main
- Area: 165 Square Feet
- Dimensions: 15x11
Laundry
- Level: Main
- Area: 45 Square Feet
- Dimensions: 9x5
Living room
- Level: Main
- Area: 260 Square Feet
- Dimensions: 20x13
Recreation room
- Level: Lower
- Area: 720 Square Feet
- Dimensions: 30x24
Heating
- Forced Air
Cooling
- Central Air
Appliances
- Included: Air-To-Air Exchanger, Chandelier, Cooktop, Dishwasher, Disposal, Double Oven, Dryer, Electronic Air Filter, Freezer, Gas Water Heater, Microwave, Range, Refrigerator, Stainless Steel Appliance(s), Wall Oven, Washer, Water Softener Owned, Wine Cooler
- Laundry: Electric Dryer Hookup, Laundry Room, Main Level, Sink, Washer Hookup
Features
- Basement: Drain Tiled,Drainage System,Egress Window(s),Finished,Full,Storage Space,Sump Pump,Walk-Out Access
- Number of fireplaces: 2
- Fireplace features: Amusement Room, Family Room, Gas
Interior area
- Total structure area: 4,120
- Total interior livable area: 4,120 sqft
- Finished area above ground: 2,762
- Finished area below ground: 1,358
Property
Parking
- Total spaces: 2
- Parking features: Attached, Covered, Asphalt, Garage Door Opener, Paved Lot, Secured
- Attached garage spaces: 2
- Has uncovered spaces: Yes
- Details: Garage Dimensions (21x21)
Accessibility
- Accessibility features: None
Features
- Levels: Two
- Stories: 2
- Patio & porch: Deck, Patio
- Pool features: None
- Fencing: Chain Link,Full,Wood
Lot
- Size: 0.57 Acres
- Dimensions: 120 x 205
- Features: Sod Included in Price, Tree Coverage - Medium
Details
- Foundation area: 1358
- Parcel number: 1111722310017
- Zoning description: Residential-Single Family
Construction
Type & style
- Home type: SingleFamily
- Property subtype: Single Family
Materials
- Block
- Roof: Age Over 8 Years,Asphalt
Condition
- New construction: No
- Year built: 1967
Utilities & green energy
- Electric: Circuit Breakers, 200+ Amp Service
- Gas: Natural Gas
- Sewer: City Sewer/Connected
- Water: City Water/Connected
Community & HOA
Community
- Security: Secured Garage/Parking
- Subdivision: Golden Acres
HOA
- Has HOA: No
Location
- Region: Minnetonka
Financial & listing details
- Price per square foot: $212/sqft
- Tax assessed value: $787,000
- Annual tax amount: $10,945
- Date on market: 6/4/2026
- Cumulative days on market: 36 days
- Road surface type: Paved
Estimated market value
Not available
Estimated sales range
Not available
Not available
Price history
| Date | Event | Price |
|---|---|---|
| 6/15/2026 | Pending sale | $875,000$212/sqft |
Source:  NorthstarMLS as distributed by MLS GRID #7086721 Report a problem NorthstarMLS as distributed by MLS GRID #7086721 Report a problem | ||
| 6/8/2026 | Listing removed | $875,000$212/sqft |
Source: NorthstarMLS as distributed by MLS GRID #7086721 Report a problem | ||
| 6/4/2026 | Listed for sale | $875,000+62%$212/sqft |
Source: NorthstarMLS as distributed by MLS GRID #7086721 Report a problem | ||
| 7/17/2001 | Sold | $540,000+108.5%$131/sqft |
Source: Public Record Report a problem | ||
| 12/29/1999 | Sold | $259,000$63/sqft |
Source: Public Record Report a problem | ||
Public tax history
| Year | Property taxes | Tax assessment |
|---|---|---|
| 2025 | $9,980 +4.8% | $787,000 +3.9% |
| 2024 | $9,523 +3.5% | $757,400 +0.9% |
| 2023 | $9,202 +8.1% | $750,500 +2.1% |
| 2022 | $8,513 +5.2% | $735,100 +14.1% |
| 2021 | $8,095 -3.6% | $644,400 +3.3% |
| 2020 | $8,401 +3.8% | $623,700 +1.4% |
| 2019 | $8,095 -3.6% | $615,000 -1.4% |
| 2018 | $8,401 +0.9% | $623,700 +11.8% |
| 2017 | $8,329 +6.7% | $557,700 +9.6% |
| 2016 | $7,803 +8.4% | $508,900 -3.6% |
| 2015 | $7,200 -6.6% | $528,100 +4.2% |
| 2014 | $7,708 +6.2% | $506,800 +1.9% |
| 2013 | $7,259 -6.5% | $497,500 -7.7% |
| 2012 | $7,767 +1.2% | $539,100 -4.2% |
| 2011 | $7,673 +0.1% | $563,000 -7.2% |
| 2010 | $7,665 +11.7% | $607,000 +3.6% |
| 2009 | $6,863 +5.4% | $585,800 +7.3% |
| 2006 | $6,509 +2.2% | $545,700 +2.6% |
| 2005 | $6,366 +7.3% | $532,000 +13% |
| 2004 | $5,933 +7.3% | $471,000 +12% |
| 2002 | $5,531 +9.6% | $420,600 |
| 2001 | $5,044 | -- |
Find assessor info on the county website
Monthly payment
Est. payment
Payment breakdown
Explore the cost of this home by adjusting the details. Changes won't be saved.Climate risks
Neighborhood: 55305
Nearby schools
GreatSchools rating
- 4/10L.H. Tanglen Elementary SchoolGrades: PK-5Distance: 1 mi
- 5/10Hopkins North Junior High SchoolGrades: 6-8Distance: 1 mi
- 8/10Hopkins Senior High SchoolGrades: 9-12Distance: 1.1 mi
- $554,7003 bd3 ba1.4k sqft12220 Orchard Ave W, Minnetonka, MN 55305Off Market
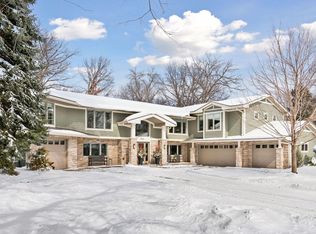
- $1,141,5005 bd3 ba4.7k sqft12202 Orchard Ave W, Minnetonka, MN 55305Sold
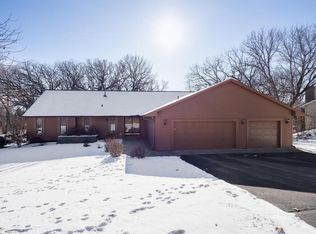
- $722,5003 bd3 ba3.5k sqft12217 Golden Acre Dr, Minnetonka, MN 55305Sold
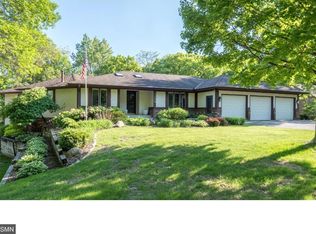
- $806,4004 bd4 ba3.6k sqft12209 Golden Acre Dr, Minnetonka, MN 55305Off Market
- $548,2003 bd3 ba1.2k sqft12116 Orchard Ave W, Minnetonka, MN 55305Off Market
- $481,8003 bd3 ba1.4k sqft12234 Orchard Ave W, Minnetonka, MN 55305Off Market
- $661,0004 bd2 ba2.8k sqft12221 Orchard Ave W, Minnetonka, MN 55305Off Market
- $389,1004 bd1 ba1k sqft12201 Golden Acre Dr, Minnetonka, MN 55305Off Market
A local agent can set up tours, give advice and negotiate with sellers.
Similar homes
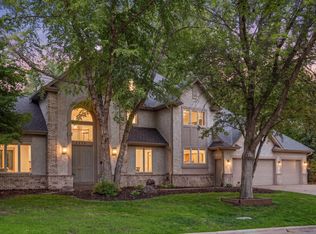
- $990,0005 bd4 ba5.1k sqft3435 Oakton Dr, Minnetonka, MN 55305For Sale
 MLS ID #7106348, Jennifer Ulrich, Coldwell Banker Realty. NorthstarMLS as distributed by MLS GRID
 - $975,0005 bd4 ba3.7k sqft1411 Archwood Rd, Minnetonka, MN 55305For Sale
 MLS ID #7082292, Jacqueline Day & Partners, Jen Cutter, Edina Realty, Inc.. NorthstarMLS as distributed by MLS GRID
 - $1,050,0005 bd5 ba3.9k sqft1807 Timberline Trl, Minnetonka, MN 55305For Sale
 MLS ID #7081582, Joni Selle, Coldwell Banker Realty. NorthstarMLS as distributed by MLS GRID
 - $1,150,0006 bd5 ba5k sqft12001 Hilloway Rd W, Minnetonka, MN 55305For Sale
 MLS ID #7096776, Matthew S Baker, Coldwell Banker Realty - Lakes. NorthstarMLS as distributed by MLS GRID
 - $775,0006 bd4 ba3.8k sqft13426 Excelsior Blvd, Minnetonka, MN 55345For SaleMLS ID #7104328, Jessica Seidlitz, Edina Realty, Inc.. NorthstarMLS as distributed by MLS GRID
- $774,9006 bd4 ba3.5k sqft14901 Williston Ln, Minnetonka, MN 55345For SaleMLS ID #7088766, Rodolfo Trujillo, RE/MAX Results. NorthstarMLS as distributed by MLS GRID
- $799,9005 bd4 ba3.5k sqft18477 Tristram Way, Eden Prairie, MN 55346For SaleMLS ID #7114879, Isaac Arthur Kuehn, DRG. NorthstarMLS as distributed by MLS GRID
- $895,0004 bd4 ba4k sqft12428 54th Ave N, Plymouth, MN 55442For SaleMLS ID #7094336, Mark T Mooney, Edina Realty, Inc.. NorthstarMLS as distributed by MLS GRID
- $819,0004 bd3 ba3.6k sqft16890 5th Ave N, Plymouth, MN 55447For SaleMLS ID #7058624, Lisa G Norton, Coldwell Banker Realty. NorthstarMLS as distributed by MLS GRID
- $925,0005 bd4 ba4.5k sqft15920 37th Ave N, Plymouth, MN 55446For SaleMLS ID #7111799, Jonathan Severson, Real Broker, LLC. NorthstarMLS as distributed by MLS GRID
- $895,0005 bd3 ba4k sqft16010 45th Ave N, Plymouth, MN 55446For SaleMLS ID #7103335, Jim Schwarz, Lakes Sotheby's International. NorthstarMLS as distributed by MLS GRID
- $850,0004 bd3 ba4.6k sqft5020 Colonial Dr, Golden Valley, MN 55416For SaleMLS ID #7107236, Josh Zuehlke + CO – Josh Zuehlke (502018890), Coldwell Banker Realty - Lakes. NorthstarMLS as distributed by MLS GRID
- $700,0004 bd4 ba3.2k sqft5710 Oakview Ln N, Plymouth, MN 55442For SaleMLS ID #7116027, Catherine P. Zander, Coldwell Banker Realty. NorthstarMLS as distributed by MLS GRID
- $749,9005 bd4 ba3.3k sqft12050 48th Ave N, Plymouth, MN 55442For SaleMLS ID #7105247, Ryan A Haagenson, RE/MAX Results. NorthstarMLS as distributed by MLS GRID
- $890,0005 bd5 ba4.2k sqft16215 37th Ave N, Plymouth, MN 55446For SaleMLS ID #7060090, Stephanie Houghton, First Impressions Home Group. NorthstarMLS as distributed by MLS GRID
- $899,9004 bd3 ba3.1k sqft4011 Grimes Ave S, Edina, MN 55416For SaleMLS ID #7100794, Joshua S Sprague, Lakes Sotheby's International Realty. NorthstarMLS as distributed by MLS GRID
- $899,9004 bd3 ba3.9k sqft1345 Elsinore Cir, Long Lake, MN 55356For SaleMLS ID #7104210, Rosalie Choromanski, RE/MAX Results. NorthstarMLS as distributed by MLS GRID
- $675,0005 bd4 ba3.7k sqft13345 54th Ave N, Plymouth, MN 55442For SaleMLS ID #7110670, Regan Y Englund, Keller Williams Classic Rlty NW. NorthstarMLS as distributed by MLS GRID
- $950,0004 bd4 ba3.7k sqft5512 Hillside Ct, Edina, MN 55439For SaleMLS ID #7102823, Gina Serra, Edina Realty, Inc.. NorthstarMLS as distributed by MLS GRID
- $794,0004 bd4 ba2.4k sqft18677 Ponderosa Ct, Eden Prairie, MN 55347For SaleMLS ID #7114866, Lynette A Wheelock, Coldwell Banker Realty - Southwest Regional. NorthstarMLS as distributed by MLS GRID
