Impeccable quality built Magnolia home nestled in a quiet cove, 3-car garage, and Tuscany iron doors. Two bedrooms down and two bedrooms up with a Jack and Jill bath plus a bonus room (could be 5th bedroom).Spacious kitchen with island and oversized pantry.There is also a private office downstairs. Well manicured lawn and landscaping This home has 3 attic spaces and copious amounts of closet space and storage. Neighborhood amenities include 24-HR security patrol, 35- acre lake and 2.5 miles of trails. County taxes only. Up to $5500 in lenders credit.
Pending
$474,900
1222 River Pine Cv, Cordova, TN 38016
4beds
3,646sqft
:
Get pre-qualified$3,155/mo
Single Family Residence
Built in 2004
0.36 Acres Lot
$473,300 Zestimate®
$130/sqft
$42/mo HOA
What's special
Private office downstairsJack and jill bathSpacious kitchen with islandOversized pantryBonus roomTuscany iron doors
- 29 days |
- 551 |
- 32 |
Likely to sell faster than
Zillow last checked:
Listing updated:
Listed by:
Raquel Curry,
KAIZEN Realty, LLC 901-221-4041
Source: MAAR,MLS#: 10225753
Facts & features
Interior
Bedrooms & bathrooms
- Bedrooms: 4
- Bathrooms: 3
- Full bathrooms: 3
Rooms
- Room types: Bonus Room, Office/Sewing Room, Entry Hall, Attic
Primary bedroom
- Features: Smooth Ceiling, Carpet
- Level: First
- Area: 238
- Dimensions: 14 x 17
Bedroom 2
- Features: Shared Bath, Smooth Ceiling, Carpet
- Level: First
- Area: 154
- Dimensions: 11 x 14
Bedroom 3
- Features: Shared Bath, Smooth Ceiling, Hardwood Floor
- Level: Second
- Area: 168
- Dimensions: 12 x 14
Bedroom 4
- Features: Shared Bath, Smooth Ceiling, Hardwood Floor
- Level: First
- Area: 168
- Dimensions: 12 x 14
Primary bathroom
- Features: Full Bath
Dining room
- Features: Separate Dining Room
- Area: 168
- Dimensions: 12 x 14
Kitchen
- Features: Eat-in Kitchen, Pantry, Kitchen Island, Keeping/Hearth Room
- Area: 168
- Dimensions: 12 x 14
Living room
- Features: Separate Living Room, Great Room
- Area: 324
- Dimensions: 18 x 18
Office
- Features: Smooth Ceiling, Tile Floor
- Level: First
- Area: 132
- Dimensions: 11 x 12
Bonus room
- Area: 288
- Dimensions: 16 x 18
Den
- Area: 240
- Dimensions: 15 x 16
Heating
- Central
Cooling
- 220 Wiring, Ceiling Fan(s), Central Air
Appliances
- Included: Electric Water Heater, Vent Hood/Exhaust Fan
- Laundry: Laundry Room
Features
- 1 or More BR Down, Primary Down, Split Bedroom Plan, Double Vanity Bath, Separate Tub & Shower, Full Bath Down, Jacuzzi, Smooth Ceiling, High Ceilings, Living Room, Dining Room, Kitchen, Primary Bedroom, 2nd Bedroom, 2 or More Baths, Laundry Room, Keeping/Hearth Room, Breakfast Room, Office, 3rd Bedroom, 4th or More Bedrooms, 1 Bath, Bonus Room, Square Feet Source: AutoFill (MAARdata) or Public Records (Cnty Assessor Site)
- Flooring: Part Hardwood, Tile
- Attic: Walk-In
- Number of fireplaces: 1
- Fireplace features: Ventless
Interior area
- Total interior livable area: 3,646 sqft
Property
Parking
- Total spaces: 3
- Parking features: Garage Faces Front, Garage Faces Side
- Has garage: Yes
- Covered spaces: 3
Features
- Stories: 2
- Patio & porch: Covered Patio
- Pool features: None
- Has spa: Yes
- Spa features: Whirlpool(s)
- Waterfront features: Water Access, Cove
Lot
- Size: 0.36 Acres
- Dimensions: 30.05 x 141 (IRR)
- Features: Some Trees, Level, Professionally Landscaped, Well Landscaped Grounds
Details
- Parcel number: D0214U C00004
Construction
Type & style
- Home type: SingleFamily
- Architectural style: Traditional
- Property subtype: Single Family Residence
Materials
- Brick Veneer
- Foundation: Slab
- Roof: Composition Shingles
Condition
- New construction: No
- Year built: 2004
Utilities & green energy
- Sewer: Public Sewer
- Water: Public
Community & HOA
Community
- Features: Lake
- Security: Security System, Smoke Detector(s), Monitored Alarm, Burglar Alarm, Full Time Guard Service, Nbrhd Guard Service, Iron Door(s), Wrought Iron Security Drs
- Subdivision: Riverwood Farms Pd Phase 4 Pt Area B
HOA
- Has HOA: Yes
- HOA fee: $500 annually
Location
- Region: Cordova
Financial & listing details
- Price per square foot: $130/sqft
- Tax assessed value: $469,400
- Annual tax amount: $3,157
- Price range: $474.9K - $474.9K
- Date on market: 7/9/2026
- Cumulative days on market: 26 days
- Listing terms: Conventional,FHA,VA Loan
Estimated market value
$473,300
$450,000 - $497,000
$2,821/mo
Price history
| Date | Event | Price |
|---|---|---|
| 7/21/2026 | Pending sale | $474,900$130/sqft |
Source:  MAAR #10225753 Report a problem MAAR #10225753 Report a problem | ||
| 7/9/2026 | Listed for sale | $474,900$130/sqft |
Source: MAAR #10225753 Report a problem | ||
| 3/8/2026 | Listing removed | $474,900$130/sqft |
Source: MAAR #10211190 Report a problem | ||
| 2/12/2026 | Pending sale | $474,900$130/sqft |
Source: MAAR #10211190 Report a problem | ||
| 1/15/2026 | Price change | $474,900-1.1%$130/sqft |
Source: MAAR #10211190 Report a problem | ||
| 12/12/2025 | Price change | $480,000+2.1%$132/sqft |
Source: MAAR #10211190 Report a problem | ||
| 11/27/2023 | Pending sale | $469,900$129/sqft |
Source: MAAR #10158223 Report a problem | ||
| 11/22/2023 | Sold | $469,900$129/sqft |
Source: MAAR #10158223 Report a problem | ||
| 10/10/2023 | Contingent | $469,900$129/sqft |
Source: MAAR #10158223 Report a problem | ||
| 10/6/2023 | Listed for sale | $469,900$129/sqft |
Source: MAAR #10158223 Report a problem | ||
Public tax history
| Year | Property taxes | Tax assessment |
|---|---|---|
| 2025 | $3,157 +4% | $117,350 +31.1% |
| 2024 | $3,034 | $89,500 |
| 2023 | $3,034 | $89,500 |
| 2022 | -- | $89,500 |
| 2021 | -- | $89,500 +36.6% |
| 2020 | $2,654 | $65,525 |
| 2019 | $2,654 | $65,525 |
| 2018 | $2,654 -1.5% | $65,525 |
| 2017 | $2,693 +0.6% | $65,525 +7% |
| 2016 | $2,677 | $61,250 |
| 2014 | -- | $61,250 |
| 2013 | -- | $61,250 -12.4% |
| 2012 | -- | $69,900 |
| 2011 | -- | $69,900 |
| 2010 | -- | $69,900 |
| 2009 | -- | $69,900 -6.9% |
| 2008 | -- | $75,100 |
| 2007 | -- | $75,100 |
| 2006 | -- | $75,100 +124.3% |
| 2005 | -- | $33,475 |
Find assessor info on the county website
Monthly payment
Est. payment
Payment breakdown
Explore the cost of this home by adjusting the details. Changes won't be saved.Climate risks
Neighborhood: 38016
Nearby schools
GreatSchools rating
- 5/10Riverwood Elementary SchoolGrades: PK-5Distance: 0.6 mi
- 3/10Mt Pisgah Middle SchoolGrades: 6-9Distance: 3.2 mi
- 6/10Germantown High SchoolGrades: 9-12Distance: 5.8 mi
- $426,1004 bd3 ba3.3k sqft8897 River Knoll Dr, Cordova, TN 38016Off Market
- $474,5004 bd4 ba3.6k sqft8907 River Knoll Dr, Cordova, TN 38016Off Market
- $396,6004 bd3 ba2.8k sqft8891 River Knoll Dr, Cordova, TN 38016Off Market
- $375,9004 bd4 ba3k sqft8891 River Knoll Dr, Cordova, TN 38018Off Market

- $476,0005 bd5 ba3.6k sqft8859 River Pine Dr, Cordova, TN 38016Off Market
- $348,8003 bd2 ba2.2k sqft8885 River Knoll Dr, Cordova, TN 38016Off Market
- $503,6005 bd3 ba4.4k sqft8894 River Knoll Dr, Cordova, TN 38016Off Market
- $447,6004 bd3 ba3.7k sqft8904 River Knoll Dr, Cordova, TN 38016Off Market
A local agent can set up tours, give advice and negotiate with sellers.
Similar homes
- $459,0004 bd4 ba3.7k sqft8990 River Knoll Dr, Cordova, TN 38016For Sale
 MLS ID #10224690, Elbert J Carr, Crye-Leike, Inc., REALTORS. MAAR
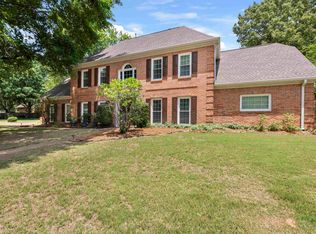
 - $449,0005 bd4 ba3.1k sqft8890 Riverwood Farms Pkwy, Cordova, TN 38016For Sale
 MLS ID #10223865, Michael J Bryan, Bryan Realty Group. MAAR
 - $435,0004 bd3 ba3.3k sqft10505 Pisgah Forest Ln, Cordova, TN 38016For Sale
 MLS ID #10226832, Philip Blayde, Keller Williams. MAAR
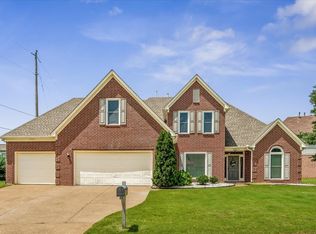
 - $375,0004 bd3 ba3k sqft8944 Heath Cv, Cordova, TN 38016For Sale
 MLS ID #10225875, Theresa A Lucas, C21 Patterson & Assoc. Real Es. MAAR
 - $355,0004 bd3 ba2.8k sqft1851 Autumndale Dr, Cordova, TN 38016For SaleMLS ID #10224458, Tracie Benetz, Emmett Baird Realty, LLC. MAAR
- $435,0005 bd4 ba2.7k sqft1037 Burslem Cv, Cordova, TN 38018For Sale
 MLS ID #3231653, Andrea Wall. RealTracs MLS as distributed by MLS GRID
 - $474,9004 bd4 ba3k sqft5708 Keithwood Cv, Arlington, TN 38002For SaleMLS ID #10227721, Melissa Thompson, eXp Realty. MAAR
- $375,0004 bd3 ba2.4k sqft1965 Rochelle Ln, Cordova, TN 38016For SaleMLS ID #3285967, Tina Andrade. RealTracs MLS as distributed by MLS GRID
- $490,0004 bd4 ba4.2k sqft5168 Royston Ln, Memphis, TN 38125For SaleMLS ID #10227627, Jimmie Hopson, Crye-Leike, Inc., REALTORS. MAAR
- $499,0004 bd3 ba3.4k sqft9328 Owl Hill Dr, Lakeland, TN 38002For SaleMLS ID #10223801, Diane S Peterson, Keller Williams. MAAR
- $349,0005 bd3 ba3.1k sqft2237 Oak Hollow Ln, Cordova, TN 38016For SaleMLS ID #10223189, Ali Abu-Khraybeh, Renshaw Company, REALTORS. MAAR
- $425,0004 bd4 ba2.9k sqft4858 Bailey Dr, Arlington, TN 38002For SaleMLS ID #10227306, Brandy L Marek, Grace and Grit Realty Co. LLC. MAAR
- $515,0003 bd3 ba2.6k sqft475 Crooked Creek Dr, Oakland, TN 38060For SaleMLS ID #10227683, Lynne Neely, Crye-Leike, Inc., REALTORS. MAAR
- $449,0004 bd3 ba3.1k sqft4553 Craddle Hill Dr, Bartlett, TN 38002For SaleMLS ID #10219958, Frank Lowry, Bill Lowry Realty Co.. MAAR
- $475,9004 bd4 ba3.6k sqft7455 Wood Rail Cv, Memphis, TN 38119For SaleMLS ID #10217686, Catherine Horton, Crye-Leike, Inc., REALTORS. MAAR
- $637,0004 bd4 ba3.8k sqft9324 Oak Knoll Cv, Cordova, TN 38018For SaleMLS ID #10224192, Betty J Carter, Crye-Leike, Inc., REALTORS. MAAR
- $474,9005 bd3 ba3k sqft383 E Nolley Dr, Collierville, TN 38017For SaleMLS ID #10214674, Michele E Johnston, Marx-Bensdorf, REALTORS. MAAR
- $515,0004 bd3 ba2.7k sqft10259 Herons Nest Cv E, Arlington, TN 38002For SaleMLS ID #10225297, Rachel B Gilliam, Crye-Leike, Inc., REALTORS. MAAR
- $439,9005 bd4 ba3.1k sqft8777 Brunswick Farms Dr, Arlington, TN 38002For SaleMLS ID #10221249, Hailey M Jowers, REMAX Experts. MAAR
- $499,0005 bd3 ba3.2k sqft12528 Caymus Ln, Arlington, TN 38002For SaleMLS ID #10227771, Philip Blayde, Keller Williams. MAAR
