Under contract-accepting backup offers. Virtually Staged. MOVE-IN READY POOL HOME IN GATED CENTRAL PARK AT LAKEWOOD RANCH! Opportunities to own a spacious two-story pool home at this price point and square footage are becoming increasingly rare. Built by Neal Communities, this well-maintained residence offers the perfect blend of indoor and outdoor Florida living. Step inside to an open-concept floor plan featuring a spacious great room overlooking your private saltwater pool. The entire first floor is finished with durable ceramic tile flooring, creating a seamless flow throughout the main living areas. The kitchen is designed for both everyday living and entertaining, showcasing granite countertops, light cabinetry, a center island with bar seating, and ample storage. Just off the entry, you'll find a versatile flex space ideal for a home office, study, playroom, or hobby room—perfect for today's evolving lifestyle needs. Upstairs, a generous loft provides additional living space and leads to 4 spacious bedrooms. The owner's suite features a double closets and an en-suite bath with dual vanities. Whether you're working from home, accommodating guests, or simply seeking room to grow, this floor plan offers flexibility for a variety of lifestyles. Enjoy your morning coffee on the charming covered front porch or unwind in the evenings by your private screened saltwater pool. Other notable features is A/C 2023 and brand new refrigerator. Residents of Central Park enjoy access to outstanding community amenities, including a 10-acre park, splash pad, playground, tennis courts, ball field, walking and biking trails, two dog parks, and covered gathering pavilion. The tree-lined streets, mature landscaping, and strong sense of community make Central Park one of Lakewood Ranch's most sought-after gated neighborhoods. Conveniently located near top-rated schools, shopping, dining, parks, golf, medical facilities, and all that Lakewood Ranch has to offer, this home delivers the Florida lifestyle buyers are searching for.
Under contract
Price cut: $24K (7/17)
$475,000
12224 LONGVIEW LAKE CIRCLE, BRADENTON, FL 34211
4beds
2,084sqft
:
Get pre-qualified$3,290/mo
Single Family Residence
Built in 2014
7,199 Square Feet Lot
$-- Zestimate®
$228/sqft
$208/mo HOA
What's special
Private saltwater poolLight cabinetryPrivate screened saltwater poolSpacious two-story pool homeOpen-concept floor planCharming covered front porchAmple storage
- 66 days |
- 2,843 |
- 235 |
Likely to sell faster than
Zillow last checked:
Listing updated:
Listed by:
Carol Tucker 317-514-4175,
FINE PROPERTIES 941-782-0000
Source: Stellar MLS,MLS#: A4694772 Originating MLS: Sarasota - Manatee
Originating MLS: Sarasota - Manatee
Facts & features
Interior
Bedrooms & bathrooms
- Bedrooms: 4
- Bathrooms: 3
- Full bathrooms: 2
- 1/2 bathrooms: 1
Rooms
- Room types: Den/Library/Office, Great Room
Primary bedroom
- Features: Dual Closets
- Level: Second
- Area: 168 Square Feet
- Dimensions: 12x14
Bedroom 2
- Features: Walk-In Closet(s)
- Level: Second
- Area: 108 Square Feet
- Dimensions: 12x9
Bedroom 3
- Features: Built-in Closet
- Level: Second
- Area: 110 Square Feet
- Dimensions: 10x11
Bedroom 4
- Features: Built-in Closet
- Level: Second
- Area: 90 Square Feet
- Dimensions: 10x9
Dining room
- Level: First
- Area: 99 Square Feet
- Dimensions: 11x9
Great room
- Level: First
- Area: 272 Square Feet
- Dimensions: 16x17
Kitchen
- Features: Pantry, Granite Counters, Kitchen Island
- Level: First
- Area: 132 Square Feet
- Dimensions: 12x11
Office
- Level: First
Heating
- Central
Cooling
- Central Air
Appliances
- Included: Dishwasher, Disposal, Dryer, Microwave, Range, Refrigerator, Washer
- Laundry: Inside, Laundry Closet
Features
- Ceiling Fan(s), Eating Space In Kitchen, Kitchen/Family Room Combo, PrimaryBedroom Upstairs, Stone Counters, Thermostat
- Flooring: Carpet, Ceramic Tile
- Doors: Sliding Doors
- Windows: Window Treatments, Hurricane Shutters
- Has fireplace: No
Interior area
- Total structure area: 2,742
- Total interior livable area: 2,084 sqft
Video & virtual tour
Property
Parking
- Total spaces: 2
- Parking features: Driveway, Garage Door Opener
- Attached garage spaces: 2
- Has uncovered spaces: Yes
Features
- Levels: Two
- Stories: 2
- Patio & porch: Covered, Front Porch, Patio, Screened
- Exterior features: Irrigation System, Sidewalk
- Has private pool: Yes
- Pool features: Child Safety Fence, In Ground, Salt Water, Screen Enclosure
- Has view: Yes
- View description: Pool, Trees/Woods
Lot
- Size: 7,199 Square Feet
- Features: Landscaped, Sidewalk
- Residential vegetation: Mature Landscaping, Trees/Landscaped
Details
- Parcel number: 579650259
- Zoning: PDMU
- Special conditions: None
Construction
Type & style
- Home type: SingleFamily
- Architectural style: Traditional
- Property subtype: Single Family Residence
Materials
- Block, Stucco
- Foundation: Slab
- Roof: Shingle
Condition
- New construction: No
- Year built: 2014
Utilities & green energy
- Sewer: Public Sewer
- Water: Public
- Utilities for property: BB/HS Internet Available, Cable Connected, Electricity Connected, Natural Gas Connected, Public, Sewer Connected, Street Lights, Underground Utilities, Water Connected
Community & HOA
Community
- Features: Deed Restrictions, Dog Park, Gated Community - No Guard, Irrigation-Reclaimed Water, Park, Playground, Sidewalks, Tennis Court(s)
- Security: Gated Community, Security System, Smoke Detector(s)
- Pet fee: $0 monthly
- Subdivision: CENTRAL PARK SUBPHASE D-1BB, D-2A & D-2B
HOA
- Has HOA: Yes
- Amenities included: Gated, Playground, Tennis Court(s), Trail(s)
- Services included: Common Area Taxes, Reserve Fund, Manager
- HOA fee: $208 monthly
- HOA name: Castle Group Management
- HOA phone: 754-732-4101
Location
- Region: Bradenton
Financial & listing details
- Price per square foot: $228/sqft
- Tax assessed value: $436,972
- Annual tax amount: $7,819
- Date on market: 5/29/2026
- Cumulative days on market: 63 days
- Listing terms: Cash,Conventional,FHA,VA Loan
- Ownership: Fee Simple
- Total actual rent: 0
- Electric utility on property: Yes
- Road surface type: Paved
Estimated market value
Not available
Estimated sales range
Not available
Not available
Price history
| Date | Event | Price |
|---|---|---|
| 7/27/2026 | Contingent | $475,000$228/sqft |
Source:  Stellar MLS #A4694772 Report a problem Stellar MLS #A4694772 Report a problem | ||
| 7/17/2026 | Price change | $475,000-4.8%$228/sqft |
Source: Stellar MLS #A4694772 Report a problem | ||
| 5/29/2026 | Listed for sale | $499,000-5%$239/sqft |
Source: Stellar MLS #A4694772 Report a problem | ||
| 8/20/2025 | Listing removed | $3,225$2/sqft |
Source: Zillow Rentals Report a problem | ||
| 8/12/2025 | Price change | $3,225-5%$2/sqft |
Source: Zillow Rentals Report a problem | ||
| 7/22/2025 | Listed for rent | $3,395$2/sqft |
Source: Zillow Rentals Report a problem | ||
| 7/16/2025 | Listing removed | $525,000$252/sqft |
Source: Stellar MLS #A4627920 Report a problem | ||
| 6/4/2025 | Price change | $525,000-4.4%$252/sqft |
Source: Stellar MLS #A4627920 Report a problem | ||
| 5/20/2025 | Price change | $549,000-2%$263/sqft |
Source: Stellar MLS #A4627920 Report a problem | ||
| 4/30/2025 | Price change | $560,000-4.3%$269/sqft |
Source: Stellar MLS #A4627920 Report a problem | ||
| 2/24/2025 | Price change | $585,000-2.3%$281/sqft |
Source: Stellar MLS #A4627920 Report a problem | ||
| 11/7/2024 | Listed for sale | $599,000+23.5%$287/sqft |
Source: Stellar MLS #A4627920 Report a problem | ||
| 9/18/2024 | Listing removed | $485,000-1%$233/sqft |
Source: Stellar MLS #A4507051 Report a problem | ||
| 9/18/2023 | Listing removed | -- |
Source: Stellar MLS #A4507051 Report a problem | ||
| 9/20/2021 | Sold | $490,000+1%$235/sqft |
Source: Public Record Report a problem | ||
| 8/9/2021 | Pending sale | $485,000$233/sqft |
Source: Stellar MLS #A4507051 Report a problem | ||
| 8/6/2021 | Price change | $485,000-3%$233/sqft |
Source: Stellar MLS #A4507051 Report a problem | ||
| 7/16/2021 | Listed for sale | $500,000+91.7%$240/sqft |
Source: Stellar MLS #A4507051 Report a problem | ||
| 11/7/2014 | Sold | $260,770$125/sqft |
Source: Public Record Report a problem | ||
Public tax history
| Year | Property taxes | Tax assessment |
|---|---|---|
| 2025 | $7,819 +4.6% | $436,972 -3.9% |
| 2024 | $7,475 +1.1% | $454,850 +3% |
| 2023 | $7,392 -1% | $441,602 +3% |
| 2022 | $7,466 +47% | $428,740 +66% |
| 2021 | $5,079 +0.9% | $258,321 +1.4% |
| 2020 | $5,032 +1% | $254,754 +2.3% |
| 2019 | $4,982 | $249,026 +1.9% |
| 2018 | $4,982 +1.3% | $244,383 +14.1% |
| 2017 | $4,917 +776.9% | $214,254 +2.1% |
| 2016 | $561 | $209,847 +0.7% |
| 2015 | $561 | $208,388 +493.8% |
| 2014 | -- | $35,096 |
Find assessor info on the county website
Monthly payment
Est. payment
Payment breakdown
Explore the cost of this home by adjusting the details. Changes won't be saved.Climate risks
Neighborhood: 34211
Nearby schools
GreatSchools rating
- 8/10B.D. Gullett Elementary SchoolGrades: PK-5Distance: 0.2 mi
- 8/10Dr Mona Jain Middle SchoolGrades: 6-8Distance: 0.1 mi
- 6/10Lakewood Ranch High SchoolGrades: PK,9-12Distance: 1.7 mi
Schools provided by the listing agent
- Elementary: Gullett Elementary
- Middle: Dr Mona Jain Middle
- High: Lakewood Ranch High
Source: Stellar MLS. This data may not be complete. We recommend contacting the local school district to confirm school assignments for this home.
- $517,9003 bd2 ba1.8k sqft12220 Longview Lake Cir, Bradenton, FL 34211Off Market

- $419,5003 bd2 ba1.8k sqft12228 Longview Lake Cir, Bradenton, FL 34211Off Market

- $418,8003 bd2 ba1.8k sqft12232 Longview Lake Cir, Bradenton, FL 34211Off Market
- $533,9003 bd3 ba2k sqft12216 Longview Lake Cir, Bradenton, FL 34211Off Market

- $496,4003 bd2 ba1.8k sqft12236 Longview Lake Cir, Bradenton, FL 34211Off Market
- $406,8003 bd2 ba1.8k sqft12236 Longview Lake Cir, Lakewood Ranch, FL 34211Off Market
- $517,2003 bd2 ba2.1k sqft12212 Longview Lake Cir, Bradenton, FL 34211Off Market
- $458,1003 bd2 ba1.8k sqft12208 Longview Lake Cir, Lakewood Ranch, FL 34211Off Market
A local agent can set up tours, give advice and negotiate with sellers.
A local lender can help you make sure your offer is ready when you are.
Similar homes
- $515,0004 bd3 ba2.5k sqft5008 MISSION PARK LANE, BRADENTON, FL 34211For Sale

 MLS ID #A4690189, Matt Leicht, REAL BROKER, LLC. Stellar MLS
 - $449,9002 bd2 ba1.6k sqft5213 HORIZON COVE, BRADENTON, FL 34211For Sale
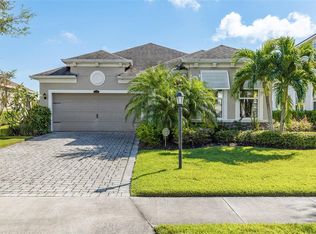 MLS ID #TB8510000, Connie Beal, FUTURE HOME REALTY INC. Stellar MLS
 - $479,9004 bd3 ba2.2k sqft6111 BLUESTAR COURT, BRADENTON, FL 34211For Sale
 MLS ID #A4691201, Raiza Aguilar, PREFERRED SHORE LLC. Stellar MLS
 - $375,0003 bd3 ba1.7k sqft12220 TRAILHEAD DRIVE, BRADENTON, FL 34211New Construction
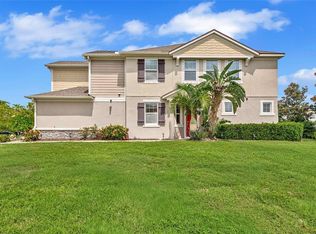 MLS ID #A4701396, Echo Belser PA, COLDWELL BANKER REALTY. Stellar MLS
 - $650,0004 bd3 ba2.6k sqft11904 FOREST PARK CIRCLE, BRADENTON, FL 34211For SaleMLS ID #A4688356, Wendy Lynn, EXP REALTY LLC. Stellar MLS
- $664,9004 bd4 ba2.6k sqft5315 BENTGRASS WAY, LAKEWOOD RANCH, FL 34211For SaleMLS ID #A4679604, Gerard Healy, WILLIAM RAVEIS - FLORIDA LLC. Stellar MLS
- $579,9002 bd3 ba2k sqft12826 DEL CORSO LOOP, BRADENTON, FL 34211For SaleMLS ID #A4677235, Madeline Daraio, COLDWELL BANKER REALTY. Stellar MLS
- $575,0003 bd3 ba2k sqft10103 MARBELLA DRIVE, BRADENTON, FL 34211For SaleMLS ID #A4691487, Carol Tucker, FINE PROPERTIES. Stellar MLS
- $499,9003 bd2 ba1.8k sqft18122 BEACH RANCH TERRACE, LAKEWOOD RANCH, FL 34211For SaleMLS ID #A4691299, Lissa Laakso, HELP-U-SELL GULF COAST. Stellar MLS
- $479,9004 bd2 ba1.8k sqft12307 WIGEON DRIVE, BRADENTON, FL 34212For SaleMLS ID #A4659772, Michael Gray, LLC, COLDWELL BANKER REALTY. Stellar MLS
- $350,0002 bd2 ba1.2k sqft4919 BOSTON COMMON GLEN, BRADENTON, FL 34211For SaleMLS ID #TB8501662, Christopher Hounchell, REALTY EXPERTS. Stellar MLS
- $574,9993 bd3 ba2.7k sqft1735 LAKE VERONA CIRCLE, BRADENTON, FL 34211For SaleMLS ID #A4687293, Christy Walters, REALTY BY DESIGN LLC. Stellar MLS
- $489,9003 bd2 ba2.2k sqft4910 60TH AVENUE CIRCLE E, ELLENTON, FL 34222For SaleMLS ID #A4699664, Nancy Graham, LESLIE WELLS REALTY, INC.. Stellar MLS
- $300,0003 bd3 ba1.7k sqft5018 SUNNYSIDE LANE, BRADENTON, FL 34211For SaleMLS ID #TB8525163, Cody Wills, SEFAIR INVESTMENTS INC. Stellar MLS
- $487,0005 bd3 ba2.6k sqft17315 WHEATBERRY BOULEVARD, PARRISH, FL 34219For SaleMLS ID #A4695382, Patricia Baker, RE/MAX ALLIANCE GROUP. Stellar MLS
- $499,9003 bd3 ba2.3k sqft6508 MOORINGS POINT CIRCLE #201, LAKEWOOD RANCH, FL 34202For SaleMLS ID #A4683844, Debra Briscoe, FINE PROPERTIES. Stellar MLS
- $399,0003 bd2 ba1.7k sqft14243 CATTLE EGRET PLACE, BRADENTON, FL 34202For SaleMLS ID #A4696693, Jonnie Dwyer, MICHAEL SAUNDERS & COMPANY. Stellar MLS
- $640,0003 bd3 ba2.2k sqft15045 SERENE SHORES LOOP, BRADENTON, FL 34211For SaleMLS ID #A4698279, Tina Caton, EXP REALTY LLC. Stellar MLS
- $497,5003 bd2 ba1.8k sqft13860 OLD CREEK COURT, PARRISH, FL 34219For SaleMLS ID #TB8497560, Jennifer Hernandez, KELLER WILLIAMS TAMPA PROPERTIES. Stellar MLS
- $624,9503 bd3 ba1.8k sqft5239 CORAL REEF WAY, BRADENTON, FL 34211For SaleMLS ID #A4673841, Joshua Freed, PREFERRED SHORE LLC. Stellar MLS
