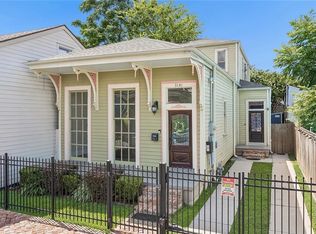
LOCATION...LOCATION...LOCATION!! This exceptional custom built Uptown SINGLE STORY Residence offers the perfect combination of luxury, quality craftsmanship, and an unbeatable walkable location. Ideally situated just 1 block Uptown from Louisiana Avenue, 1 block Lakeside of Magazine Street, and only a few steps from Saint Charles Avenue, you will enjoy immediate access to some of New Orleans finest restaurants, boutiques, cafés, galleries, and neighborhood attractions.
Custom Designed and meticulously constructed by a respected local builder, this stunning one story home showcases soaring ceilings, beautiful wood flooring throughout, abundant natural light, and a thoughtfully designed floor plan that offers elegant living with effortless everyday comfort.
The home features 3 spacious bedrooms, 2 full baths, and 1 half bath, all presented in pristine, move in ready condition. The luxurious Chef's Kitchen is truly the centerpiece of the home, appointed with solid marble countertops, premium stainless steel appliances, an abundance of custom cabinetry, and an oversized walk in pantry that will delight even the most discerning cook.
Elegant formal living and dining rooms create the perfect setting for entertaining, while the spectacular 30'7" x 14'10" family room offers an impressive gathering space with French doors opening onto a covered terrace and a beautifully landscaped, privacy fenced backyard, seamlessly blending indoor and outdoor living.
The gated property offers secure off street parking for two large vehicles & is fully fenced and fortified for privacy and peace of mind. Additional premium features include a Whole House Generator, exceptional storage, quality finishes throughout, and every amenity today's buyers are searching for.
Homes of this caliber, in this extraordinary Magazine Street location, are exceptionally rare. This is truly a turnkey opportunity that offers luxurious Uptown living at its finest.
THIS IS A MUST SEE PROPERTY...DO NOT MISS THIS INCREDIBLE OPPORTUNITY!
Pending
$1,199,000
1223 Delachaise St, New Orleans, LA 70115
3beds
2,803sqft
:
Get pre-qualified$7,562/mo
Single Family Residence
Built in 2012
4,096 Square Feet Lot
$-- Zestimate®
$428/sqft
$-- HOA
What's special
Exceptional storageGated propertyOversized walk in pantryAbundance of custom cabinetryPremium stainless steel appliancesSolid marble countertopsSoaring ceilings
- 35 days |
- 143 |
- 3 |
Likely to sell faster than
Zillow last checked:
Listing updated:
Listed by:
Chris Smith 504-231-2004,
Keller Williams Realty New Orleans 504-862-0100
Source: GSREIN,MLS#: 2565440
Facts & features
Interior
Bedrooms & bathrooms
- Bedrooms: 3
- Bathrooms: 3
- Full bathrooms: 2
- 1/2 bathrooms: 1
Primary bedroom
- Description: Flooring: Vinyl
- Level: Lower
- Dimensions: 15'8 x 14'9
Bedroom
- Description: Flooring: Wood
- Level: Lower
- Dimensions: 10'8 x 12'1
Bedroom
- Description: Flooring: Wood
- Level: Lower
- Dimensions: 10 x 17'4
Primary bathroom
- Description: Flooring: Tile
- Level: Lower
- Dimensions: 13'1 x 9'9
Den
- Description: Flooring: Wood
- Level: Lower
- Dimensions: 30'7 x 14'10
Dining room
- Description: Flooring: Wood
- Level: Lower
- Dimensions: 11'5 x 18'1
Foyer
- Description: Flooring: Wood
- Level: Lower
- Dimensions: 9'3 x 17'3
Kitchen
- Description: Flooring: Wood
- Level: Lower
- Dimensions: 14'1 x 15'2
Laundry
- Description: Flooring: Wood
- Level: Lower
- Dimensions: 7'4 x 4'11
Living room
- Description: Flooring: Wood
- Level: Lower
- Dimensions: 25'4 x 17'3
Heating
- Central, Multiple Heating Units
Cooling
- Central Air, 2 Units
Appliances
- Included: Dryer, Dishwasher, Disposal, Ice Maker, Oven, Range, Refrigerator, Washer, ENERGY STAR Qualified Appliances
Features
- Tray Ceiling(s), Ceiling Fan(s), Pantry, Stone Counters, Stainless Steel Appliances
- Windows: Screens
- Has fireplace: No
- Fireplace features: None
Interior area
- Total structure area: 3,179
- Total interior livable area: 2,803 sqft
Video & virtual tour
Property
Parking
- Total spaces: 2
- Parking features: Driveway, Two Spaces
- Has uncovered spaces: Yes
Features
- Levels: One
- Stories: 1
- Patio & porch: Concrete, Other, Porch
- Exterior features: Courtyard, Fence, Porch
- Pool features: None
Lot
- Size: 4,096 Square Feet
- Dimensions: 32 x 128
- Features: City Lot, Irregular Lot, Oversized Lot
Details
- Parcel number: 1223DELACHAISEST
- Special conditions: None
Construction
Type & style
- Home type: SingleFamily
- Architectural style: Traditional
- Property subtype: Single Family Residence
Materials
- Frame, HardiPlank Type, Wood Siding
- Foundation: Raised
- Roof: Shingle
Condition
- Excellent,Resale
- New construction: No
- Year built: 2012
Utilities & green energy
- Electric: Generator
- Sewer: Public Sewer
- Water: Public
Green energy
- Energy efficient items: Appliances, Insulation, Lighting, Windows
Community & HOA
Community
- Security: Security System
HOA
- Has HOA: No
Location
- Region: New Orleans
Financial & listing details
- Price per square foot: $428/sqft
- Tax assessed value: $736,800
- Annual tax amount: $3,695
- Date on market: 6/30/2026
Estimated market value
Not available
Estimated sales range
Not available
Not available
Price history
| Date | Event | Price |
|---|---|---|
| 7/4/2026 | Pending sale | $1,199,000$428/sqft |
Source:  GSREIN #2565440 Report a problem GSREIN #2565440 Report a problem | ||
| 6/30/2026 | Listed for sale | $1,199,000$428/sqft |
Source: GSREIN #2565440 Report a problem | ||
| 7/11/2011 | Sold | -- |
Source: Public Record Report a problem | ||
Public tax history
| Year | Property taxes | Tax assessment |
|---|---|---|
| 2026 | $3,695 | $34,840 |
| 2025 | $3,695 -1.5% | $34,840 |
| 2024 | $3,750 -4.9% | $34,840 |
| 2023 | $3,944 -21.7% | $34,840 +3.5% |
| 2022 | $5,037 -5.6% | $33,650 -3.4% |
| 2021 | $5,337 -1.7% | $34,840 |
| 2020 | $5,429 +3.1% | $34,840 |
| 2019 | $5,264 | $34,840 |
| 2018 | -- | $34,840 |
| 2017 | -- | $34,840 |
| 2016 | $4,310 +1.9% | $34,840 |
| 2015 | $4,228 | $34,840 |
| 2014 | $4,228 | $34,840 |
Find assessor info on the county website
Monthly payment
Est. payment
Payment breakdown
Explore the cost of this home by adjusting the details. Changes won't be saved.Climate risks
Neighborhood: Touro
Nearby schools
GreatSchools rating
- 7/10Benjamin Franklin Elementary Math And ScienceGrades: PK-8Distance: 1.5 mi
- 2/10Rooted SchoolGrades: 9-10Distance: 0.6 mi
- 8/10Mary McLeod Bethune Elementary School of Literature & TechnologyGrades: PK-8Distance: 5.2 mi
- $--3 bd4 ba3.1k sqft1221 Delachaise St, New Orleans, LA 70115Sold

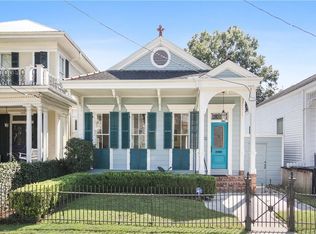
- $812,3002 bd2 ba1.8k sqft3432 Chestnut St, New Orleans, LA 70115Off Market
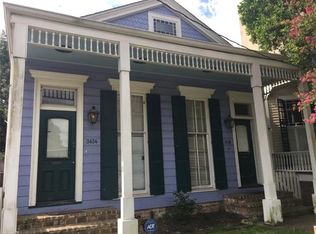
- $611,500-- bd-- ba2k sqft3434 Chestnut St, New Orleans, LA 70115Off Market
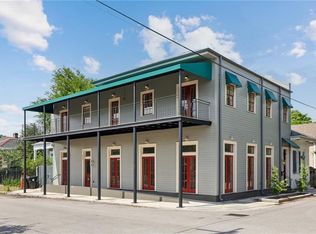
- $1,140,2004 bd2 ba3.2k sqft3426 Chestnut St, New Orleans, LA 70115Off Market
- $945,2002 bd3 ba2.3k sqft3440 Chestnut St, New Orleans, LA 70115Off Market
- $1,110,8003 bd2 ba3.3k sqft3427 Camp St, New Orleans, LA 70115Off Market
- $---- bd-- ba-- sqft3436 Chestnut St, New Orleans, LA 70115Off Market
- $1,906,2005 bd6 ba5.1k sqft3435 Camp St, New Orleans, LA 70115Off Market
A local agent can set up tours, give advice and negotiate with sellers.
A local lender can help you make sure your offer is ready when you are.
Similar homes
- $1,025,0003 bd5 ba3.1k sqft910 Pleasant St, New Orleans, LA 70115For Sale

 MLS ID #2566510, Laura Toney, Keller Williams Realty Services. GSREIN
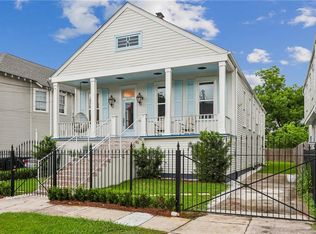
 - $1,135,0003 bd4 ba3.8k sqft601 8th St, New Orleans, LA 70115For Sale
 MLS ID #2563095, Frederick Lemann, Berkshire Hathaway HomeServices Preferred, REALTOR. GSREIN
 - $1,175,0004 bd3 ba2.5k sqft2127 Robert St, New Orleans, LA 70115For Sale
 MLS ID #2563437, Maddie Lazar, Compass Uptown. GSREIN
 - $749,0003 bd4 ba2.1k sqft3141 Laurel St, New Orleans, LA 70115For Sale
 MLS ID #2568879, Brittany Picolo, Keller Williams Realty New Orleans. GSREIN
 - $799,0003 bd3 ba2.3k sqft825 Pleasant St, New Orleans, LA 70115For SaleMLS ID #2551838, Cory Cheramie, Generations Realty Group, LLC. GSREIN
- $675,0003 bd3 ba2.2k sqft2508 Marengo St, New Orleans, LA 70115For SaleMLS ID #2570219, Cory Cheramie, Generations Realty Group, LLC. GSREIN
- $1,039,0003 bd3 ba2.5k sqft322 Arabella St, New Orleans, LA 70115For SaleMLS ID #2557630, Mimi Dimassa, Jon Huffman Real Estate. GSREIN
- $924,9993 bd3 ba2.7k sqft4316 Constance St, New Orleans, LA 70115For SaleMLS ID #2536440, Susan Mizell, Berkshire Hathaway HomeServices Preferred, REALTOR. GSREIN
- $1,125,0004 bd4 ba2.9k sqft1537 S Carrollton Ave, New Orleans, LA 70118For SaleMLS ID #2565091, Beth Dunkenberger, Compass Historic (LATT09). GSREIN
- $725,0003 bd2 ba1.7k sqft730 Antonine St, New Orleans, LA 70115For SaleMLS ID #2558982, Suzanne Lamore, Crescent Sotheby's International Realty. GSREIN
- $829,0003 bd3 ba2.3k sqft731 Valence St, New Orleans, LA 70115For SaleMLS ID #2552249, Kim Giveans, Coldwell Banker TEC. GSREIN
- $879,0003 bd2 ba2k sqft1106 Napoleon Ave, New Orleans, LA 70115For SaleMLS ID #2558348, William Hester, Satsuma Real Estate LLC. GSREIN
- $1,300,0003 bd4 ba2.7k sqft6119 Annunciation St, New Orleans, LA 70118For SaleMLS ID #2548760, Kelli Wright, Compass Uptown. GSREIN
- $959,0004 bd4 ba2.7k sqft1721 Constantinople St, New Orleans, LA 70115New ConstructionMLS ID #2555894, Caroline Graham, Compass Uptown. GSREIN
- $899,0003 bd3 ba2k sqft5108 Laurel St, New Orleans, LA 70115For SaleMLS ID #2558638, Meredith Strachan, McEnery Residential, LLC. GSREIN
- $725,0003 bd3 ba1.9k sqft725 Robert St, New Orleans, LA 70115For SaleMLS ID #2565493, Joseph Robert, REVE, REALTORS. GSREIN
- $679,0003 bd2 ba2.4k sqft5416 La Salle St, New Orleans, LA 70115For SaleMLS ID #2564386, Dawn Talbot, Talbot Realty Group. GSREIN
- $1,195,0003 bd3 ba2.7k sqft234 Helios Ave, Metairie, LA 70005For SaleMLS ID #2560155, Melissa Martin, Prieur Properties, LLC. GSREIN
- $749,0004 bd4 ba2.6k sqft4431 Tchoupitoulas St, New Orleans, LA 70115For SaleMLS ID #2550290, Ansley Garibaldi, Compass Uptown-Maple St. GSREIN
- $995,0004 bd3 ba3.5k sqft2215 Calhoun St, New Orleans, LA 70118For SaleMLS ID #2559278, Blair Lancaster, Satsuma Real Estate LLC. GSREIN
