Discover the comfort and convenience of this well-designed one-level home featuring four bedrooms and an abundance of living space. The spacious living room provides a welcoming setting for gatherings, while the separate family room offers additional flexibility for relaxing, entertaining, or creating a home office or hobby area. A dedicated dining room is perfect for hosting meals and special occasions, and the kitchen includes a cozy eating area for casual dining and everyday convenience. Situated on a generous lot, the fully fenced backyard offers privacy and plenty of room to enjoy the outdoors. Mature pear, cherry, and plum trees provide seasonal beauty and fresh fruit, while the newer oversized garden shed offers excellent storage for tools, equipment, or gardening supplies. A lovely patio creates the perfect space for outdoor dining, barbecues, and summer entertaining. Ideally located in a central area close to major shopping, restaurants, and everyday amenities, this property combines convenience, space, and value. A wonderful opportunity for buyers seeking comfortable single-level living with room to grow and make it their own.
Pending inspection
Listed by: John L. Scott Anacortes • Bert Clay
$525,000
1225 SW Barrington Drive, Oak Harbor, WA 98277
4beds
2,058sqft
:
Get pre-qualified$3,164/mo
Single Family Residence
Built in 1985
10,785 Square Feet Lot
$526,400 Zestimate®
$255/sqft
$-- HOA
What's special
Abundance of living spaceNewer oversized garden shedSeparate family roomLovely patioDedicated dining roomGenerous lotFully fenced backyard
- 37 days |
- 129 |
- 2 |
Likely to sell faster than
Zillow last checked:
Listing updated:
Listed by:
Bert Clay,
John L. Scott Anacortes
Source: NWMLS as distributed by MLS GRID,MLS#: 2543064
Facts & features
Interior
Bedrooms & bathrooms
- Bedrooms: 4
- Bathrooms: 3
- Full bathrooms: 1
- 3/4 bathrooms: 1
- 1/2 bathrooms: 1
- Main level bathrooms: 3
- Main level bedrooms: 4
Primary bedroom
- Level: Main
Bedroom
- Level: Main
Bedroom
- Level: Main
Bedroom
- Level: Main
Bathroom full
- Level: Main
Bathroom three quarter
- Level: Main
Other
- Level: Main
Dining room
- Level: Main
Entry hall
- Level: Main
Family room
- Level: Main
Kitchen with eating space
- Level: Main
Living room
- Level: Main
Heating
- Fireplace, 90%+ High Efficiency, Forced Air, Electric, Natural Gas
Cooling
- None
Appliances
- Included: Dishwasher, Disposal, Double Oven, Dryer, Microwave, Refrigerator, Stove(s)/Range(s), Washer, Dishwasher(s), Dryer(s), Garbage Disposal, Microwave(s), Refrigerator(s), Washer(s), Water Heater: Tank-Gas, Water Heater Location: Closet
Features
- Bath Off Primary, Ceiling Fan(s), Dining Room
- Flooring: Laminate, Vinyl, Carpet
- Windows: Dbl Pane/Storm Window, Skylight(s)
- Basement: None
- Number of fireplaces: 2
- Fireplace features: Wood Burning, Main Level: 2, Fireplace
Interior area
- Total structure area: 2,058
- Total interior livable area: 2,058 sqft
Property
Parking
- Total spaces: 4
- Parking features: Attached Garage
- Has attached garage: Yes
- Covered spaces: 2
- Uncovered spaces: 2
Features
- Levels: One
- Stories: 1
- Entry location: Main
- Patio & porch: Bath Off Primary, Ceiling Fan(s), Dbl Pane/Storm Window, Dining Room, Fireplace, Skylight(s), Water Heater
Lot
- Size: 10,785 Square Feet
- Dimensions: 100 x 107
- Features: Corner Lot, Curbs, Paved
- Topography: Level,Partial Slope
- Residential vegetation: Fruit Trees
Details
- Parcel number: S801202000120
- Zoning description: Jurisdiction: City
- Special conditions: Standard
Construction
Type & style
- Home type: SingleFamily
- Architectural style: See Remarks,1 Story
- Property subtype: Single Family Residence
Materials
- Wood Siding, Wood Products
- Foundation: Poured Concrete
- Roof: Composition
Condition
- Year built: 1985
Utilities & green energy
- Electric: Company: PSE
- Sewer: Sewer Connected, Company: City of Oak Harbor
- Water: Public, Company: City of Oak Hartbor
Community & HOA
Community
- Subdivision: City Of Oak Harbor
Location
- Region: Oak Harbor
Financial & listing details
- Price per square foot: $255/sqft
- Tax assessed value: $495,227
- Annual tax amount: $4,583
- Date on market: 6/19/2026
- Cumulative days on market: 38 days
- Listing terms: Conventional,VA Loan
- Inclusions: Dishwasher(s), Double Oven, Dryer(s), Garbage Disposal, Microwave(s), Refrigerator(s), Stove(s)/Range(s), Washer(s)
Estimated market value
$526,400
$500,000 - $553,000
$3,440/mo
Price history
| Date | Event | Price |
|---|---|---|
| 6/23/2026 | Pending sale | $525,000$255/sqft |
Source:  NWMLS as distributed by MLS GRID #2543064 Report a problem NWMLS as distributed by MLS GRID #2543064 Report a problem | ||
| 6/19/2026 | Listed for sale | $525,000+14.1%$255/sqft |
Source: NWMLS as distributed by MLS GRID #2543064 Report a problem | ||
| 11/9/2021 | Sold | $460,000+2.3%$224/sqft |
Source: NWMLS as distributed by MLS GRID #1837946 Report a problem | ||
| 9/30/2021 | Pending sale | $449,852$219/sqft |
Source: NWMLS as distributed by MLS GRID #1837946 Report a problem | ||
| 9/25/2021 | Listed for sale | $449,852$219/sqft |
Source: NWMLS as distributed by MLS GRID #1837946 Report a problem | ||
| 9/22/2021 | Pending sale | $449,852+14.5%$219/sqft |
Source: NWMLS as distributed by MLS GRID #1837946 Report a problem | ||
| 4/16/2020 | Sold | $393,000-0.3%$191/sqft |
Source: NWMLS as distributed by MLS GRID #1574899 Report a problem | ||
| 3/14/2020 | Pending sale | $394,000$191/sqft |
Source: CENTURY 21 Trophy #1574899 Report a problem | ||
| 3/9/2020 | Listed for sale | $394,000+34%$191/sqft |
Source: CENTURY 21 Trophy #1574899 Report a problem | ||
| 7/28/2017 | Sold | $294,000+1.7%$143/sqft |
Source: NWMLS as distributed by MLS GRID #1111660 Report a problem | ||
| 6/29/2017 | Pending sale | $289,000$140/sqft |
Source: RE/MAX Gateway #1111660 Report a problem | ||
| 6/23/2017 | Price change | $289,000-3.3%$140/sqft |
Source: RE/MAX Gateway #1111660 Report a problem | ||
| 5/26/2017 | Listed for sale | $299,000$145/sqft |
Source: RE/MAX Gateway #1111660 Report a problem | ||
| 5/16/2017 | Pending sale | $299,000$145/sqft |
Source: RE/MAX Gateway #1111660 Report a problem | ||
| 5/8/2017 | Listed for sale | $299,000+6.8%$145/sqft |
Source: RE/MAX Gateway #1111660 Report a problem | ||
| 10/4/2015 | Listing removed | $280,000$136/sqft |
Source: Windermere Real Estate/Whidbey Island #827448 Report a problem | ||
| 9/7/2015 | Price change | $280,000-3.4%$136/sqft |
Source: Windermere Real Estate/Whidbey Island #827448 Report a problem | ||
| 8/14/2015 | Listed for sale | $289,900+41.5%$141/sqft |
Source: Windermere Real Estate/Whidbey Island #827448 Report a problem | ||
| 10/29/2010 | Listing removed | $204,900$100/sqft |
Source: Preview Properties Skagit LLC #108868 Report a problem | ||
| 10/22/2010 | Listed for sale | $204,900-6.1%$100/sqft |
Source: Preview Properties Skagit LLC #108868 Report a problem | ||
| 9/28/2010 | Sold | $218,280+6.5%$106/sqft |
Source: Public Record Report a problem | ||
| 7/28/2010 | Listed for sale | $204,900-17.9%$100/sqft |
Source: foreclosure.com Report a problem | ||
| 1/26/2010 | Sold | $249,521$121/sqft |
Source: Public Record Report a problem | ||
Public tax history
| Year | Property taxes | Tax assessment |
|---|---|---|
| 2024 | $4,201 -2.9% | $495,227 -3.5% |
| 2023 | $4,327 +3.4% | $512,931 +9.9% |
| 2022 | $4,186 -3% | $466,854 +16% |
| 2021 | $4,314 +16% | $402,471 +16.4% |
| 2020 | $3,720 +19.2% | $345,808 +4.2% |
| 2019 | $3,122 -13.4% | $331,861 +6.2% |
| 2018 | $3,607 +14.7% | $312,393 +12.8% |
| 2017 | $3,144 +13.7% | $276,902 +6.9% |
| 2016 | $2,764 +3.3% | $259,071 +7.4% |
| 2015 | $2,677 | $241,238 +4.6% |
| 2013 | -- | $230,573 |
| 2012 | -- | -- |
| 2010 | -- | -- |
| 2009 | -- | $265,034 -5.6% |
| 2008 | -- | $280,617 -0.9% |
| 2007 | -- | $283,166 +4.6% |
| 2006 | -- | $270,715 +36.8% |
| 2005 | -- | $197,877 +14.5% |
| 2002 | -- | $172,860 +1.7% |
| 2000 | $1,764 | $169,963 |
Find assessor info on the county website
Monthly payment
Est. payment
Payment breakdown
Explore the cost of this home by adjusting the details. Changes won't be saved.Climate risks
Neighborhood: 98277
Nearby schools
GreatSchools rating
- 5/10Broadview Elementary SchoolGrades: K-4Distance: 0.5 mi
- 7/10North Whidbey Middle SchoolGrades: 7-8Distance: 1.3 mi
- 6/10Oak Harbor High SchoolGrades: 9-12Distance: 0.9 mi
Schools provided by the listing agent
- High: Oak Harbor High
Source: NWMLS as distributed by MLS GRID. This data may not be complete. We recommend contacting the local school district to confirm school assignments for this home.
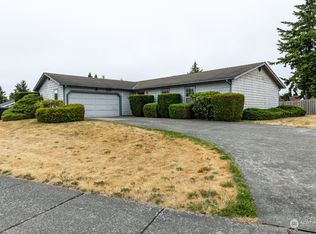
- $450,0003 bd2 ba1.6k sqft1243 SW Barrington Dr, Oak Harbor, WA 98277Sold
- $719,0004 bd3 ba2.2k sqft1123 SW Kalama Loop, Oak Harbor, WA 98277Pending

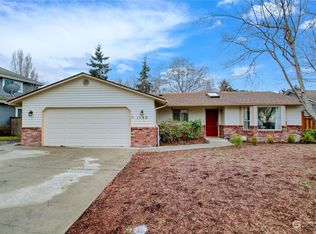
- $525,0003 bd2 ba1.8k sqft1139 SW Kalama Loop, Oak Harbor, WA 98277Sold
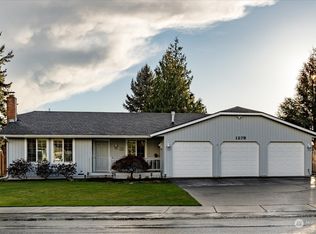
- $535,0003 bd2 ba1.8k sqft1279 SW Barrington Dr, Oak Harbor, WA 98277Sold
- $616,0003 bd3 ba2.2k sqft1174 SW Klickitat Ter, Oak Harbor, WA 98277Sold
- $424,7003 bd1 ba1.3k sqft1250 SW Heller St APT G2, Oak Harbor, WA 98277Off Market
- $675,0003 bd3 ba2.3k sqft1155 SW Kalama Loop, Oak Harbor, WA 98277Sold
- $365,0003 bd3 ba1.3k sqft1250 SW Heller St APT E2, Oak Harbor, WA 98277Sold
A local agent can set up tours, give advice and negotiate with sellers.
A local lender can help you make sure your offer is ready when you are.
Similar homes
- $599,5004 bd3 ba2.2k sqft544 SW Muzzall Street, Oak Harbor, WA 98277Active
 MLS ID #2557910, Chandra Lacy. NWMLS as distributed by MLS GRID
 - $494,9003 bd2 ba1.4k sqftPatton's Hillcrest Div 4, Oak Harbor, WA 98277Active
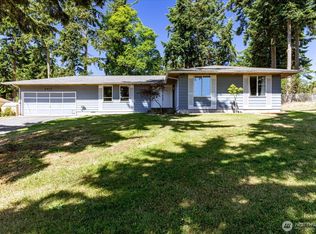 MLS ID #2545225, Cary Anderson. NWMLS as distributed by MLS GRID
 - $535,0003 bd3 ba1.7k sqftCedar Glen, Oak Harbor, WA 98277Active
 MLS ID #2511060, Ron L Wortham. NWMLS as distributed by MLS GRID
 - $575,0003 bd3 ba2.1k sqftYorktown, Oak Harbor, WA 98277Active
 MLS ID #2548083, Peter T. Rivera. NWMLS as distributed by MLS GRID
 - $525,0003 bd2 ba1.9k sqft2452 Williams Road, Oak Harbor, WA 98277ActiveMLS ID #2547730, Anita Johnston. NWMLS as distributed by MLS GRID
- $525,0003 bd3 ba2.1k sqftRuddicks, Oak Harbor, WA 98277ActiveMLS ID #2541843, Sheila Davies. NWMLS as distributed by MLS GRID
- $615,0004 bd3 ba1.9k sqft1702 SW Ulysses Street, Oak Harbor, WA 98277ActiveMLS ID #2538566, Christina Zimmerman. NWMLS as distributed by MLS GRID
- $520,0003 bd1 ba1.8k sqftRoll Hill, Oak Harbor, WA 98277ActiveMLS ID #2517004, Stacy LaCount. NWMLS as distributed by MLS GRID
- $580,0003 bd2 ba2k sqft1853 SW Olive St., Oak Harbor, WA 98277ActiveMLS ID #2512200, Janette Alhanati. NWMLS as distributed by MLS GRID
- $595,0003 bd3 ba1.8k sqft1074 N Estate Lane, Oak Harbor, WA 98277ActiveMLS ID #2545878, Bert Clay. NWMLS as distributed by MLS GRID
- $499,9002 bd2 ba1.6k sqftPattons Hillcrest Village, Oak Harbor, WA 98277ActiveMLS ID #2510701, Jill D. Vail. NWMLS as distributed by MLS GRID
- $512,0003 bd2 ba1.5k sqft1379 NE Big Berry Loop, Oak Harbor, WA 98277ActiveMLS ID #2540166, William Eric Mendenhall. NWMLS as distributed by MLS GRID
- $499,0003 bd2 ba1k sqft1986 Peacock Lane, Oak Harbor, WA 98277ActiveMLS ID #2521891, Rosemary Parker. NWMLS as distributed by MLS GRID
- $709,0003 bd2 ba1.4k sqft2033 Navy Lane, Oak Harbor, WA 98277ActiveMLS ID #2559962, Kristine Stultz. NWMLS as distributed by MLS GRID
- $495,0005 bd3 ba1.9k sqftCampo Hacienda, Oak Harbor, WA 98277ActiveMLS ID #2541987, Charlie Moore. NWMLS as distributed by MLS GRID
- $449,0003 bd1 ba1k sqft1580 NE 11th Avenue, Oak Harbor, WA 98277ActiveMLS ID #2558234, Mariaelena E. Mendoza. NWMLS as distributed by MLS GRID
- $560,0003 bd2 ba1.5k sqftWoodglen Estates, Oak Harbor, WA 98277ActiveMLS ID #2527112, Andrew Holmstrom. NWMLS as distributed by MLS GRID
- $579,9993 bd2 ba1.6k sqft3343 Garfield Court, Oak Harbor, WA 98277ActiveMLS ID #2537227, Sham Haile. NWMLS as distributed by MLS GRID
- $599,9993 bd3 ba2.4k sqft1904 Fir Woods Place, Oak Harbor, WA 98277ActiveMLS ID #2453093, Marissa Evans. NWMLS as distributed by MLS GRID
- $499,9503 bd2 ba1.4k sqft2220 Williams Road, Oak Harbor, WA 98177ActiveMLS ID #2529867, Adam Bradley. NWMLS as distributed by MLS GRID
